
Save
Ask
Tour
Hide
Share
$575,000
New Listing

314 Redcut Lodge Rd
Derry Twp, PA 15650

For Sale|Single Family Residence|Active
4
Beds
2
Total Baths
2
Full Baths
County:
Westmoreland
Call Now: (412) 980-5654
Is this the listing for you? We can help make it yours.
(412) 980-5654
Upcoming Open Houses
Sat, Oct 24, 11:00 AM - 1:00 PM
314 Redcut Lodge Rd314 Redcut Lodge Rd314 Redcut Lodge Rd314 Redcut Lodge Rd
Save
Ask
Tour
Hide
Share

Mortgage Calculator

Monthly Payment (Est.)

Enter an interest rate to see your estimated monthly payment.
Calculator powered by Showcase IDX, a Constellation1 Company. Copyright ©2026 Information is deemed reliable but not guaranteed.

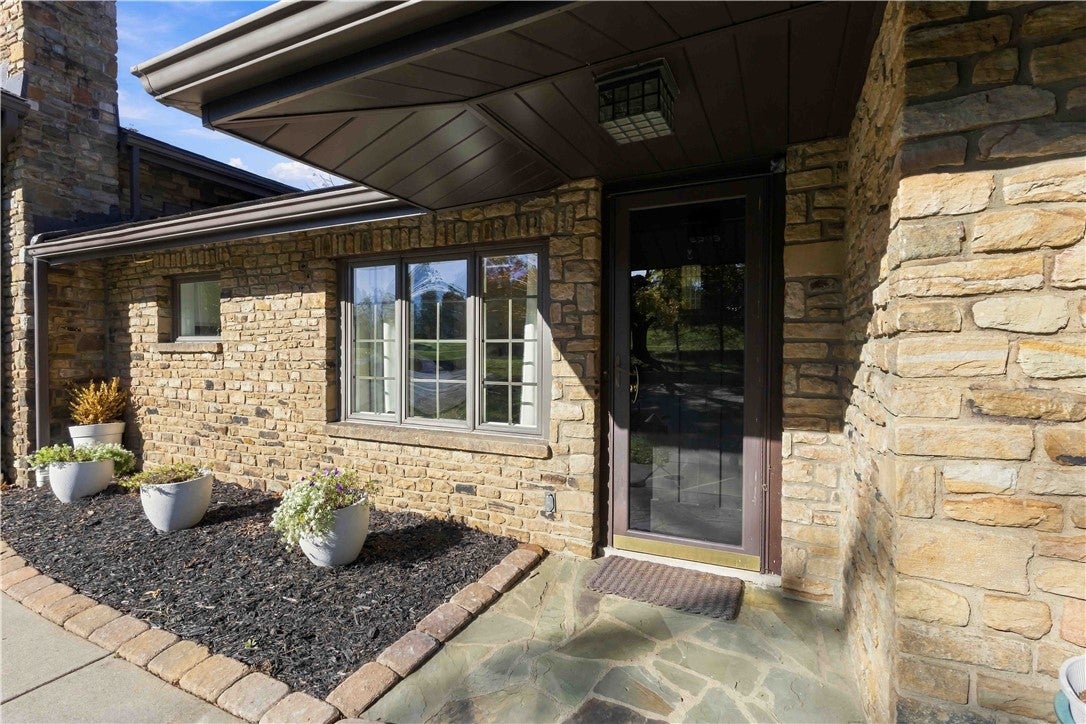
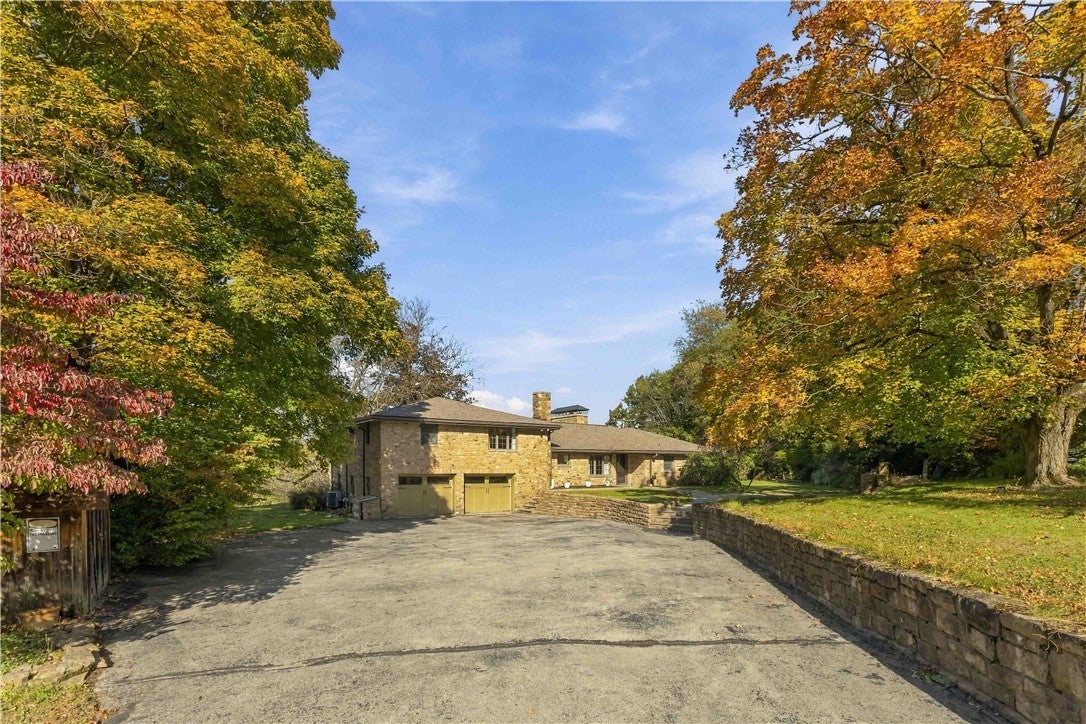
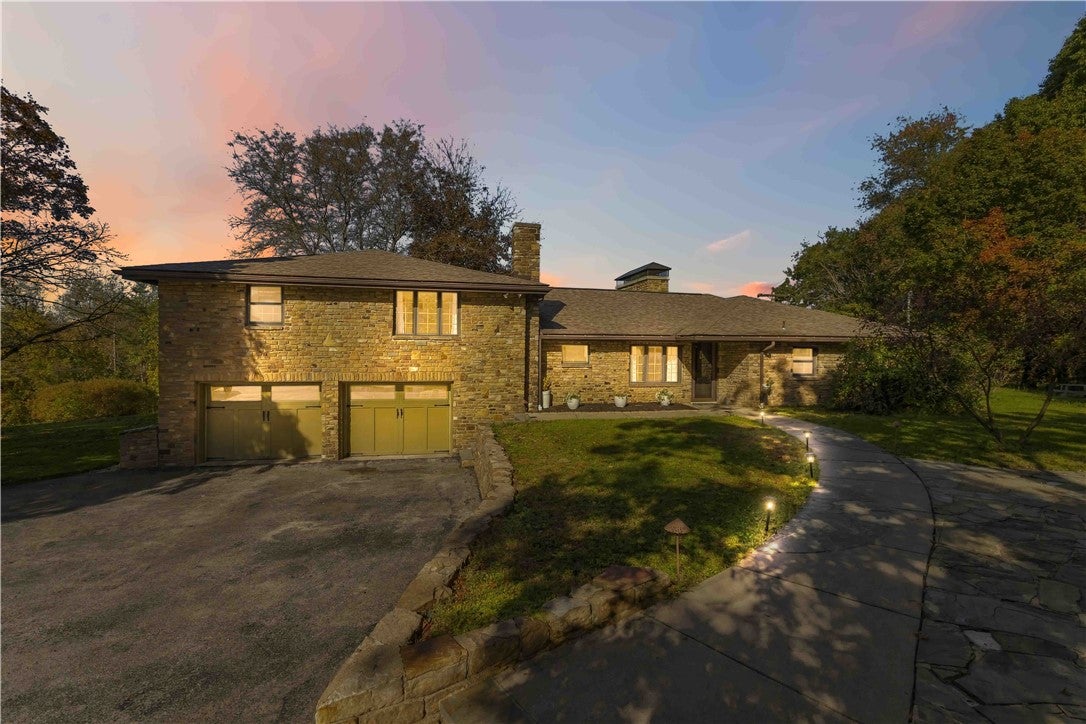
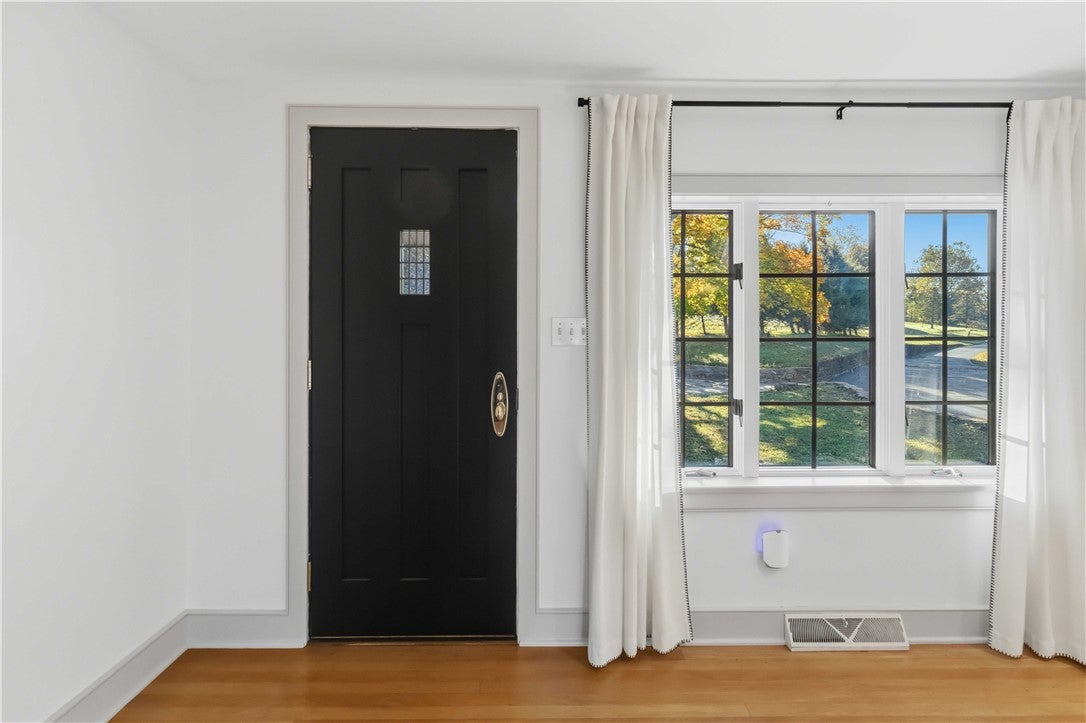
Welcome to this spectacular stone multi-level home nestled on 4.5 serene private rolling acres. Upon entering, the bright & open eat in kitchen has gleaming granite countertops and center kitchen island welcoming you into the large formal dining or living room with natural light from the skylights & large double French doors. An amazing stone masonry wood burning fireplace anchors the room. An adjacent hallway leads to a spacious main floor laundry room, well-appointed main floor bathroom with walk in tiled shower and the main floor renovated primary bedroom with a wonderful 10x12 walk in closet. On the other side of the home an elegant staircase leads to a large living room with a wall of shelves and convenient wet bar. 3 additional bedrooms with generous closets & another full bath with tiled shower tub complete this upper level. The staircase winds to the lower level as well to a cozy family room with heated floors and a French door to the lower flagstone patio and lush green backyard. A few steps up and another large flagstone patio off the dining room offers a wonderful spot for relaxation or great for entertaining. This private gorgeous setting is convenient for shopping, dining and healthcare. Proximity to Route 30 and Route 22 make this ideal for many commutes. Enjoy peaceful surroundings on 4.5 open and wooded acres with plenty of room for gardens, pets, or outdoor entertainment. Make this incredible 4.5-acre private retreat your new home!

Save
Ask
Tour
Hide
Share
Listing Snapshot
Price 
$575,000
Days On Site 
0 Days
Bedrooms 
4
Inside Area (SqFt) 
N/A
Total Baths 
2
Full Baths 
2
Partial Baths 
N/A
Lot Size 
4.5 Acres
Year Built 
N/A
MLS Number 
1780224
Status 
Active
Property Tax 
$4,972
HOA/Condo/Coop Fees 
N/A
Sq Ft Source 
N/A
Friends & Family
Recent Activity
8 hours agoListing first seen on site
8 hours agoListing updated with changes from the MLS
General Features
Acres 
4.5
Attached Garage 
Yes
Garage 
Yes
Garage Spaces 
2
Levels 
Multi/Split
Parking 
Garage Door Opener
Parking Spaces 
2
Property Sub Type 
Single Family Residence
Sewer 
Septic Tank
Style 
Multi Level
Water Source 
Public
Interior Features
Appliances 
Convection OvenCooktopDryerDishwasherDisposalMicrowaveRefrigeratorWasher
Cooling 
Central AirElectric
Fireplace 
Yes
Fireplace Features 
Wood Burning
Fireplaces 
1
Flooring 
Ceramic TileHardwoodCarpet
Heating 
ElectricForced Air
Interior 
Kitchen Island
Window Features 
Window CoveringsWindow Treatments
Bedroom 2 
Dimensions - 13x13Level - Upper
Bedroom 3 
Dimensions - 10x11Level - Upper
Bedroom 4 
Dimensions - 11x10Level - Upper
Dining Room 
Dimensions - 15x20Level - Main
Family Room 
Dimensions - 12x26Level - Lower
Kitchen 
Dimensions - 12x22Level - Main
Laundry 
Dimensions - 10x7Level - Main
Living Room 
Dimensions - 17x15Level - Upper
PrimaryBedroom 
Dimensions - 10x19Level - Main
Save
Ask
Tour
Hide
Share
Exterior Features
Construction Details 
FrameStone
Roof 
Asphalt
Windows/Doors 
Window CoveringsWindow Treatments
Community Features
MLS Area 
Derry Twp
School District 
Derry Area
Schools
School District
Derry Area
Elementary School
Unknown
Middle School
Unknown
High School
Unknown
Listing courtesy of VERNON REALTY SERVICES


INFORMATION DEEMED RELIABLE, BUT NOT GUARANTEED. IDX information is provided exclusively for consumers’ personal, non-commercial use and may not be used for any purpose other than to identify prospective properties consumers may be interested in purchasing.
Last checked: 2026-10-21 08:56 PM UTC

Neighborhood & Commute
Source: Walkscore
Save
Ask
Tour
Hide
Share