
Save
Ask
Tour
Hide
Share
$775,000
New Listing

1722 Mars Hill Rd
Sewickley Twp, PA 15642

For Sale|Single Family Residence|Active
4
Beds
4
Total Baths
3
Full Baths
1
Partial Bath
1999
Built
County:
Westmoreland
Call Now: (412) 980-5654
Is this the listing for you? We can help make it yours.
(412) 980-5654
1722 Mars Hill Rd1722 Mars Hill Rd1722 Mars Hill Rd1722 Mars Hill Rd
Save
Ask
Tour
Hide
Share

Mortgage Calculator

Monthly Payment (Est.)

Enter an interest rate to see your estimated monthly payment.
Calculator powered by Showcase IDX, a Constellation1 Company. Copyright ©2026 Information is deemed reliable but not guaranteed.

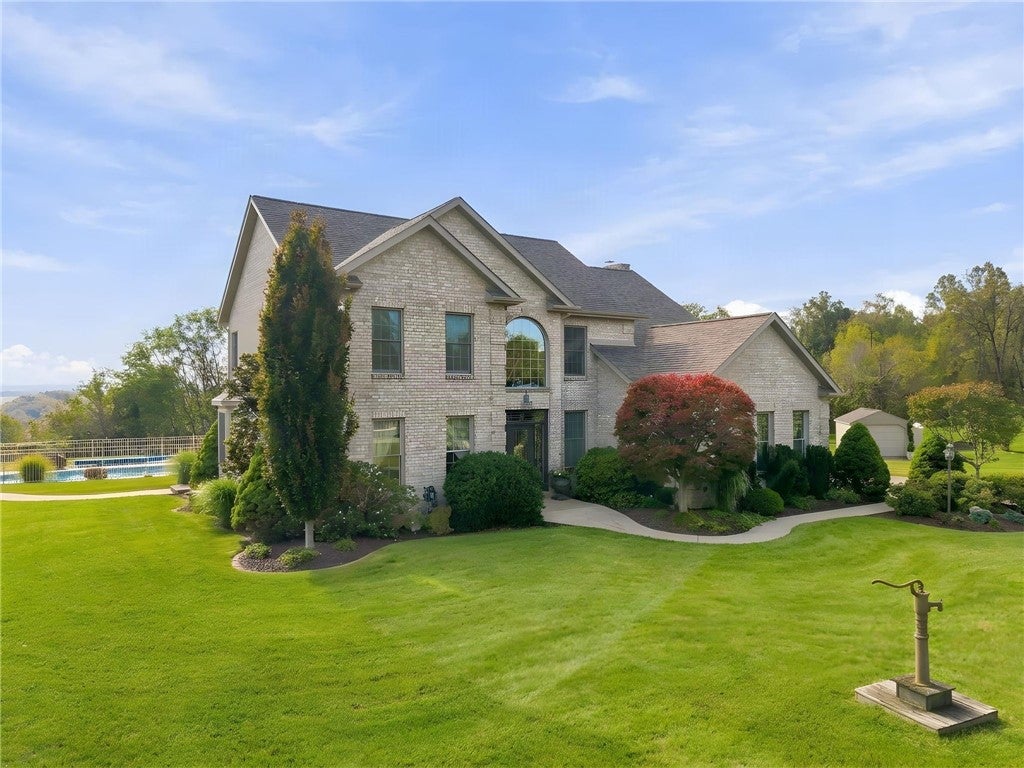
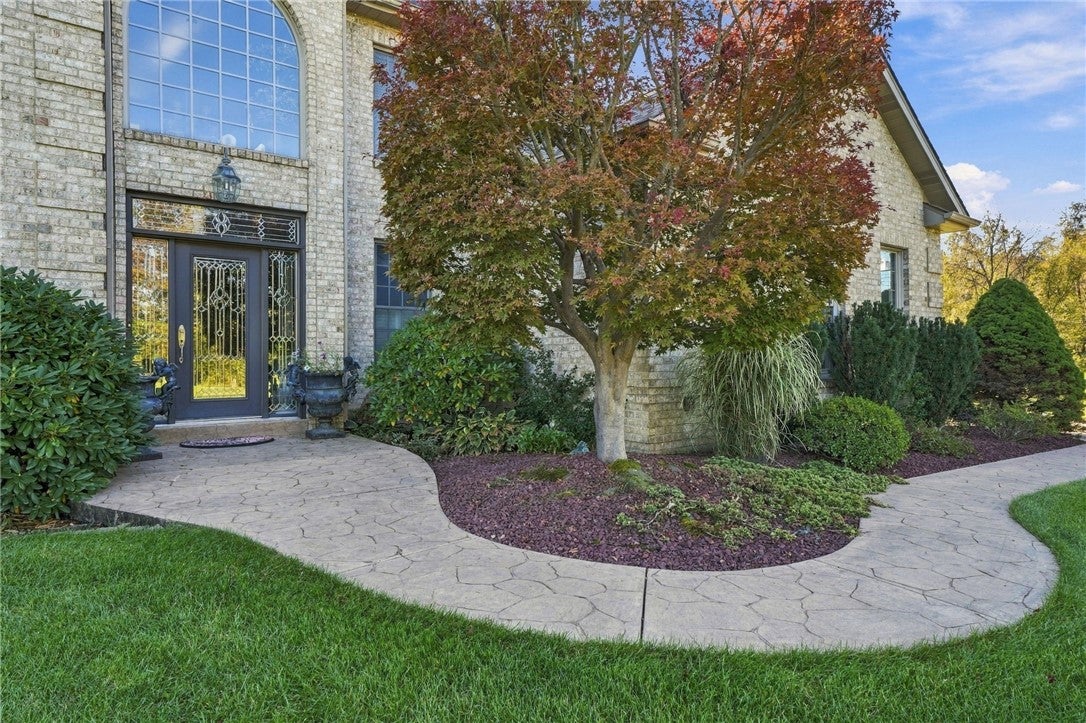
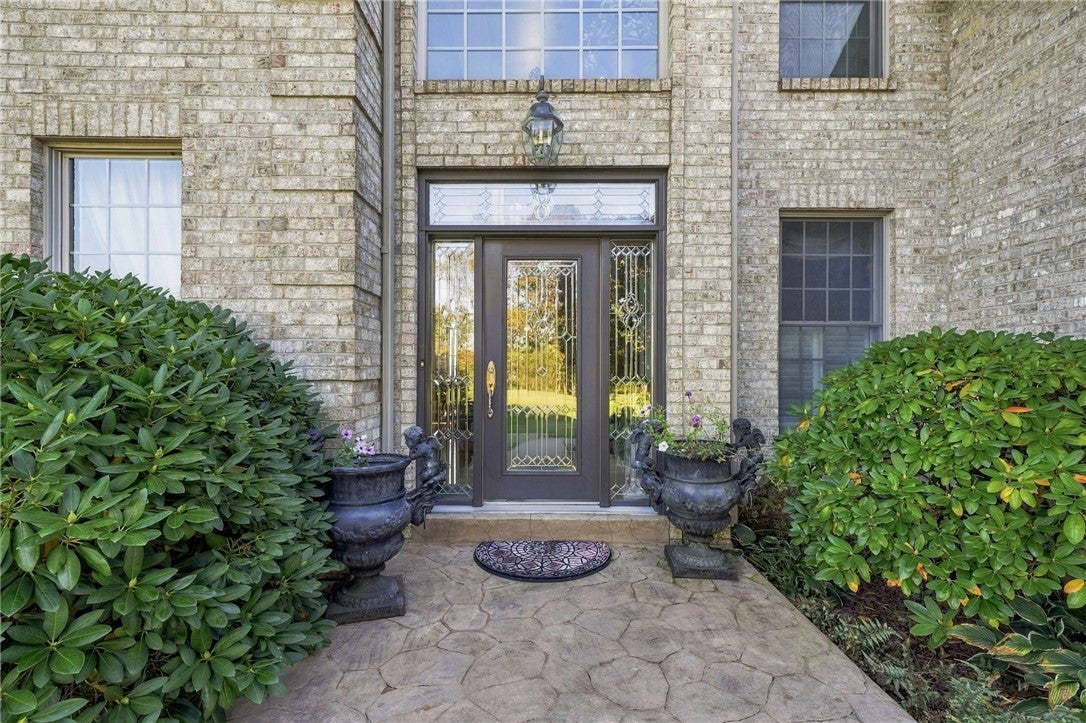
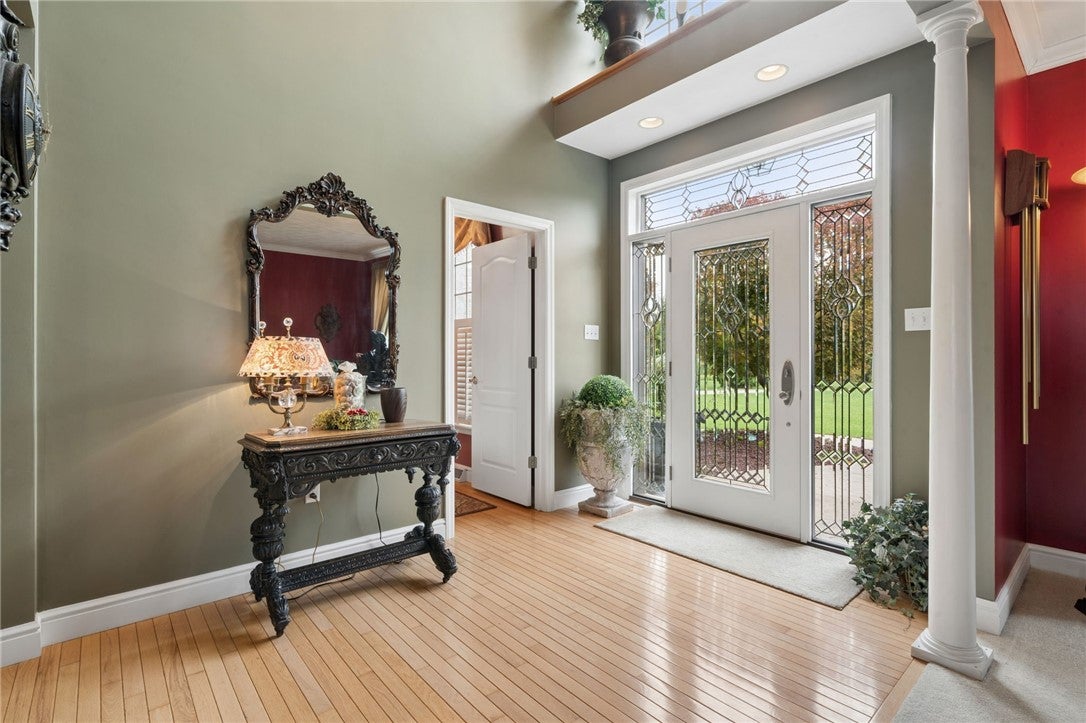
Experience the perfect blend of space, comfort, and breathtaking scenery in this beautiful 4-bedroom, 3.5-bathroom brick home situated on just over 4 acres. The backyard views are truly mesmerizing, offering a stunning backdrop for both sunrises and sunsets. Enjoy relaxing mornings and peaceful evenings on the back porch or patio, taking in the beautiful surroundings. The fenced-in inground pool creates the perfect setting for summer fun and entertaining. Inside, the beautiful front doors welcome you with stunning prism-like light that filters into the home, creating a bright and inviting first impression. Additional features include an attached 2-car garage, a storage shed, plenty of storage throughout, and a new roof for added peace of mind. With its timeless brick exterior, generous living space, and picturesque setting, this property offers a wonderful opportunity to enjoy country living with room to spread out and make yourself at home!

Save
Ask
Tour
Hide
Share
Listing Snapshot
Price 
$775,000
Days On Site 
0 Days
Bedrooms 
4
Inside Area (SqFt) 
N/A
Total Baths 
4
Full Baths 
3
Partial Baths 
1
Lot Size 
4.179 Acres
Year Built 
1999
MLS Number 
1779856
Status 
Active
Property Tax 
$6,448
HOA/Condo/Coop Fees 
N/A
Sq Ft Source 
N/A
Friends & Family
Recent Activity
7 hours agoListing first seen on site
7 hours agoListing updated with changes from the MLS
General Features
Acres 
4.179
Attached Garage 
Yes
Garage 
Yes
Garage Spaces 
2
Levels 
Two
Parking 
AttachedGarageGarage Door Opener
Parking Spaces 
2
Property Sub Type 
Single Family Residence
Security 
Security System
Sewer 
Septic Tank
Style 
Two Story
Water Source 
Public
Interior Features
Appliances 
Convection OvenCooktopDryerDishwasherMicrowaveRefrigeratorWasher
Basement 
FinishedWalk-Up Access
Cooling 
Central Air
Fireplace 
Yes
Fireplace Features 
BasementLiving Room
Fireplaces 
2
Flooring 
HardwoodCarpet
Heating 
Oil
Interior 
Kitchen Island
Spa 
Yes
Window Features 
Window CoveringsScreensWindow Treatments
Bedroom 2 
Dimensions - 12x13Level - Upper
Bedroom 3 
Dimensions - 14x13Level - Upper
Bedroom 4 
Dimensions - 12x13Level - Upper
Dining Room 
Dimensions - 14x14Level - Main
EntryFoyer 
Dimensions - 8x11Level - Main
Family Room 
Dimensions - 20x15Level - Main
Game Room 
Dimensions - 22x15Level - Basement
Kitchen 
Dimensions - 16x15Level - Main
Laundry 
Dimensions - 8x5Level - Main
Living Room 
Dimensions - 14x13Level - Main
PrimaryBedroom 
Dimensions - 30x17Level - Upper
Save
Ask
Tour
Hide
Share
Exterior Features
Construction Details 
Brick
Roof 
Asphalt
Spa 
Yes
Spa Features 
Bath
Windows/Doors 
Window CoveringsScreensWindow Treatments
Community Features
MLS Area 
Sewickley Twp
School District 
Yough
Schools
School District
Yough
Elementary School
Unknown
Middle School
Unknown
High School
Unknown
Listing courtesy of CENTURY 21 FAIRWAYS REAL ESTATE


INFORMATION DEEMED RELIABLE, BUT NOT GUARANTEED. IDX information is provided exclusively for consumers’ personal, non-commercial use and may not be used for any purpose other than to identify prospective properties consumers may be interested in purchasing.
Last checked: 2026-10-21 08:56 PM UTC

Neighborhood & Commute
Source: Walkscore
Save
Ask
Tour
Hide
Share