

2464 US Route 30Green Twp, PA 15050
Mortgage Calculator
Monthly Payment (Est.)
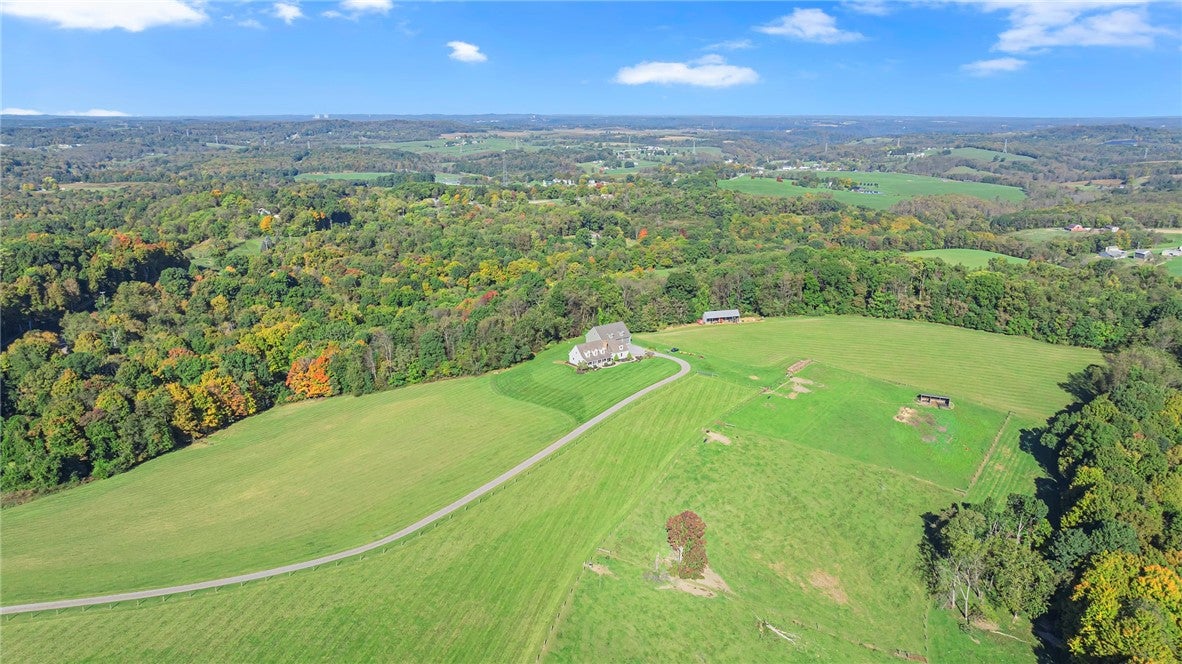
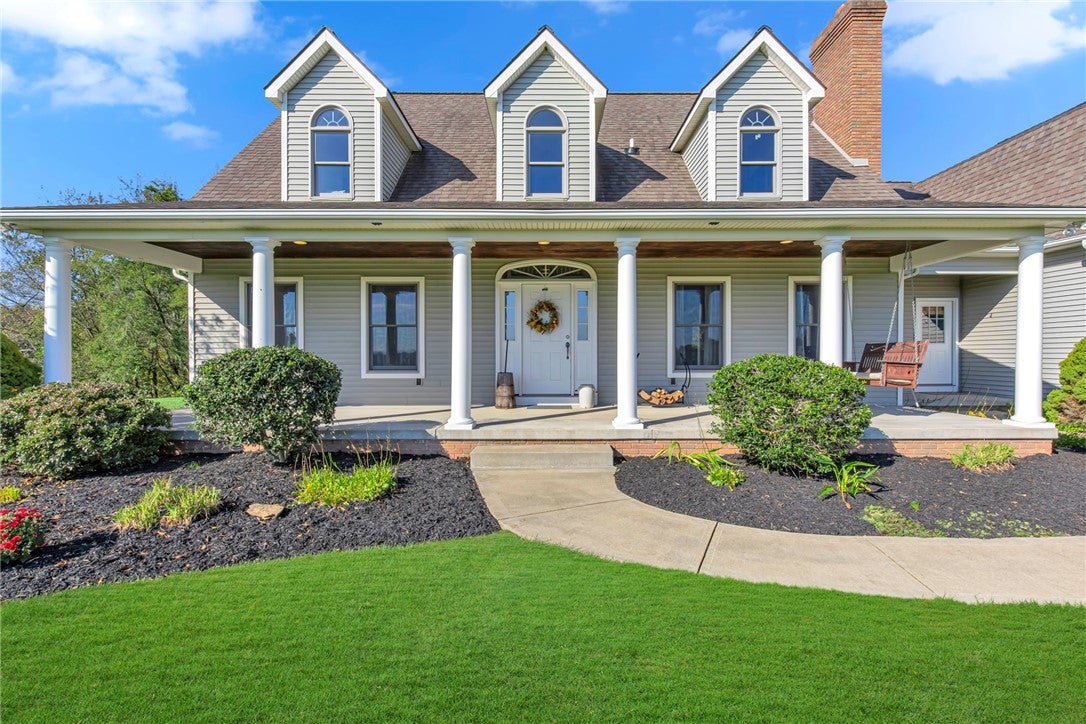
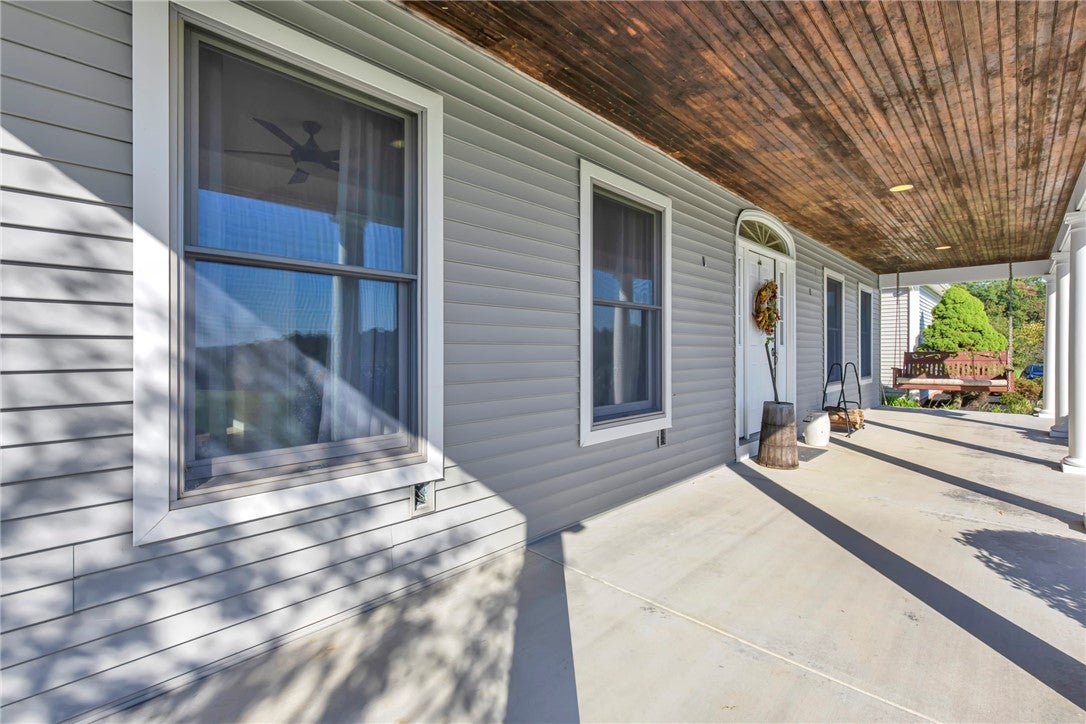
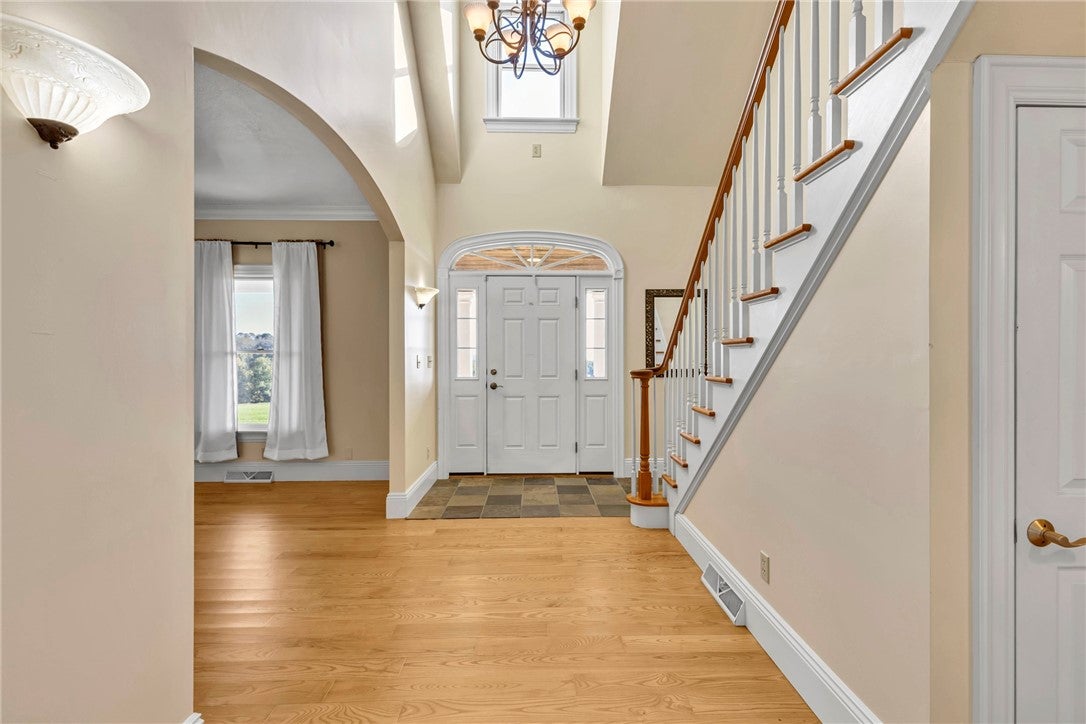
Enter an interest rate to see your estimated monthly payment.THIS IS THE ONE YOU'VE BEEN WAITING FOR! A rare opportunity to own 71 acres of beautiful western Pennsylvania countryside! Discover endless possibilities with this exceptional multifaceted farm in Hookstown, Beaver County offering an extremely desirable combination of acreage, rural charm and versatility. This dream property presents a unique opportunity for those seeking a working farm, a homestead or private country retreat, recreational land or a place to create their own vision for the future. Enjoy the beauty and tranquility of the countryside while embracing the potential that comes with owning a very substantial tract of land in western Pennsylvania. Live the lifestyle that includes excellent deer and turkey hunting (right out your front door), various farming possibilities, quad riding, gardening and more! With an ideal blend of approximately half wooded and half cleared, the property is currently set up for beef cattle featuring high tensile electric fencing, however can easily be transitioned into a horse or small animal farm with both well and spring fed water sources. Custom built in 2004, the approx 3200 square foot 4 bedroom, 4 bath cape cod has plenty of space and features the whole family will love. The heart of the home and star of the first floor is the large open kitchen with an abundance of custom oak cabinets, 36 inch commercial Dynasty 6 burner gas stove, a huge island with cabinets, and eat in area framed by bay windows that overlook the rear tree lined yard. You'll also be delighted to find the private first floor master featuring a 4 piece on suite with whirlpool tub and walk in closet. Also on the first floor, steps away from the kitchen, is a convenient first floor laundry and additional office/business space with 1/2 bath and separate outside entrance to the front of home. Light and bright neutral paint colors, plenty of tall windows and hardwood flooring highlight the entire first floor and the living room boasts a custom brick and stone wood burning fire place.Upstairs you'll be pleased to find plenty of storage space and 2 additional bedrooms, a bonus room and full bath. Rounding out the 2nd floor is the option for a HUGE 4th bedroom or large 22x28 family room space. Step outside the front door to a perfect country porch for taking in the sunrise or sunset field views. Outside but close to the home is an AMAZING new 2200 sq foot detached garage with concrete floor, electric, 12 ft doors, 1/2 bath and unfinished 2nd level for office space, etc perfect for car enthusiasts or even a home business or large family events! This amazing property is a gorgeous private farm/estate but still close to major highways and shopping. Truly a dream property
| 3 days ago | Status changed to Active | |
| 3 days ago | Listing updated with changes from the MLS | |
| 5 days ago | Listing first seen on site |

INFORMATION DEEMED RELIABLE, BUT NOT GUARANTEED. IDX information is provided exclusively for consumers’ personal, non-commercial use and may not be used for any purpose other than to identify prospective properties consumers may be interested in purchasing.
Last checked: 2026-10-20 02:43 AM UTC