

409 Quarter Horse Ln.Cranberry Twp, PA 16046
Mortgage Calculator
Monthly Payment (Est.)
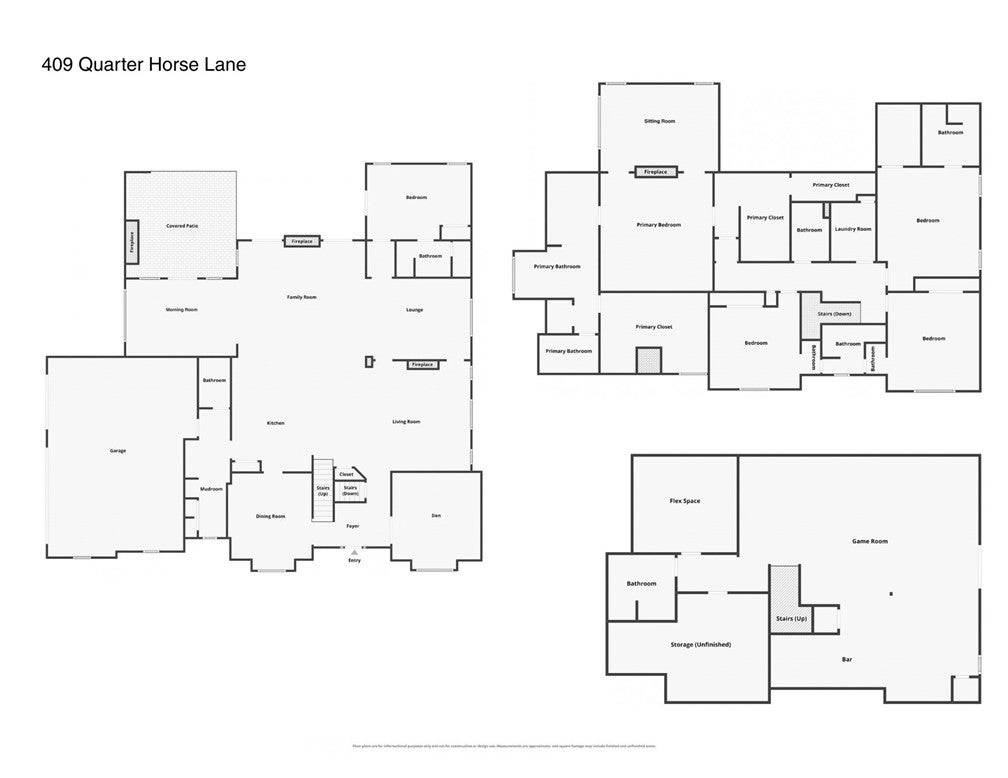
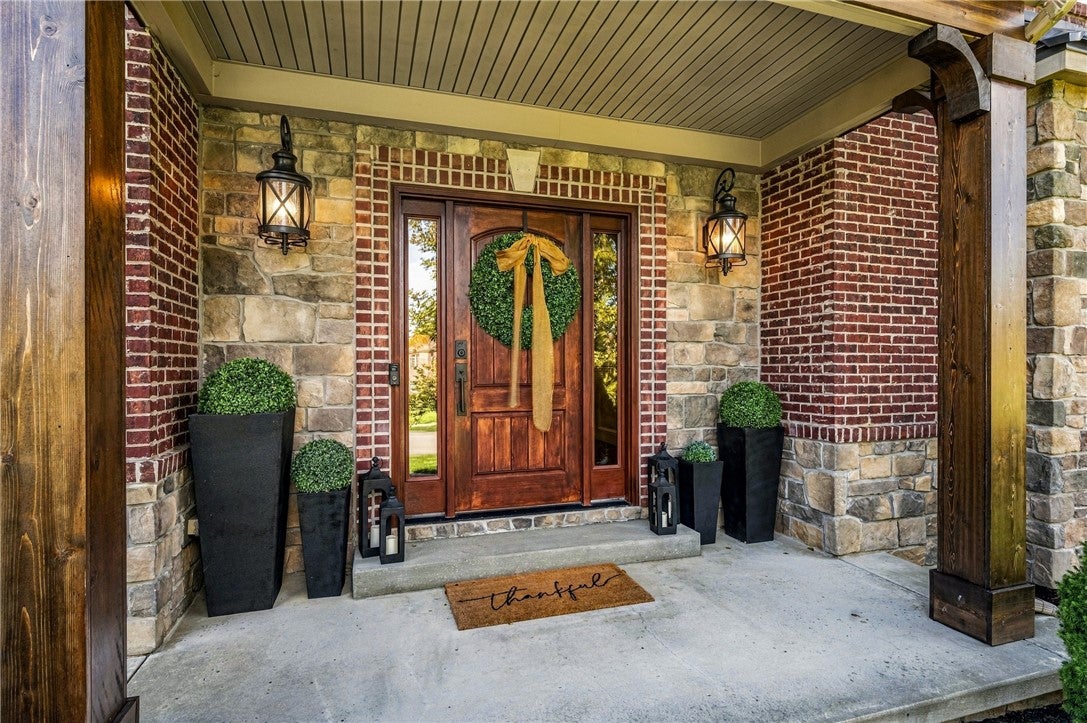
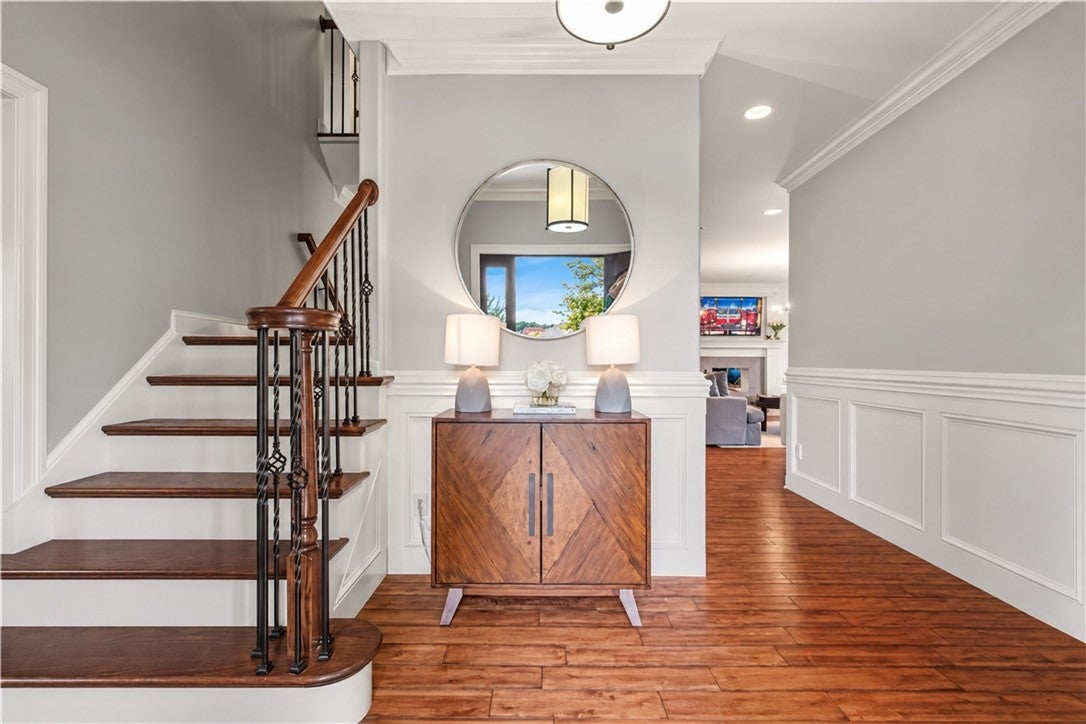
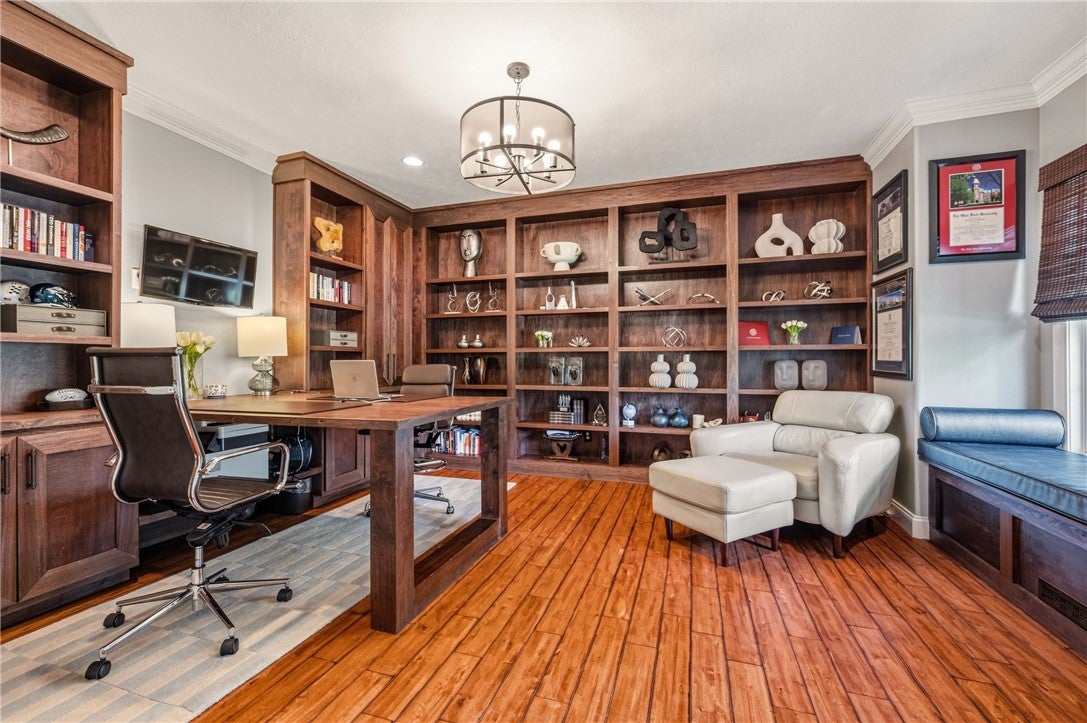
Enter an interest rate to see your estimated monthly payment.Nestled on a cul-de-sac street in Carriage Manor, this magnificent luxury home delivers an exceptional blend of elegance and effortless living. The stately brick and stone exterior with a recessed metal-roof porch opens to a flowing layout featuring high-end flooring, custom finishes, and an abundance of natural light. Transformed in '19, a two story addition and renovation added over 3,000 sq ft of livable space to this magnificent home. It is so impressive that it won an award for "Best Renovation" in '20 at the Las Vegas Builders Show! A dedicated home office features impressive built-ins and multi-workstation capabilities, while the formal dining room showcases extensive moldings and a unique chandelier. The expansive chef's kitchen is a culinary masterpiece, boasting an immense island, apron-front dual bowl sink, and premium appliances including a six-burner gas range, secondary gas oven, and steam oven. Entertaining is seamless in the main living areas, which include a living room with a two-sided fireplace, a lounge with a rich display wall, and a stunning cathedral family room with beamed ceilings. A morning room with a beverage buffet, a private main-level guest suite with patio access, a large mudroom, and a three-car garage complete the first floor. Upstairs, the unparalleled primary retreat features a tray ceiling, a two-sided fireplace separating the bedroom and a sitting room, and two incredible dressing rooms with custom shelving. The spa-like primary bath includes upgraded frosted cabinetry, a jet tub, a beauty nook, and a dual-head tile shower. The second floor also hosts a secondary guest suite with a walk-in closet and private bath, two additional bedrooms with in-room vanities, a shared hall bath, and a convenient laundry room. The walk-out lower level is an entertainer's dream, offering an impressive game room equipped with a three-television media center, wet bar, dry bar, and high-top island, alongside flexible home gym space, ample storage, and a full bath. Outside, the fenced backyard serves as a private resort featuring a heated in-ground pool with a motorized cover, a relaxing cabana, and a covered outdoor kitchen equipped with a smoker, grill, and refrigerator alongside a sun patio. This exceptional Cranberry Township property is served by the Seneca Valley School District.
| a week ago | Listing first seen on site | |
| a week ago | Listing updated with changes from the MLS |

INFORMATION DEEMED RELIABLE, BUT NOT GUARANTEED. IDX information is provided exclusively for consumers’ personal, non-commercial use and may not be used for any purpose other than to identify prospective properties consumers may be interested in purchasing.
Last checked: 2026-10-20 02:50 AM UTC