

702 Nina WayCranberry Twp, PA 16066
Mortgage Calculator
Monthly Payment (Est.)
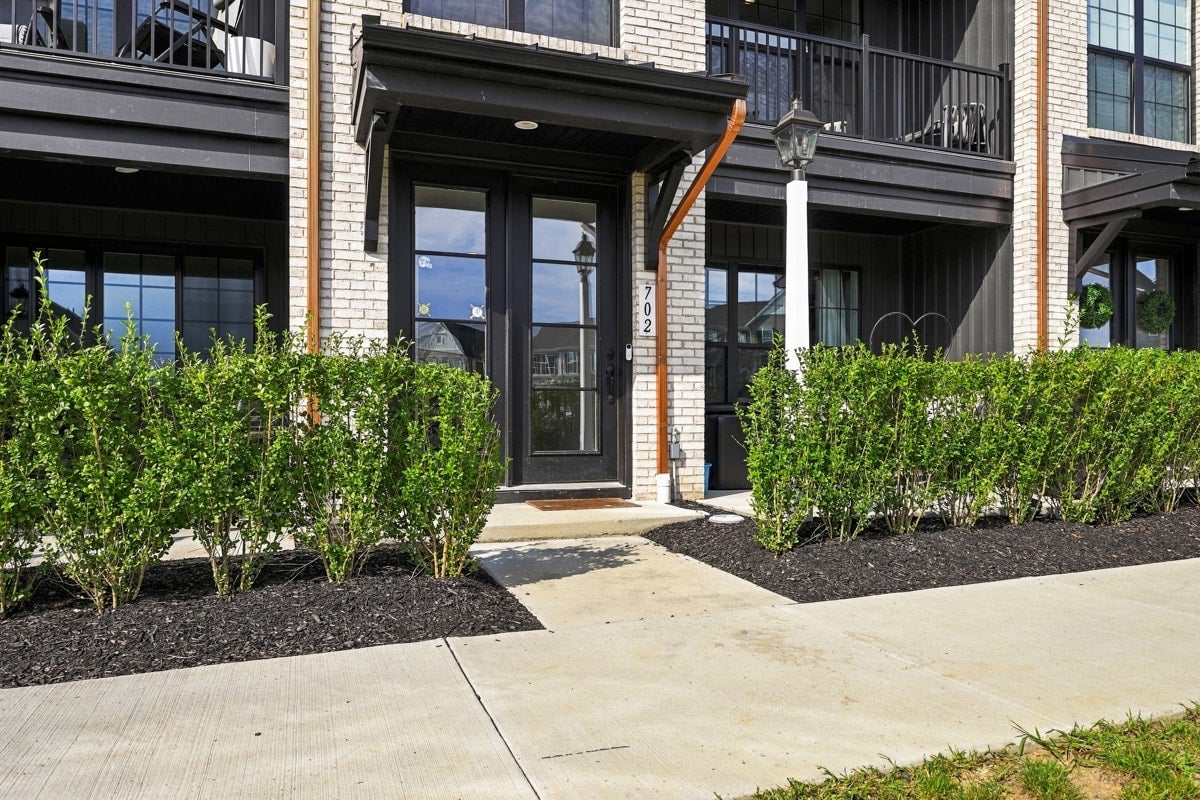
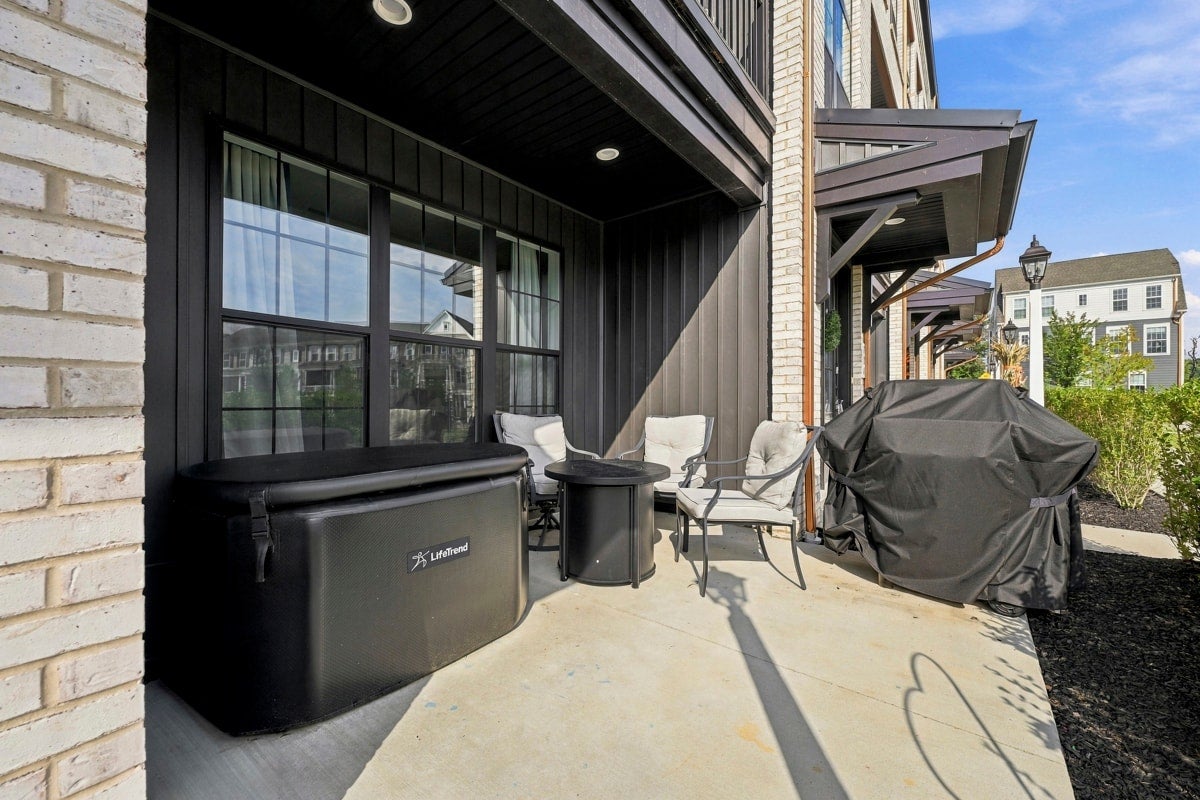
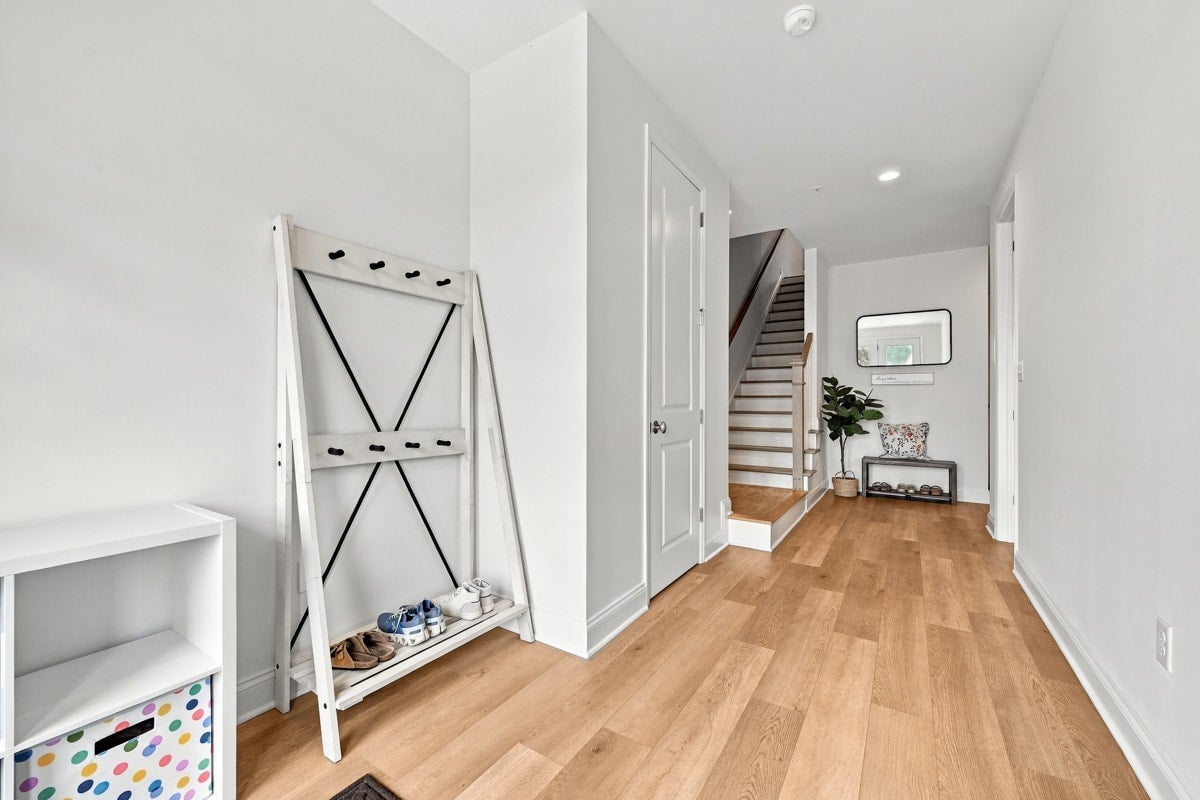
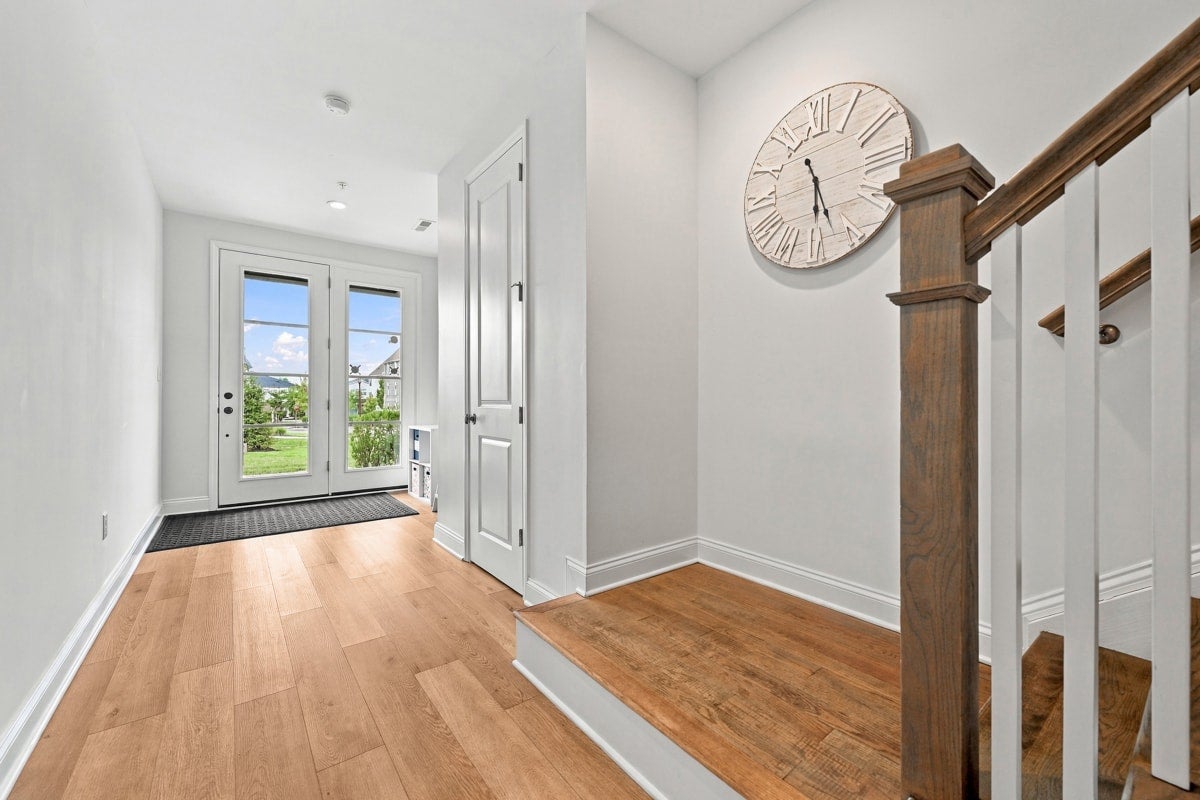
Enter an interest rate to see your estimated monthly payment.Welcome to 702 Nina Way in Meeder, the premier community for low-maintenance, walkable, modern living in the heart of Cranberry Township. This spacious and rare FOUR-bedroom, 2600-sq ft Easton model townhome sits on the picturesque Nina Green and features 9-foot ceilings on all three levels, 2 covered outdoor spaces, and the generous room sizes and high-end finishes that set it far above your average Cranberry townhome. The main level is noticeably more spacious than a traditional townhome, with an expansive dining area and large, open great room that give the floor plan the proportions of a single-family home. Generous windows and recessed lighting shed an abundance of light throughout the entire home, with light beige-colored luxury vinyl plank floors providing design-forward warmth and durability for households with kids and dogs. The kitchen is stylishly outfitted in an on-trend palette of rich chocolate-brown wood cabinetry contrasted by white quartz countertops and gold hardware, and offers a slide-in gas range, pot filler, stainless steel tub dishwasher and French door refrigerator. A large breakfast bar island provides generous seating, while the adjoining dining area accommodates a full-size table without crowding the great room. The great room steps out onto a covered balcony with beautiful elevated views of the neighborhood, while a separate covered patio provides additional outdoor space for grilling and relaxing. Upstairs, the primary suite includes a large walk-in closet and private bath with a double vanity and handsomely tiled walk-in shower. Two additional bedrooms with ample closet space share the second full bath, and the laundry is conveniently located on this level (with washer and dryer included). Downstairs, a fourth bedroom ensuite (with its own full bath) provide a separate space for overnight guests, or a separate space for working from home, working out or entertaining. The walls of windows and 9-foot ceilings continue through all 3 levels, maintaining the generous light and proportions found throughout the rest of the home. Overlooking the Nina Green in a quieter residential part of Meeder, this home enjoys an open outlook across the green while keeping the neighborhood’s shops and gathering spaces within walking distance. Coffee Brake, Recon Brewing, Niquea.D Boutique, R+R Hair Salon, the community green and neighborhood fitness center are all close by. Meeder’s central Cranberry location also puts you within walking distance of the Friday farmers markets at the Municipal Center, with restaurants and retail nearby. For anyone ready to spend less time on yardwork and more time enjoying where they live, this home gives you that precise freedom without sacrificing space or quality!
| 2 days ago | Listing first seen on site | |
| 2 days ago | Listing updated with changes from the MLS® |

INFORMATION DEEMED RELIABLE, BUT NOT GUARANTEED. IDX information is provided exclusively for consumers’ personal, non-commercial use and may not be used for any purpose other than to identify prospective properties consumers may be interested in purchasing.
Last checked: 2026-09-26 11:30 PM UTC