

Save
Ask
Tour
Hide
$70,000
New Listing
214 Hawkins AveN Braddock, PA 15104
For Sale|Single Family Residence|Active
3
Beds
2
Total Baths
2
Full Baths
1,440
SqFt
$49
/SqFt
1925
Built
County:
Allegheny-East
Call Now: (412) 980-5654
Is this the listing for you? We can help make it yours.
(412) 980-5654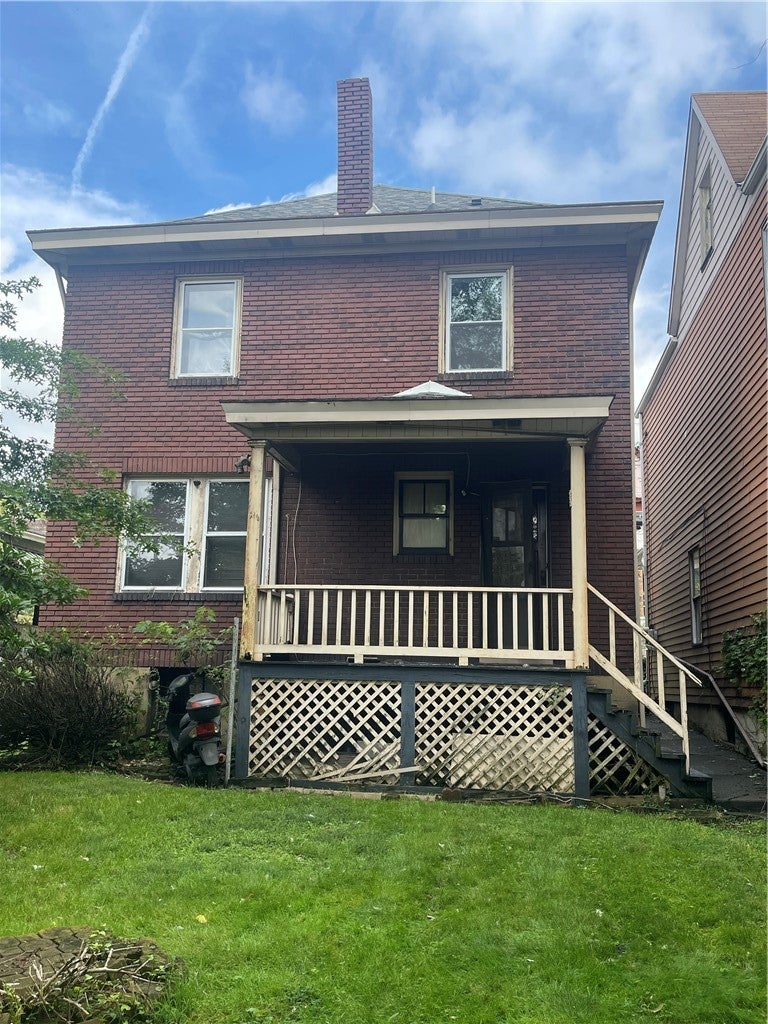
Save
Ask
Tour
Hide
Mortgage Calculator
Monthly Payment (Est.)
$319Calculator powered by Showcase IDX, a Constellation1 Company. Copyright ©2026 Information is deemed reliable but not guaranteed.
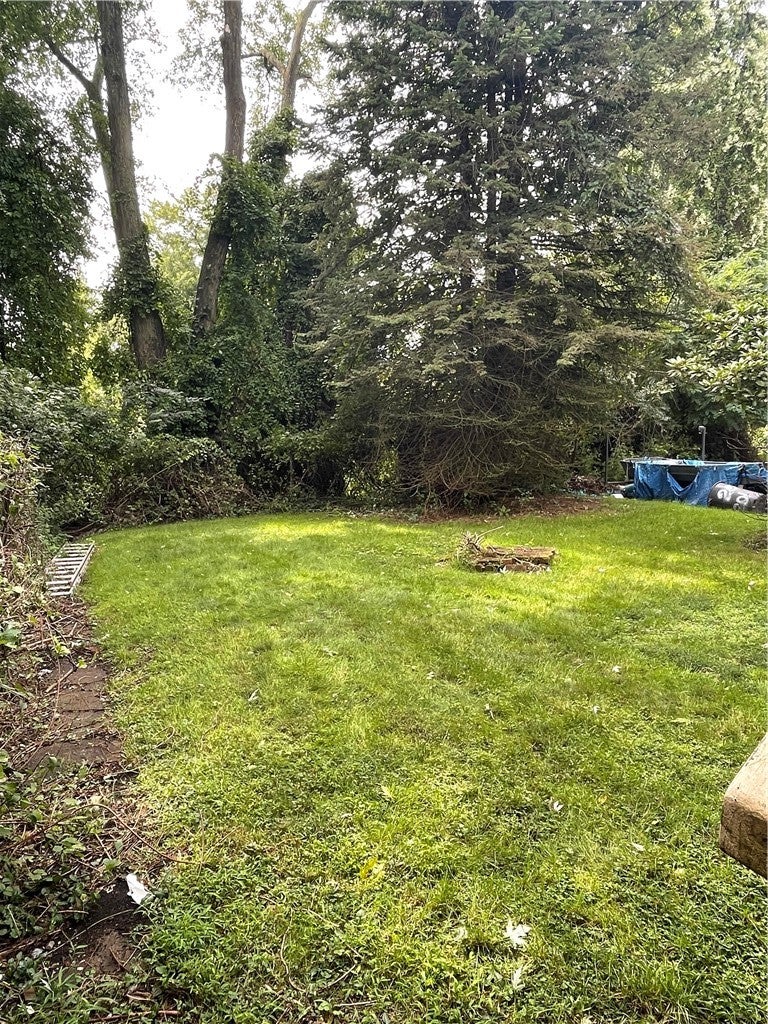
Welcome home to 214 Hawkins Ave — a property full of potential, just waiting for its next owner to bring it back to life. Step inside to a warm living room with charming built-ins that flows seamlessly into a dining room perfect for hosting and entertaining. Upstairs you'll find three bedrooms, accessible by not one but two staircases, including a classic butler's staircase. The bathroom has been tastefully remodeled and updated. Downstairs, the basement offers generous space for a second gathering area, plus a full bathroom and a separate laundry area. Outside, the backyard provides a great spot for summer cookouts and outdoor entertaining.
Save
Ask
Tour
Hide
Listing Snapshot
Price
$70,000
Days On Site
0 Days
Bedrooms
3
Inside Area (SqFt)
1,440 sqft
Total Baths
2
Full Baths
2
Partial Baths
N/A
Lot Size
0.0826 Acres
Year Built
1925
MLS® Number
1773248
Status
Active
Property Tax
$1,623
HOA/Condo/Coop Fees
N/A
Sq Ft Source
Public Records
Friends & Family
Recent Activity
| 9 hours ago | Listing first seen on site | |
| 13 hours ago | Listing updated with changes from the MLS® |
General Features
Acres
0.0826
Levels
Two
Parking
On Street
Property Sub Type
Single Family Residence
Sewer
Public Sewer
SqFt Total
1440
Style
Colonial, Two Story
Water Source
Public
Interior Features
Basement
Interior Entry
Cooling
Wall/Window Unit(s)
Flooring
CarpetCeramic TileHardwood
Heating
Natural Gas
Bedroom 2
Dimensions - 11X8Level - Upper
Bedroom 3
Dimensions - 12X11Level - Upper
Dining Room
Dimensions - 14X11Level - Main
Kitchen
Dimensions - 11X8Level - Main
Living Room
Dimensions - 21X12Level - Main
PrimaryBedroom
Dimensions - 12X11Level - Upper
Save
Ask
Tour
Hide
Exterior Features
Construction Details
Brick
Pool Features
None
Roof
Asphalt
Community Features
MLS Area
N Braddock
School District
Woodland Hills
Schools
School District
Woodland Hills
Elementary School
Unknown
Middle School
Unknown
High School
Unknown
Listing courtesy of BERKSHIRE HATHAWAY THE PREFERRED REALTY

INFORMATION DEEMED RELIABLE, BUT NOT GUARANTEED. IDX information is provided exclusively for consumers’ personal, non-commercial use and may not be used for any purpose other than to identify prospective properties consumers may be interested in purchasing.
Last checked: 2026-09-06 09:18 AM UTC
INFORMATION DEEMED RELIABLE, BUT NOT GUARANTEED. IDX information is provided exclusively for consumers’ personal, non-commercial use and may not be used for any purpose other than to identify prospective properties consumers may be interested in purchasing.
Last checked: 2026-09-06 09:18 AM UTC
Neighborhood & Commute
Source: Walkscore
Save
Ask
Tour
Hide