

7013 Stefano DriveDelmont, PA 15626
Mortgage Calculator
Monthly Payment (Est.)
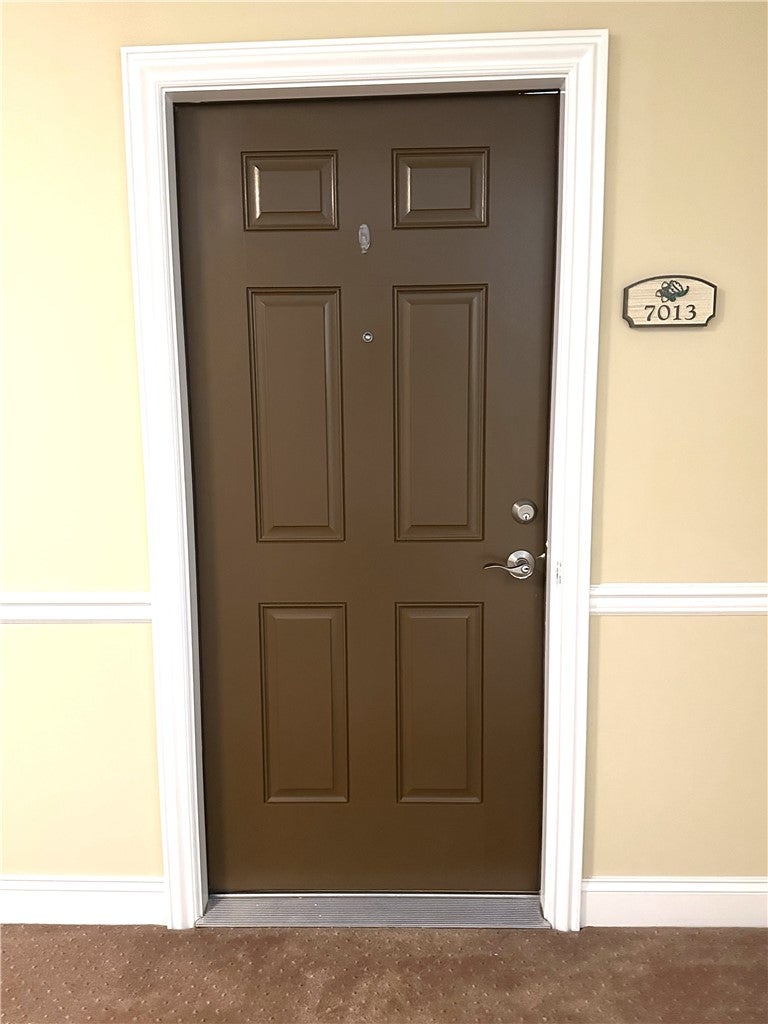
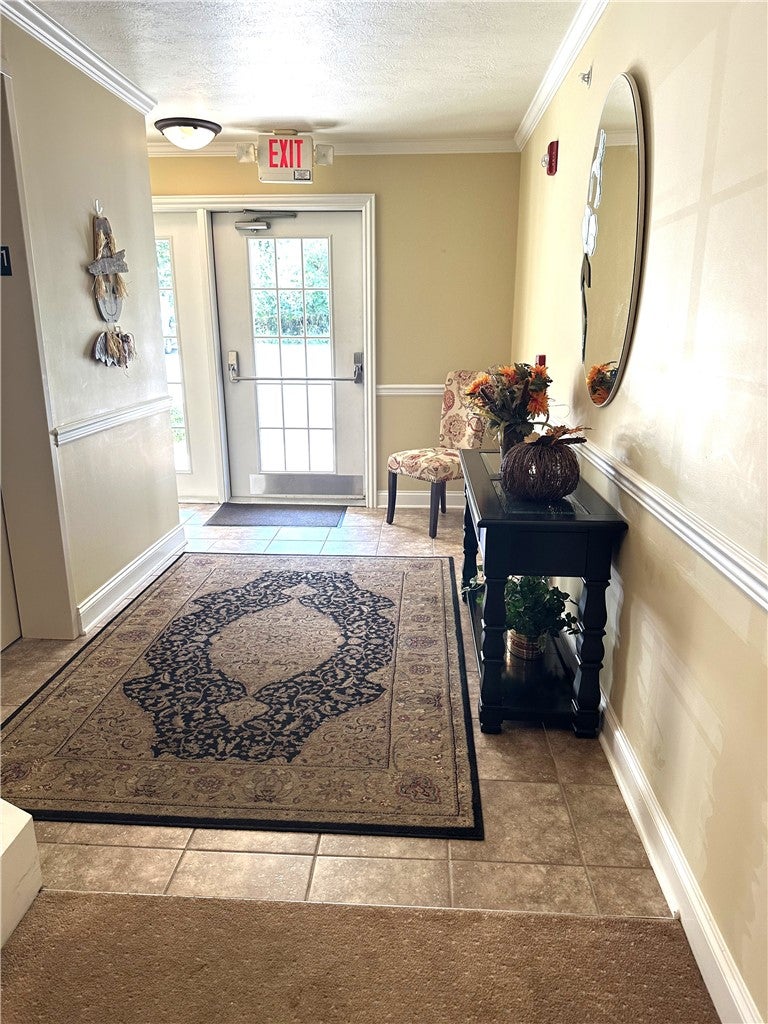
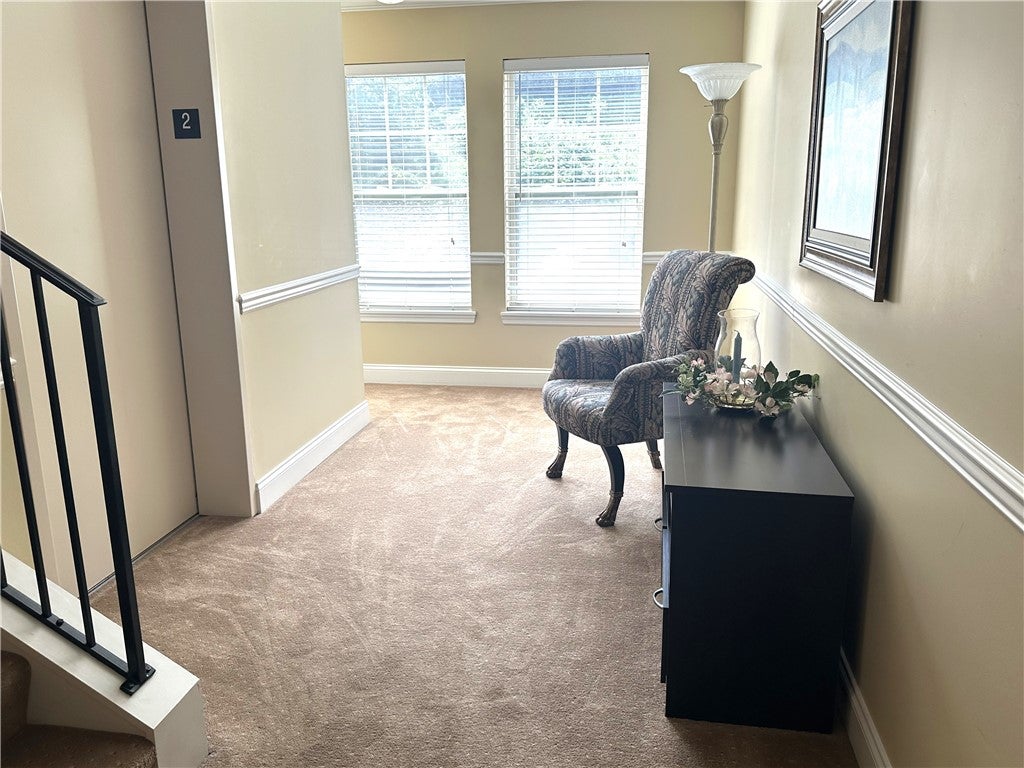
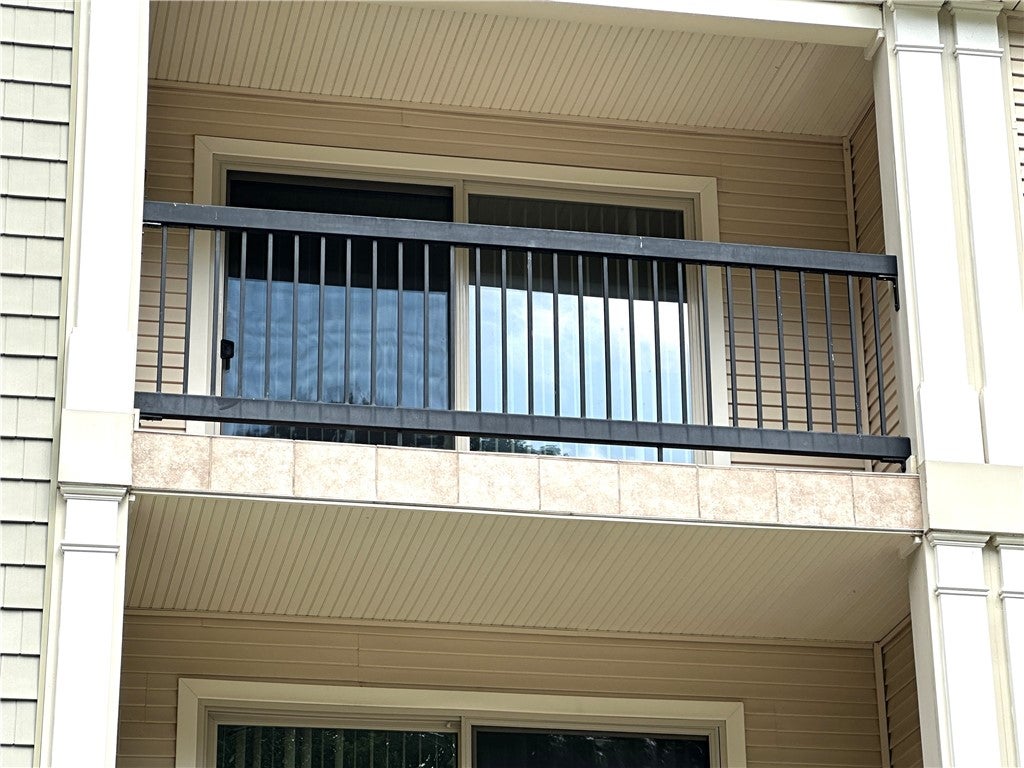
$1,027Welcome home to this beautifully maintained condominium offering comfort, convenience, privacy, and peace of mind! Located in a secured building tucked away at the end of the street, this desirable community provides a private setting while still being conveniently located near everyday amenities. From the moment you arrive, you'll appreciate the well-maintained building, dedicated lobby, guest parking, and the added convenience of indoor parking—perfect for keeping your vehicle protected from the elements year-round. This spacious second-floor condominium offers approximately 1,300 square feet of comfortable living space and is designed with both everyday living and entertaining in mind. Step inside and discover a welcoming layout with generously sized rooms and plenty of natural light. The large living room provides an inviting space to relax, gather with family and friends, or simply enjoy a quiet evening at home. Double doors off the living room lead to a private patio, creating a wonderful spot to step outside, enjoy your morning coffee, relax with a good book, or simply get some fresh air. The fully equipped kitchen is sure to please, offering an abundance of counter space for meal preparation and plenty of cabinetry for storage. A spacious pantry provides even more room to keep everything organized and close at hand. Whether you're preparing a quick breakfast or hosting a dinner with friends, this kitchen offers the functionality you need. The primary bedroom is generously sized and provides a peaceful retreat at the end of the day. A walk-in closet offers excellent storage, while the private primary bathroom adds an extra touch of comfort and convenience. The second full bathroom is ideally located for guests and provides added functionality for everyday living. Additional features include a dedicated storage unit, giving you that valuable extra space for seasonal items, household belongings, or things you simply don't need taking up room in your living area. Having your own storage space, along with indoor parking and guest parking, makes condominium living even more convenient. The secured entry, dedicated lobby, well-maintained common areas, private location, indoor parking, and patio all combine to create a wonderful place to call home. Whether you're looking for a low-maintenance lifestyle, a comfortable place to settle in, or a convenient home where you can enjoy more of your time, this condominium has so much to offer. Start making new memories today!
| 13 hours ago | Listing first seen on site | |
| 17 hours ago | Listing updated with changes from the MLS® |

INFORMATION DEEMED RELIABLE, BUT NOT GUARANTEED. IDX information is provided exclusively for consumers’ personal, non-commercial use and may not be used for any purpose other than to identify prospective properties consumers may be interested in purchasing.
Last checked: 2026-09-06 09:18 AM UTC