Save
Ask
Tour
Hide
Share
$179,000
New Listing

685 Theresa Ave 102
Hermitage, PA 16148

For Sale|Condominium|Active
2
Beds
1
Total Bath
1
Full Bath
1997
Built
Subdivision:
Peppertree Village Condo PH 1
County:
Mercer
Call Now: (412) 980-5654
Is this the listing for you? We can help make it yours.
(412) 980-5654
685 Theresa Ave 102685 Theresa Ave 102685 Theresa Ave 102685 Theresa Ave 102
Save
Ask
Tour
Hide
Share

Mortgage Calculator

Monthly Payment (Est.)

$817
Calculator powered by Showcase IDX, a Constellation1 Company. Copyright ©2026 Information is deemed reliable but not guaranteed.

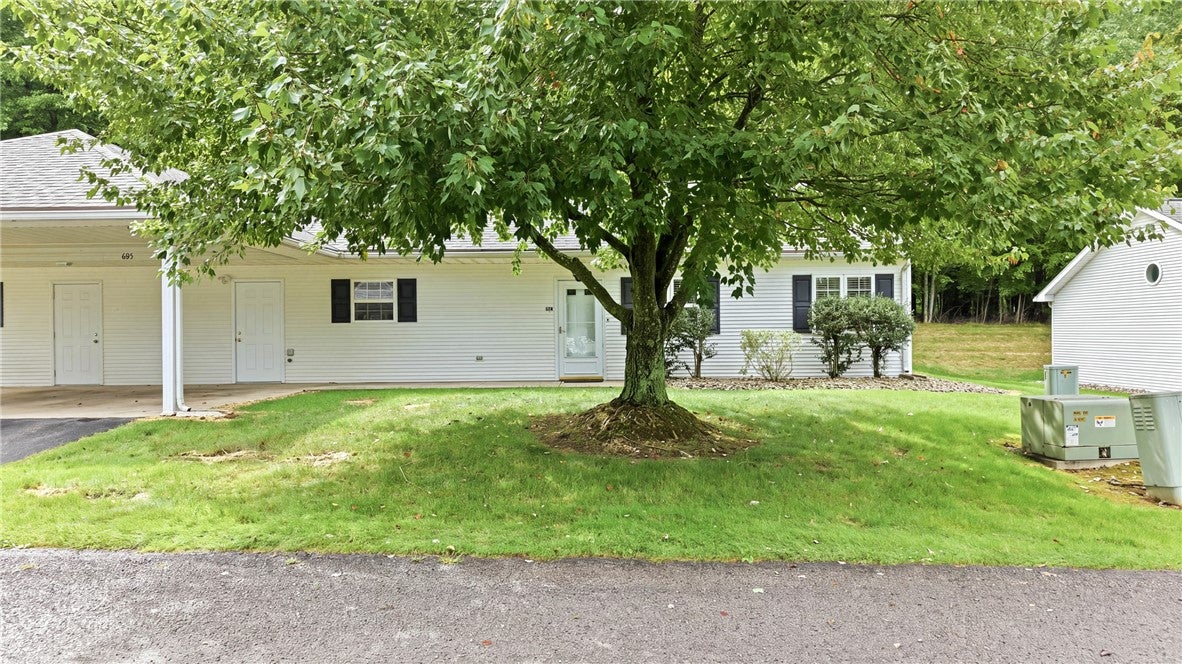
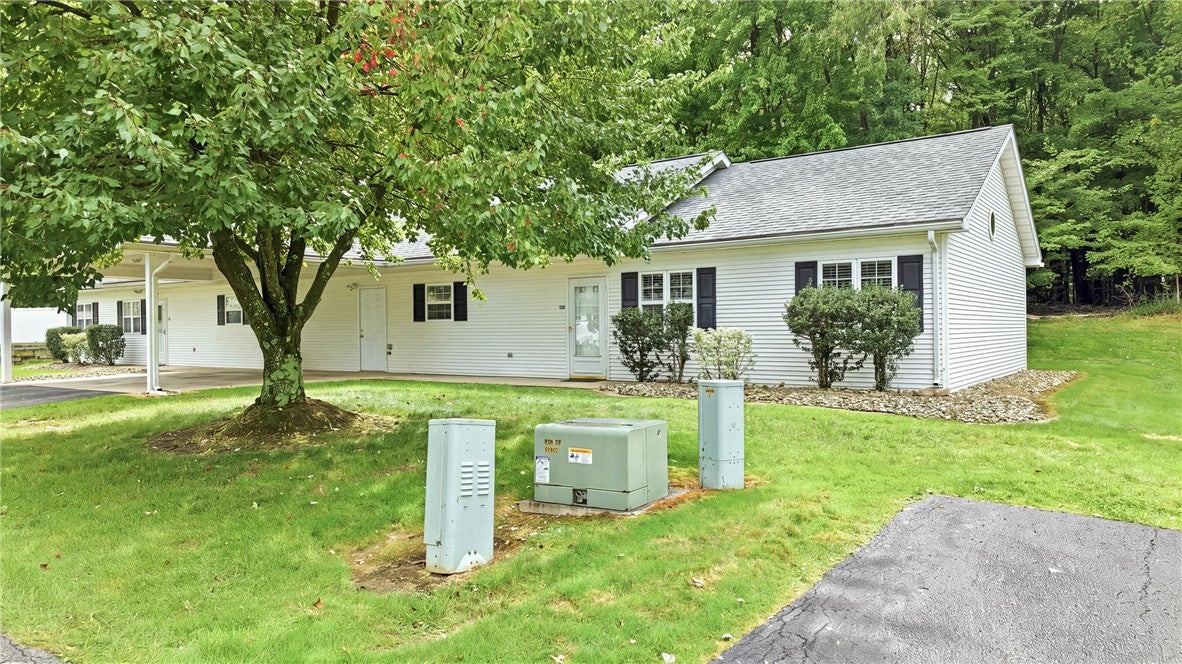
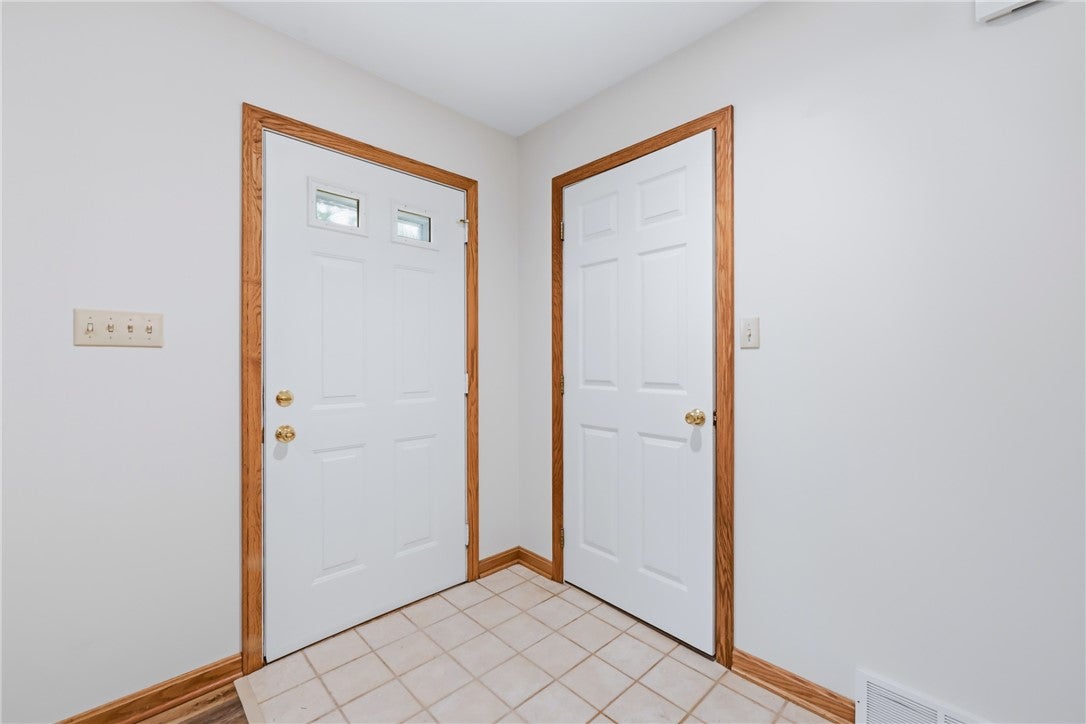
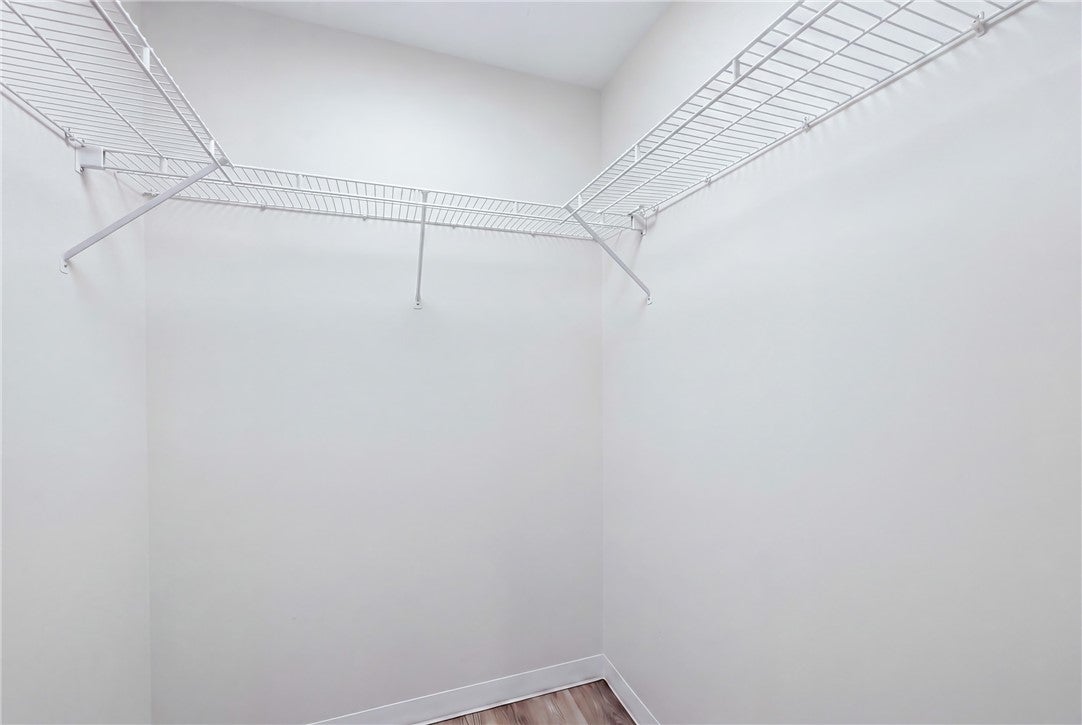
Completely remodeled and move-in ready, this one-story Hermitage condominium combines modern updates, spacious living, and easy one-level convenience. The open-concept Living Room, Dining Room and Kitchen creates a bright, inviting space for everyday living and entertaining. The impressive 24x14 Living Room features cathedral ceilings, while the updated Kitchen offers granite countertops and stainless-steel appliances. All new flooring throughout adds a fresh, modern feel. The 18x12 Primary Bedroom includes a generous 7x6 walk-in closet. A second bedroom, updated full bath with granite counters and double vanity, and convenient main-floor laundry complete the interior. Sliding doors from the Dining Room lead to a back patio overlooking the woods. Covered parking is directly in front. Conveniently located near area amenities, this is low-maintenance living at its best!

Save
Ask
Tour
Hide
Share
Listing Snapshot
Price 
$179,000
Days On Site 
0 Days
Bedrooms 
2
Inside Area (SqFt) 
N/A
Total Baths 
1
Full Baths 
1
Partial Baths 
N/A
Lot Size 
N/A
Year Built 
1997
MLS® Number 
1773230
Status 
Active
Property Tax 
$2,486
HOA/Condo/Coop Fees 
$300 monthly
Sq Ft Source 
N/A
Friends & Family
Recent Activity
13 hours agoListing first seen on site
17 hours agoListing updated with changes from the MLS®
General Features
Levels 
One
Parking 
Covered
Parking Spaces 
2
Property Sub Type 
Condominium
Sewer 
Public Sewer
Style 
Other, Ranch
Water Source 
Public
Interior Features
Appliances 
CooktopDryerDishwasherMicrowaveRefrigeratorWasher
Cooling 
Central Air
Flooring 
VinylCarpet
Heating 
Natural GasForced Air
Window Features 
Window CoveringsWindow Treatments
Bedroom 2 
Dimensions - 13x11Level - Main
Dining Room 
Dimensions - 13x10Level - Main
Kitchen 
Dimensions - 12x11Level - Main
Laundry 
Dimensions - 4x3Level - Main
Living Room 
Dimensions - 24x14Level - Main
PrimaryBedroom 
Dimensions - 18x12Level - Main
Save
Ask
Tour
Hide
Share
Exterior Features
Construction Details 
Vinyl Siding
Pool Features 
None
Roof 
Asphalt
Windows/Doors 
Window CoveringsWindow Treatments
Community Features
Association Dues 
300
HOA Fee Frequency 
Monthly
MLS Area 
Hermitage
School District 
Hermitage
Schools
School District
Hermitage
Elementary School
Unknown
Middle School
Unknown
High School
Unknown
Listing courtesy of BERKSHIRE HATHAWAY THE PREFERRED REALTY


INFORMATION DEEMED RELIABLE, BUT NOT GUARANTEED. IDX information is provided exclusively for consumers’ personal, non-commercial use and may not be used for any purpose other than to identify prospective properties consumers may be interested in purchasing.
Last checked: 2026-09-06 09:18 AM UTC

Neighborhood & Commute
Source: Walkscore
Save
Ask
Tour
Hide
Share