Save
Ask
Tour
Hide
Share
$279,900
New Listing

1310 11th
Harrison Twp, PA 15065

For Sale|Single Family Residence|Active
3
Beds
3
Total Baths
2
Full Baths
1
Partial Bath
1950
Built
County:
Allegheny-North
Call Now: (412) 980-5654
Is this the listing for you? We can help make it yours.
(412) 980-5654
1310 11th1310 11th1310 11th1310 11th
Save
Ask
Tour
Hide
Share

Mortgage Calculator

Monthly Payment (Est.)

$1,277
Calculator powered by Showcase IDX, a Constellation1 Company. Copyright ©2026 Information is deemed reliable but not guaranteed.

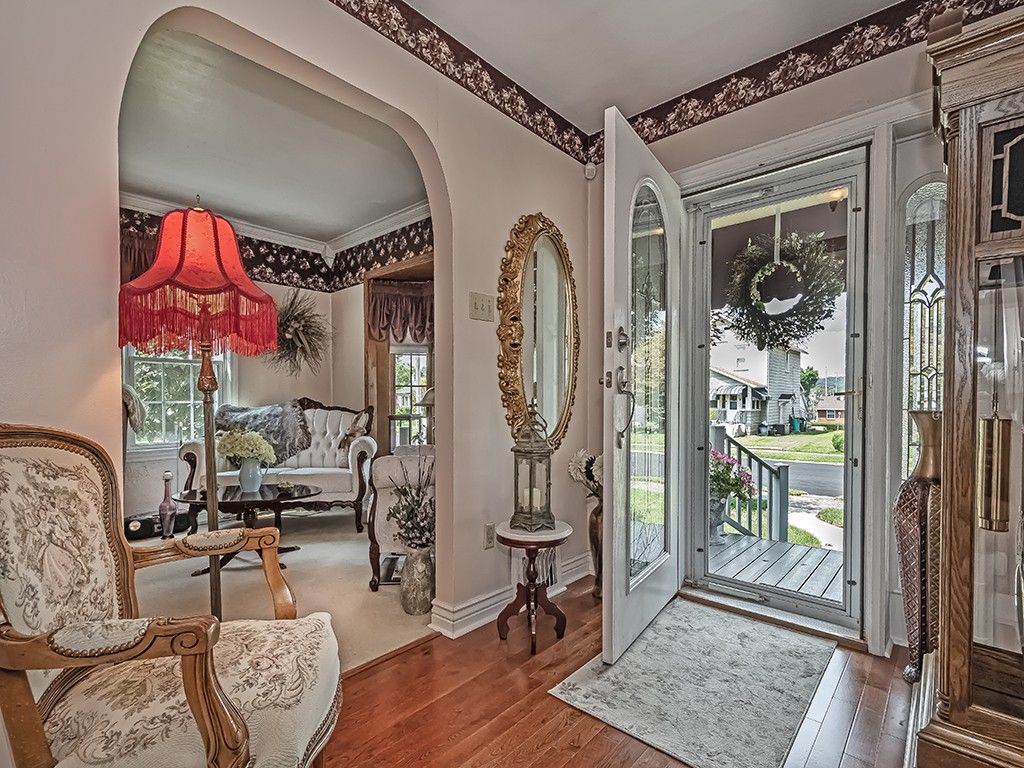
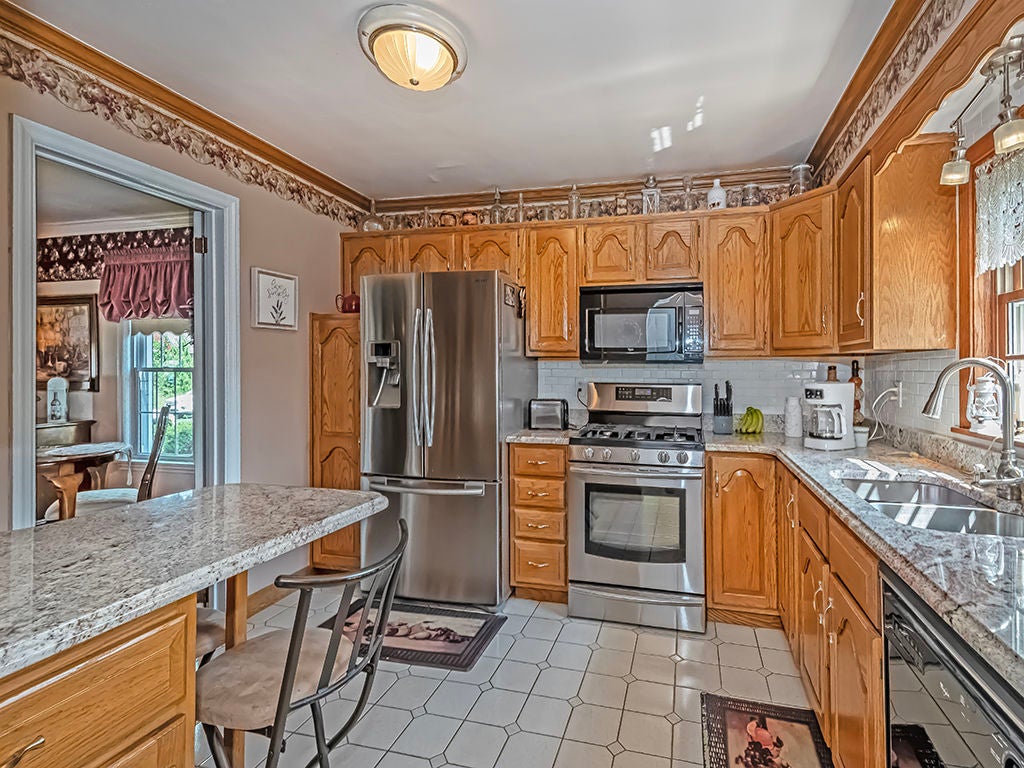
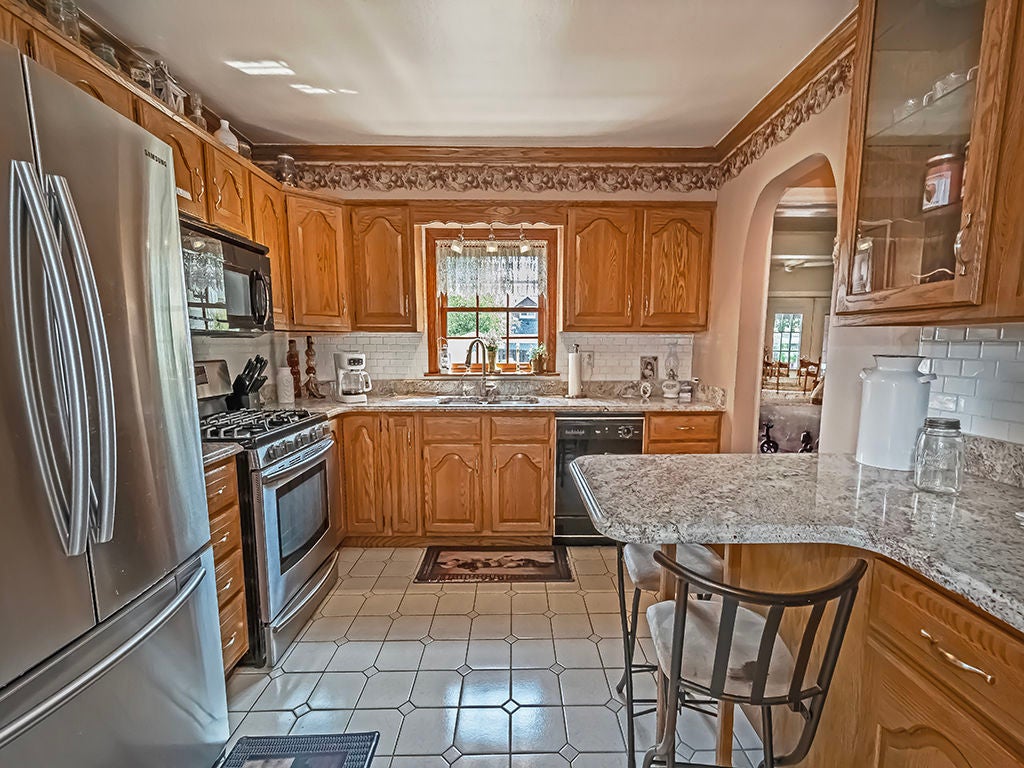
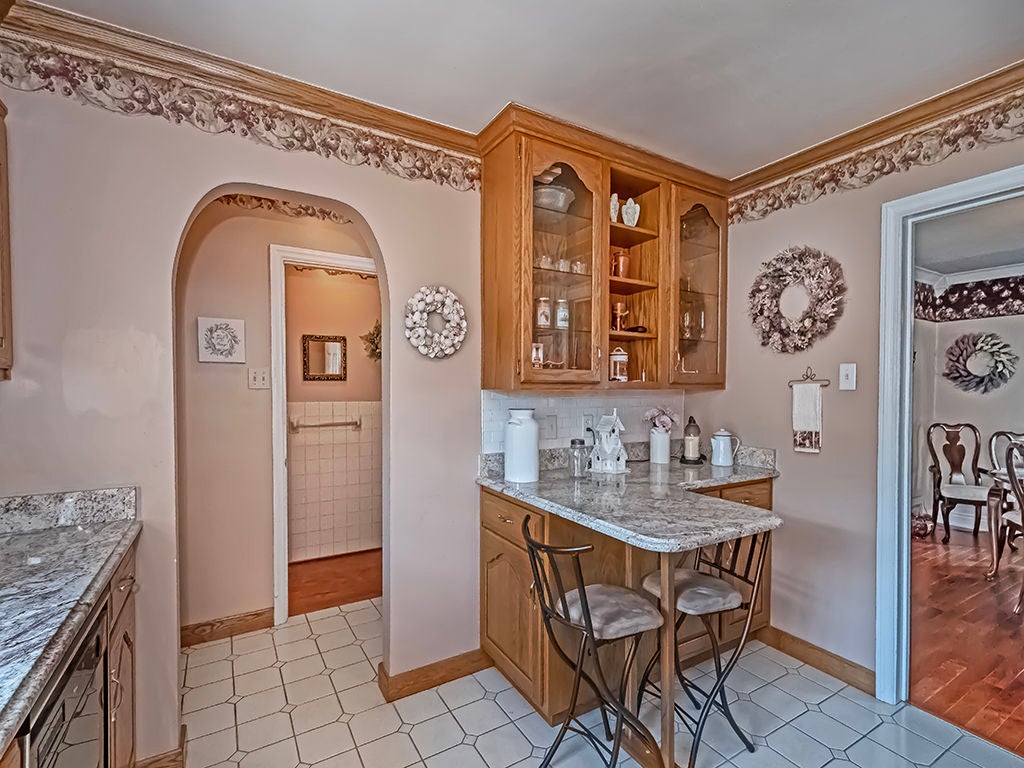
You Have Driven By And Always Admired This Lovingly Maintained Home And Manicured Level Lot! Now Is Your Chance To Own This Brick Beauty! The Front Porch Welcomes You Into The Foyer, What A Lovely Open Space To Welcome Guests, Step Through The Arch Into your Formal Dining Room With Beautiful Hardwood Flooring That Can Easily Accommodate Your Furnishings, The Updated Fully Equipped Kitchen Features Granite Countertops, Tile Flooring And Loads Of Cupboard And Counter Space. The Living Room Is Warm And Inviting Showcasing A Bay Window, Neutral Carpeting And Fireplace. The Extra Large Family Room Is The Perfect Spot For TV And Entertaining, French Doors Lead Out To your Covered Rear Deck, Level Fenced Lot And Garage. The Second Floor Is Complete With 3 Nice Sized Bedrooms And Full Updated Bathroom, The Easy Access Attic Has Stairs For Additional Storage, The Lower Level Would Be Perfect As An In-Law Suite Complete With Another Full Kitchen, Updated Bath, Game Room And More Storage Options. Custom Window Treatments Throughout, The Attention To Detail Is Showcased In Every Room, You Will Be Pleasantly Surprised By The Size, Quality Features And Updates This Special Home Has To Offer. Come See, Come Sigh!

Save
Ask
Tour
Hide
Share
Listing Snapshot
Price 
$279,900
Days On Site 
0 Days
Bedrooms 
3
Inside Area (SqFt) 
N/A
Total Baths 
3
Full Baths 
2
Partial Baths 
1
Lot Size 
N/A
Year Built 
1950
MLS® Number 
1773229
Status 
Active
Property Tax 
$3,631
HOA/Condo/Coop Fees 
N/A
Sq Ft Source 
N/A
Friends & Family
Recent Activity
15 hours agoListing first seen on site
19 hours agoListing updated with changes from the MLS®
General Features
Garage 
Yes
Garage Spaces 
1
Levels 
Two
Parking 
DetachedGarage
Parking Spaces 
1
Property Sub Type 
Single Family Residence
Sewer 
Public Sewer
Style 
Two Story
Water Source 
Public
Interior Features
Appliances 
CooktopDryerDishwasherMicrowaveRefrigeratorWasher
Basement 
FullFinished
Cooling 
Central Air
Fireplace 
Yes
Fireplace Features 
Family Room
Fireplaces 
1
Flooring 
CarpetCeramic TileHardwood
Heating 
Natural GasForced Air
Bedroom 2 
Dimensions - 13x10Level - Upper
Bedroom 3 
Dimensions - 16x10Level - Upper
Bonus Room 
Dimensions - 16x11Level - Lower
Dining Room 
Dimensions - 13x10Level - Main
EntryFoyer 
Dimensions - 9x6Level - Main
Family Room 
Dimensions - 17x17Level - Main
Game Room 
Dimensions - 15x10Level - Lower
Kitchen 
Dimensions - 12x10Level - Main
Laundry 
Dimensions - 10x9Level - Lower
Living Room 
Dimensions - 22x10Level - Main
PrimaryBedroom 
Dimensions - 13x10Level - Upper
Save
Ask
Tour
Hide
Share
Exterior Features
Construction Details 
Brick
Roof 
Asphalt
Community Features
MLS Area 
Natrona Hts/Harrison Twp.
School District 
Highlands
Schools
School District
Highlands
Elementary School
Unknown
Middle School
Unknown
High School
Unknown
Listing courtesy of HOWARD HANNA REAL ESTATE SERVICES


INFORMATION DEEMED RELIABLE, BUT NOT GUARANTEED. IDX information is provided exclusively for consumers’ personal, non-commercial use and may not be used for any purpose other than to identify prospective properties consumers may be interested in purchasing.
Last checked: 2026-09-06 09:18 AM UTC

Neighborhood & Commute
Source: Walkscore
Save
Ask
Tour
Hide
Share