Save
Ask
Tour
Hide
Share
$275,000
New Listing

107 N Locust St
Hempfield Twp, PA 15644

For Sale|Single Family Residence|Active
2
Beds
3
Total Baths
2
Full Baths
1
Partial Bath
1,050
SqFt
$262
/SqFt
1991
Built
Subdivision:
Old Oaks Plan
County:
Westmoreland
Call Now: (412) 980-5654
Is this the listing for you? We can help make it yours.
(412) 980-5654
107 N Locust St107 N Locust St107 N Locust St107 N Locust St
Save
Ask
Tour
Hide
Share

Mortgage Calculator

Monthly Payment (Est.)

$1,255
Calculator powered by Showcase IDX, a Constellation1 Company. Copyright ©2026 Information is deemed reliable but not guaranteed.

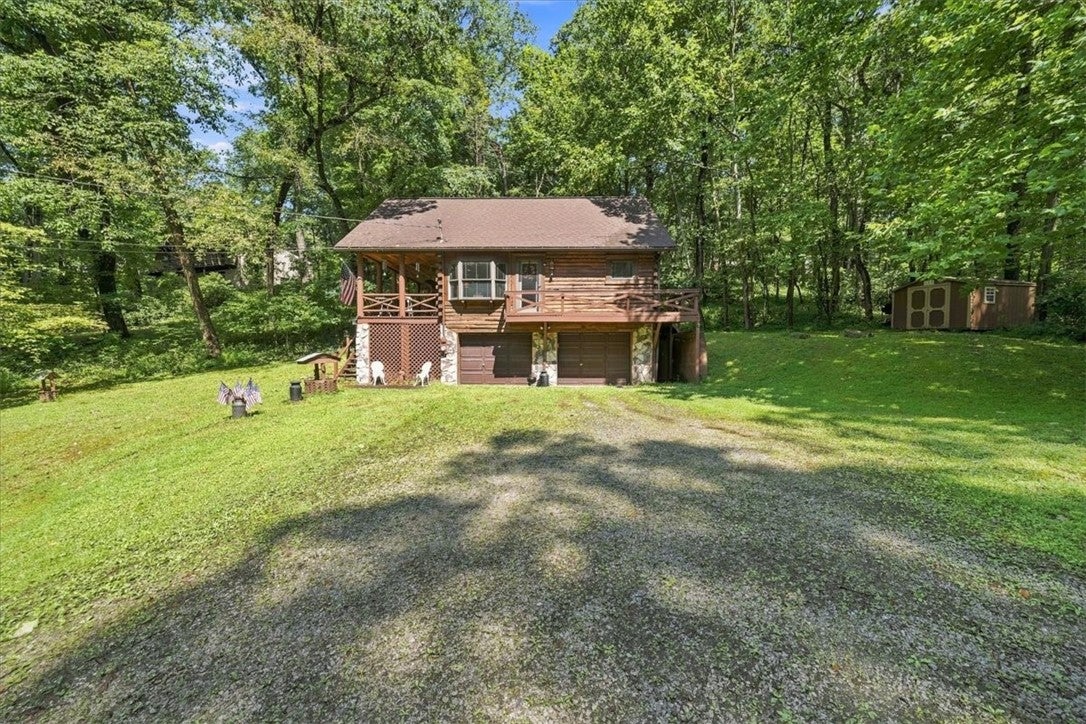
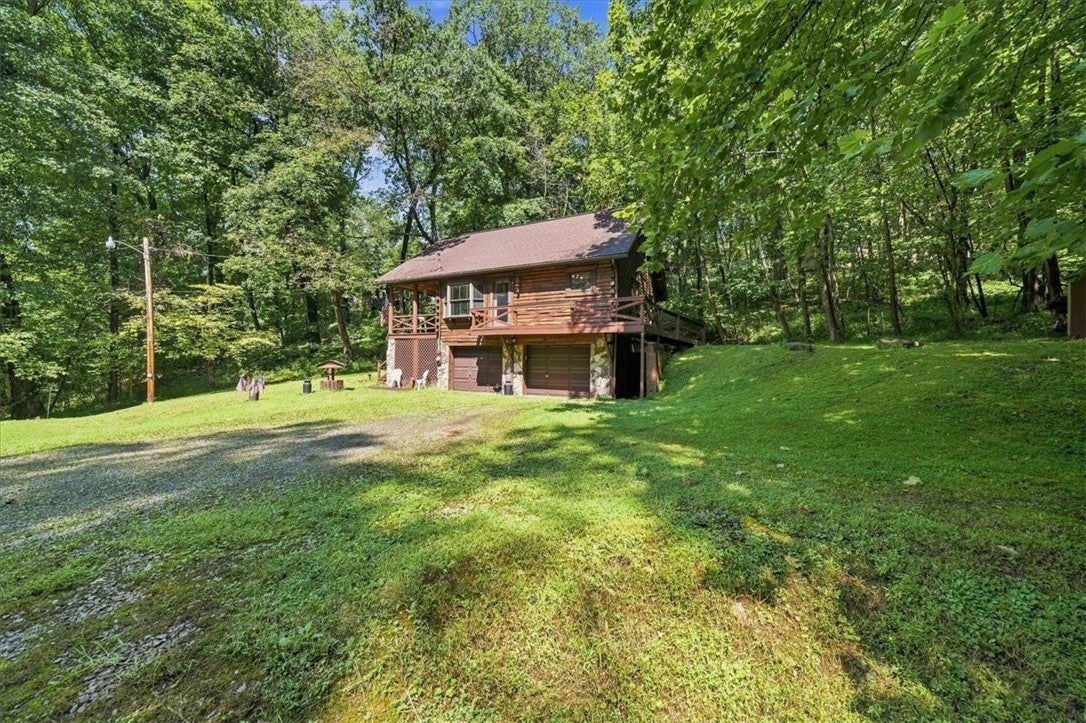
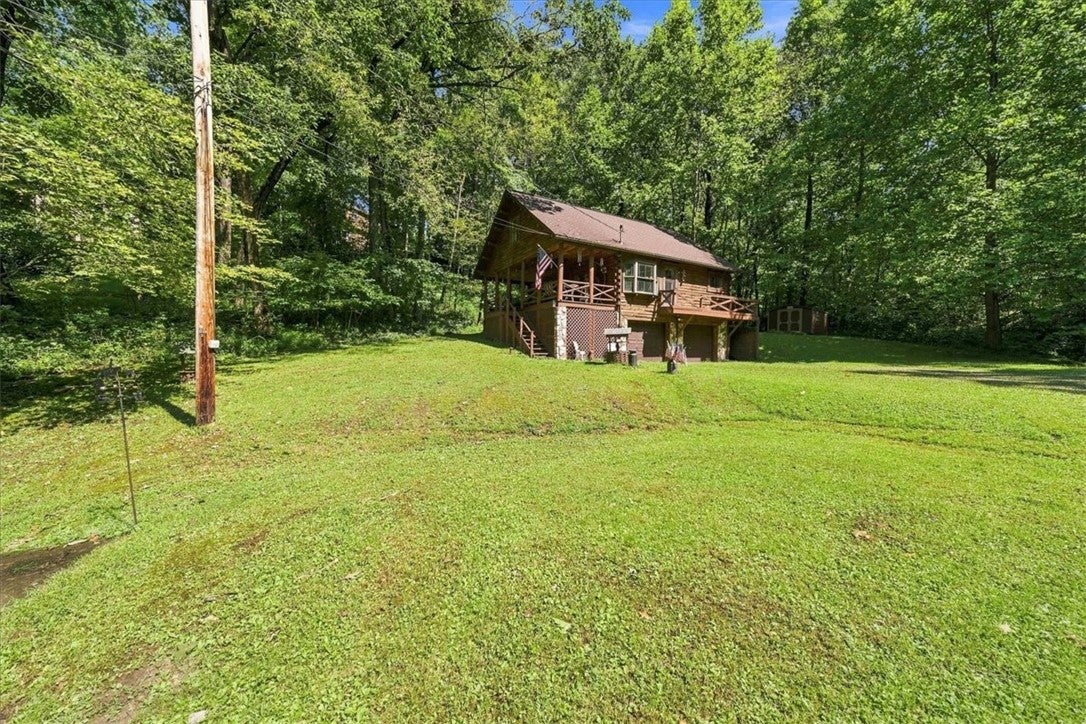
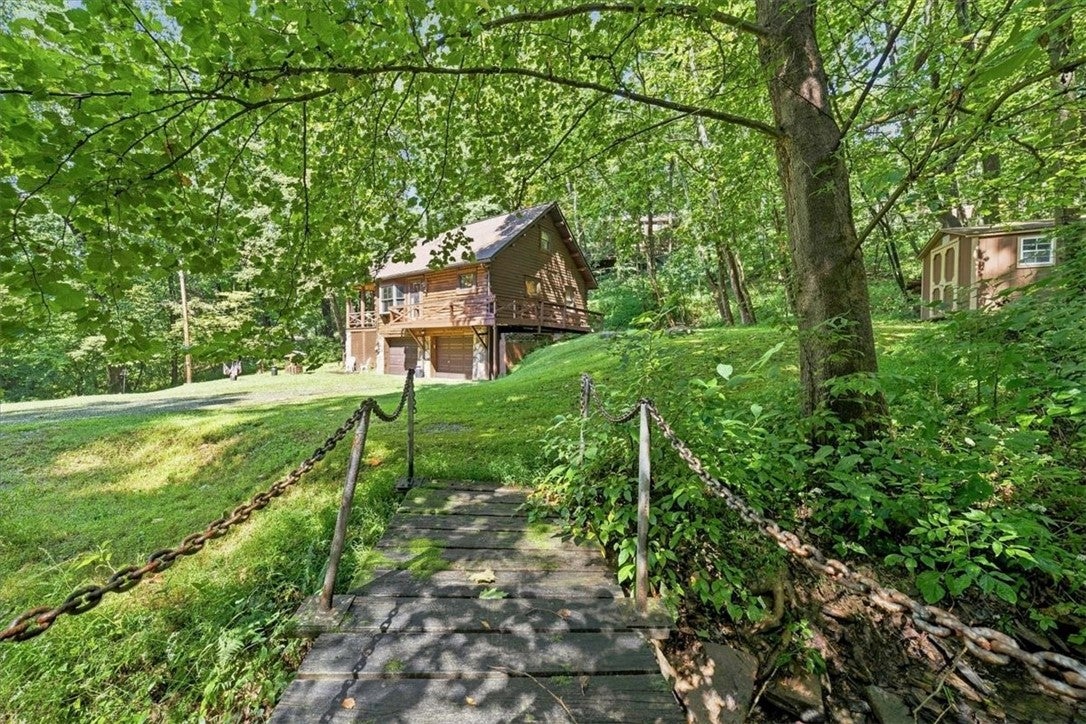
Nestled in beautiful, private setting, this charming two bedroom, 2 1/2 bath log home offers the perfect blend of rustic character and modern convenience. A distinctive catwalk adds architectural interest and overlooks the inviting spaces below, while leading to additional entertainment space, provides plenty of room to gather and relax. The dining room features a beautiful bay window, and the living room is anchored by a cozy gas fireplace. There are beautiful hardwood floors throughout the home. A covered side porch extends the living space outdoors and provides the perfect spot to enjoy the peaceful surroundings. The setting feels wonderfully tucked away in the mountains, offering a true sense of privacy and escape, yet you're just minutes from shopping, dining and major routes. A special home with character, charm and a location that gives you the best of both worlds!

Save
Ask
Tour
Hide
Share
Listing Snapshot
Price 
$275,000
Days On Site 
0 Days
Bedrooms 
2
Inside Area (SqFt) 
1,050 sqft
Total Baths 
3
Full Baths 
2
Partial Baths 
1
Lot Size 
0.7228 Acres
Year Built 
1991
MLS® Number 
1773221
Status 
Active
Property Tax 
$3,115
HOA/Condo/Coop Fees 
N/A
Sq Ft Source 
Public Records
Friends & Family
Recent Activity
13 hours agoListing first seen on site
17 hours agoListing updated with changes from the MLS®
General Features
Acres 
0.7228
Attached Garage 
Yes
Garage 
Yes
Garage Spaces 
2
Levels 
One and One Half
Parking 
Garage Door Opener
Parking Spaces 
2
Property Sub Type 
Single Family Residence
Sewer 
Public Sewer
SqFt Total 
1050
Style 
Log Home
Water Source 
Public
Interior Features
Appliances 
CooktopDryerMicrowaveRefrigeratorWasher
Basement 
FullWalk-Out Access
Cooling 
Central Air
Fireplace 
Yes
Fireplace Features 
Family RoomGas
Fireplaces 
1
Flooring 
Hardwood
Heating 
Natural GasForced Air
Window Features 
Screens
Bedroom 2 
Dimensions - 10X8Level - Main
Bonus Room 
Dimensions - 26X9Level - Upper
Dining Room 
Dimensions - 11X9Level - Main
Kitchen 
Dimensions - 12X9Level - Main
Living Room 
Dimensions - 14X12Level - Main
PrimaryBedroom 
Dimensions - 10X9Level - Upper
Save
Ask
Tour
Hide
Share
Exterior Features
Construction Details 
CedarFrame
Pool Features 
None
Roof 
Asphalt
Windows/Doors 
Screens
Community Features
MLS Area 
Hempfield Twp - WML
School District 
Hempfield Area
Schools
School District
Hempfield Area
Elementary School
Unknown
Middle School
Unknown
High School
Unknown
Listing courtesy of BERKSHIRE HATHAWAY THE PREFERRED REALTY


INFORMATION DEEMED RELIABLE, BUT NOT GUARANTEED. IDX information is provided exclusively for consumers’ personal, non-commercial use and may not be used for any purpose other than to identify prospective properties consumers may be interested in purchasing.
Last checked: 2026-09-06 09:18 AM UTC

Neighborhood & Commute
Source: Walkscore
Save
Ask
Tour
Hide
Share