

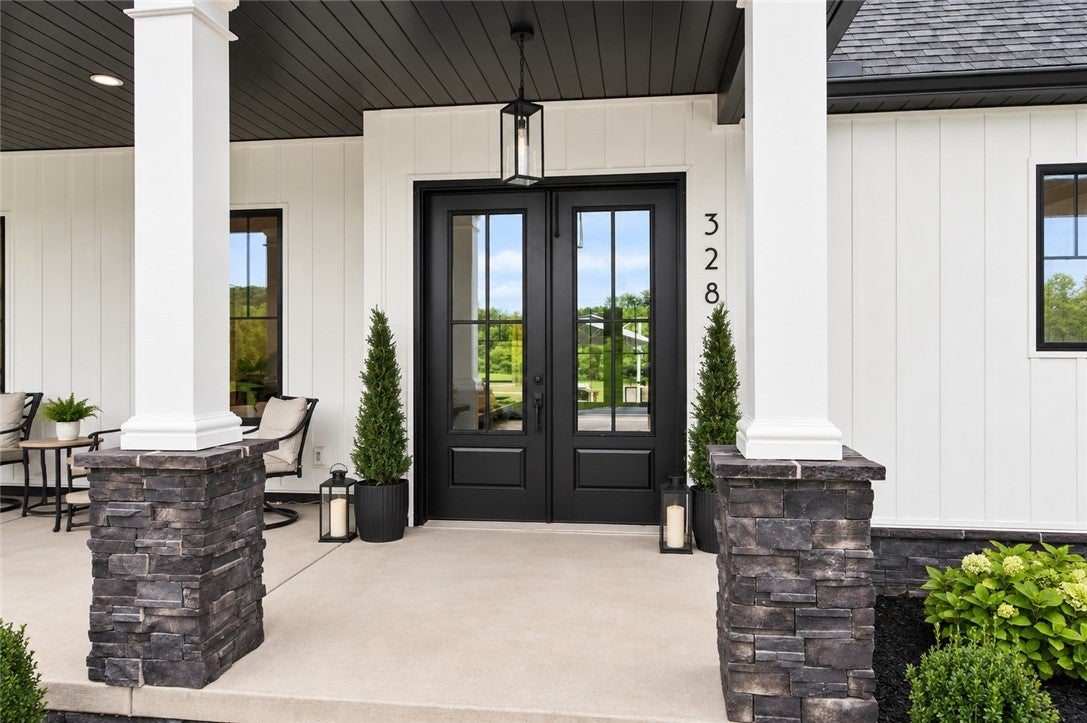
328 Dutchtown RoadPenn Twp, PA 16002
Mortgage Calculator
Monthly Payment (Est.)
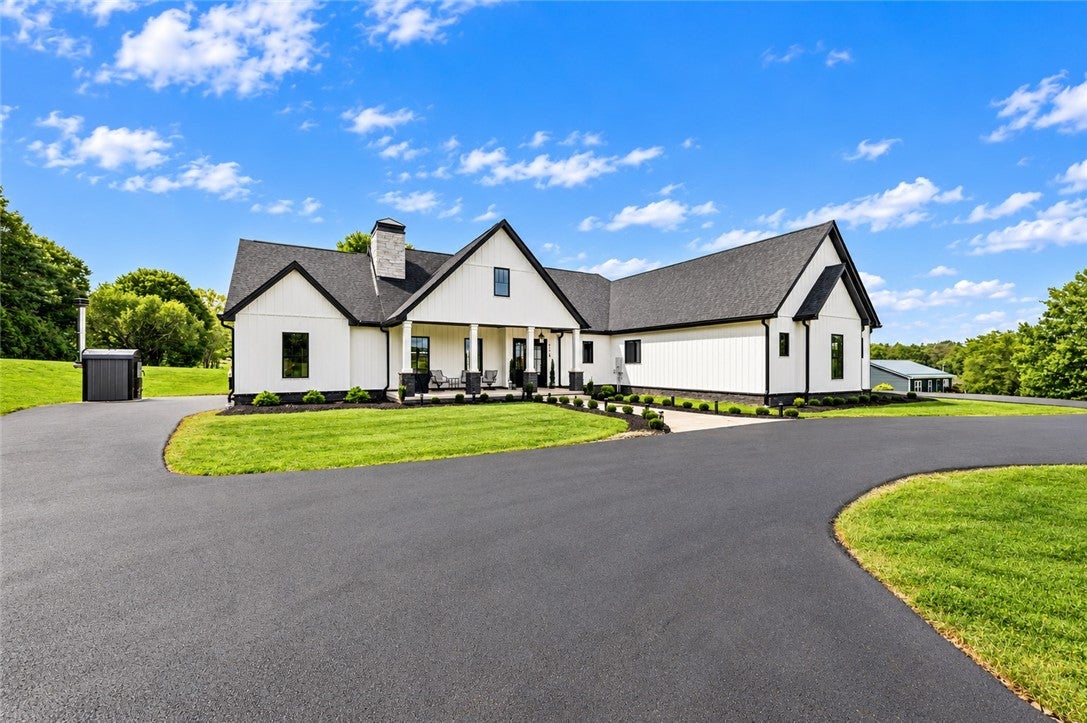
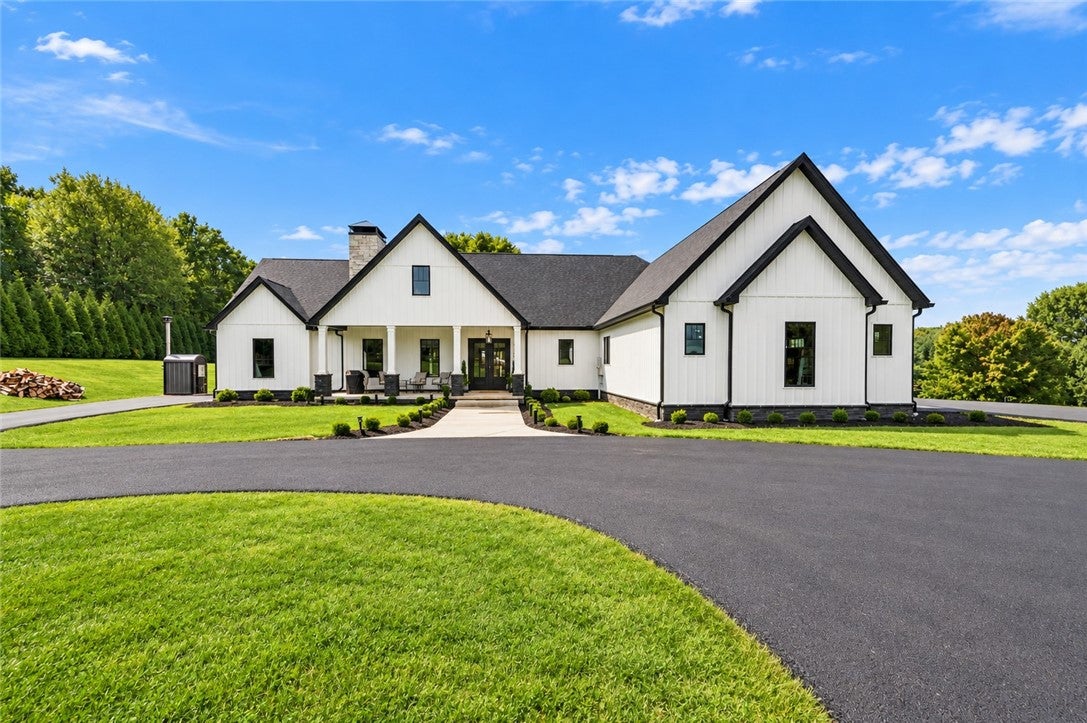
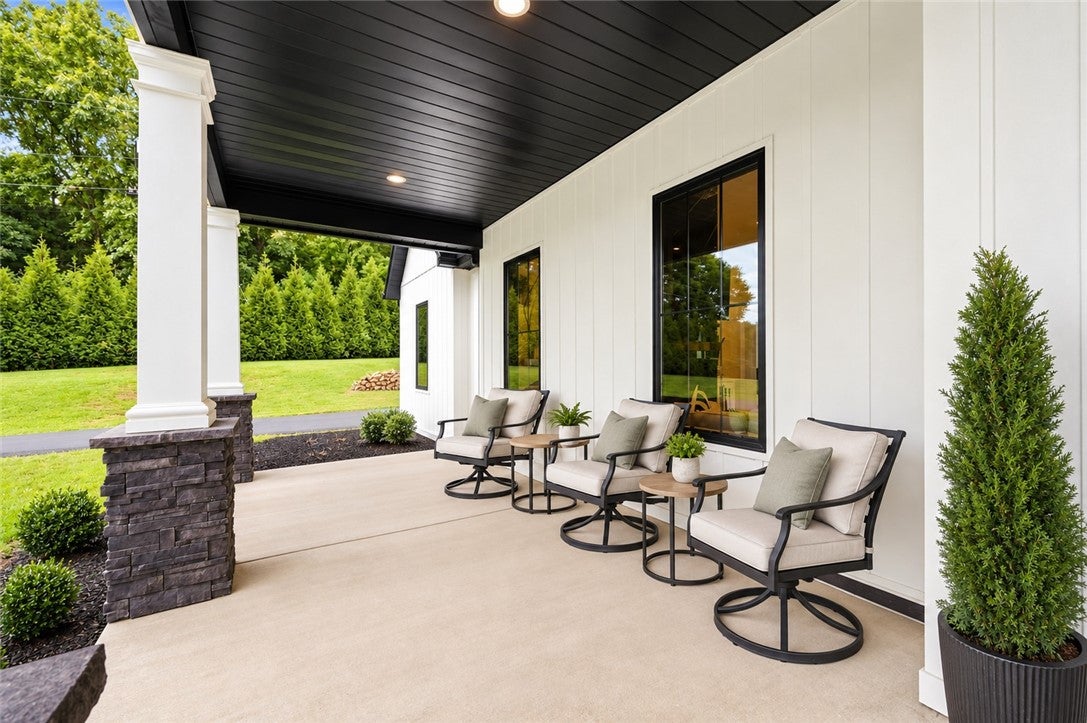
$4,220Some homes are built to sell. This one was built to stay. Set at 328 Dutchtown Road in Penn Township, Butler County, this exceptional custom residence was created for long-term living, combining impressive scale, thoughtful engineering and a level of everyday functionality rarely found in new construction. Located in the Knoch School District, the home offers 3 bedrooms plus a dedicated office, 2.5 baths and remarkable expansion potential incorporated into the original design. At its heart, a dramatic vaulted Great Room flows seamlessly into the dining area and beautifully appointed kitchen, where an extraordinary island measuring more than 12 feet long anchors the space. Solid-wood cabinetry, select walnut detailing, soft-close doors and drawers, and an oversized butler-style pantry reflect the quality found throughout. Soaring 10-foot ceilings, 8-foot solid-wood interior doors, expansive Andersen casement windows and oversized Therma-Tru exterior doors create a distinctive architectural presence while maintaining a warm, inviting feel. The main-level primary suite is conveniently positioned near the home's central gathering spaces, while step-free access through the heated 3-car garage adds exceptional everyday convenience. Outdoors, the property has been transformed into a private recreation and entertaining retreat. A recessed Master Spas H2X swim spa, professionally lighted sand volleyball court, expansive concrete patio, landscaped gathering areas and dedicated fire ring create a setting designed for both everyday enjoyment and memorable gatherings. A newly paved circular governor's driveway, heated 3-car attached garage, additional pole barn and generous parking offer exceptional space for vehicles, equipment, recreational toys, hobbies and storage. The approximately 2,000-sq.-ft. walk-out lower level features 10-foot ceilings, radiant heated floors and infrastructure planned for a future wet bar or kitchenette, full bath and fireplace—creating the framework for an extraordinary recreation, entertaining, guest or additional living space. An additional approximately 1,025 sq. ft. of unfinished expansion space above was intentionally designed for a future private suite, with infrastructure for a kitchenette and full bath, vaulted living area, storage and full-size white-oak stair access. Behind the scenes, the home is equally thoughtful, with 400-amp electrical service, a Central Boiler outdoor wood furnace, multiple heating zones, whole-home water filtration, quality insulation, Everlast siding and systems designed with Pennsylvania's four-season climate in mind. Timeless rather than trendy, substantial without feeling impersonal, and intentionally designed to adapt as life changes, 328 Dutchtown Road offers a rare combination of custom construction, main- level living, future multigenerational or guest-space potential, extensive storage and resort-style outdoor amenities. Luxury here is found not only in what you see, but in how beautifully the home was designed to live. It wasn't built with a future buyer in mind. It was built to be home. Contact agent for plans, details, etc.
| 10 hours ago | Listing first seen on site | |
| 14 hours ago | Listing updated with changes from the MLS® |

INFORMATION DEEMED RELIABLE, BUT NOT GUARANTEED. IDX information is provided exclusively for consumers’ personal, non-commercial use and may not be used for any purpose other than to identify prospective properties consumers may be interested in purchasing.
Last checked: 2026-09-06 09:18 AM UTC