

2100 Totteridge DrSalem Twp, PA 15601
Mortgage Calculator
Monthly Payment (Est.)
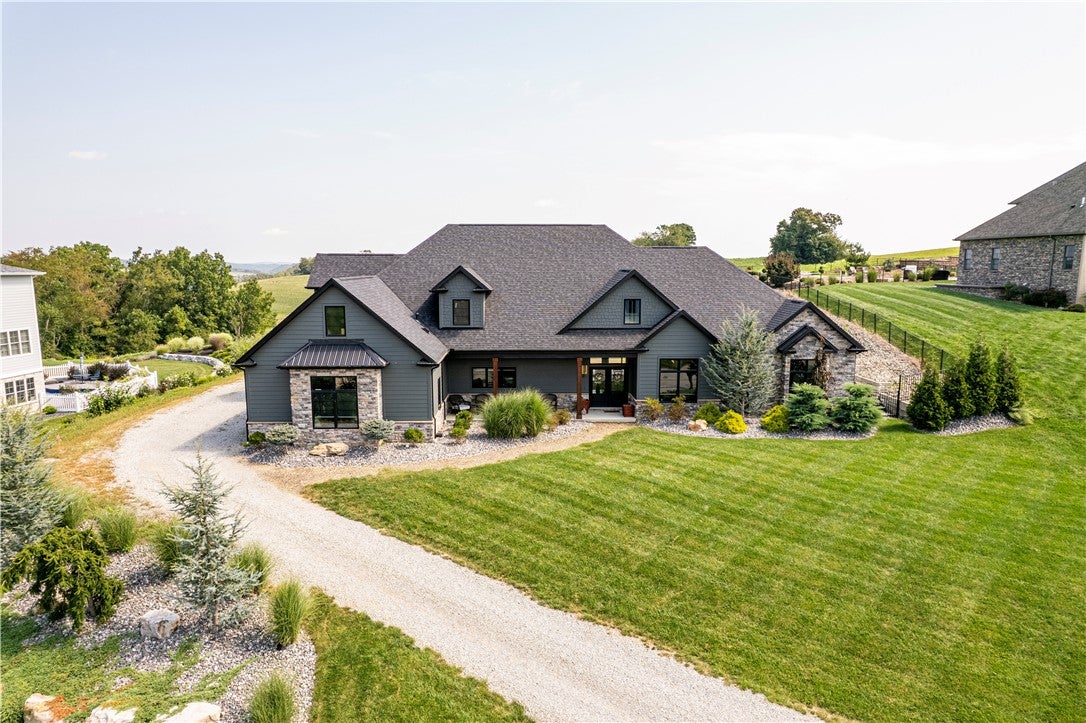
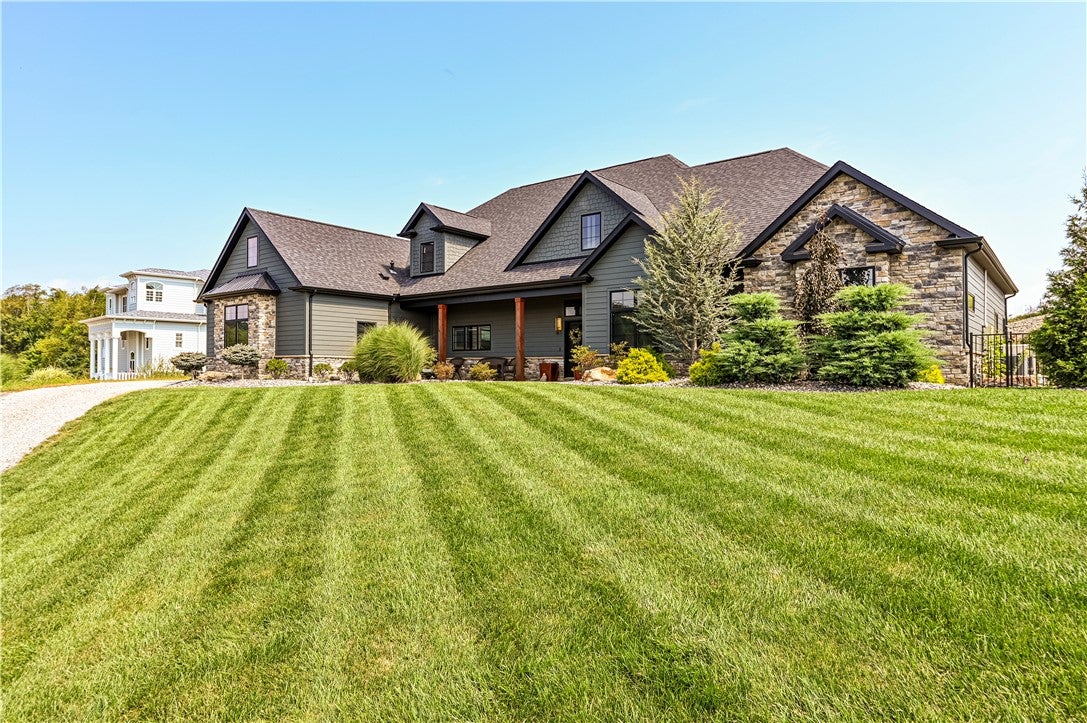
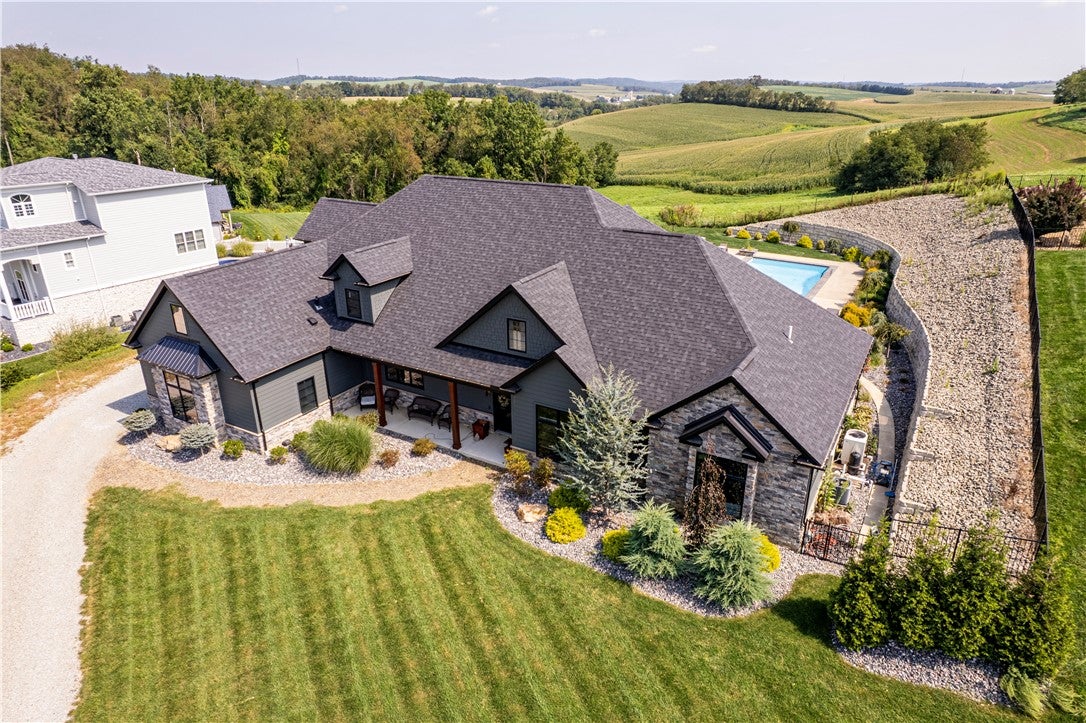
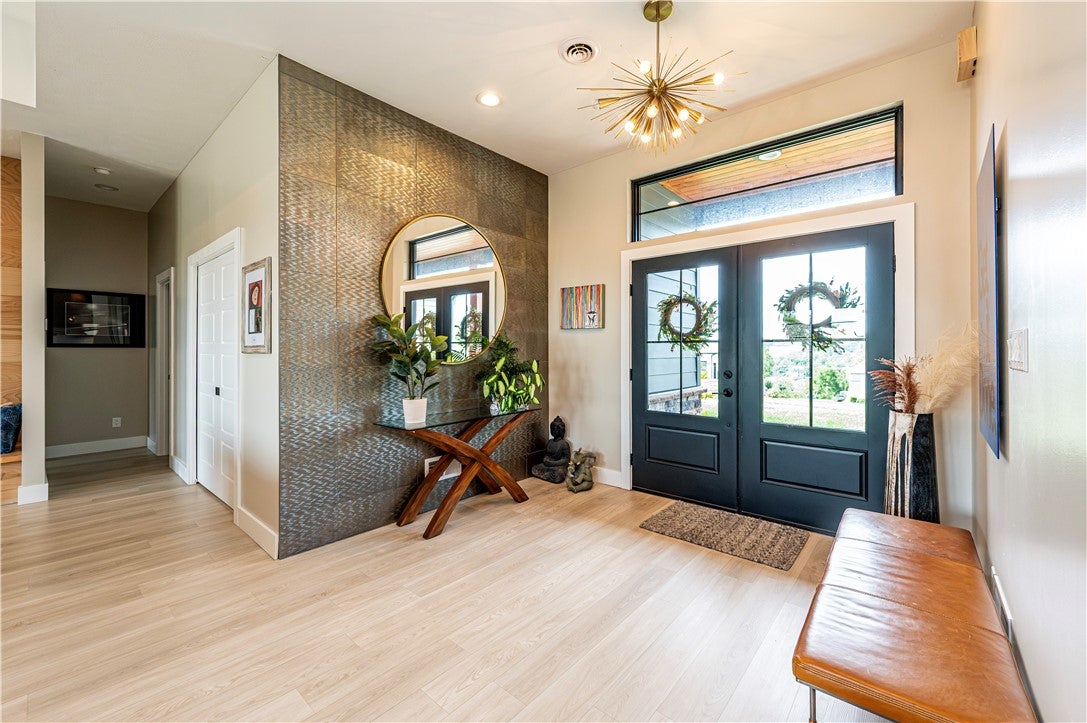
$7,163Designed to elevate modern living, this exceptional 4-bedroom, 3½-bath residence blends sleek minimalism with functional elegance, sophisticated finishes, and remarkable indoor-outdoor living. A spacious three-car garage complements the thoughtfully designed floor plan, while the impressive kitchen showcases a premium Monogram appliance package and refined finishes ideal for both everyday living and entertaining. The luxurious primary suite is a true private retreat, featuring vaulted ceilings, a gas fireplace, beautiful soaking tub, his-and-her walk-in closets, and dramatic floor-to-ceiling windows that frame picturesque views of the surrounding farmland and the stunning in-ground pool. The three additional bedrooms each enjoy direct access to a bathroom, with two connected by a convenient Jack-and-Jill bath—providing privacy and comfort for family and guests alike. A dedicated theater/media room creates the perfect setting for movie nights and entertainment, while beautifully appointed living spaces throughout the home offer an effortless combination of comfort, style, and versatility. The outdoor living experience is equally impressive. A heated saltwater in-ground pool with Baja sun ledge serves as the centerpiece of an exceptional outdoor entertaining area, thoughtfully designed to maximize the property’s breathtaking surroundings. Professional landscaping enhances the setting, while sweeping views extend across picturesque farmland and the neighboring golf course, creating a spectacular backdrop for relaxing, entertaining, and enjoying the outdoors. From its sophisticated interior design and luxurious primary suite to its resort-inspired outdoor spaces and unforgettable views, this remarkable home offers an elevated lifestyle where modern luxury, thoughtful functionality, and exceptional design come together beautifully.
| 4 days ago | Listing first seen on site | |
| 5 days ago | Listing updated with changes from the MLS® |

INFORMATION DEEMED RELIABLE, BUT NOT GUARANTEED. IDX information is provided exclusively for consumers’ personal, non-commercial use and may not be used for any purpose other than to identify prospective properties consumers may be interested in purchasing.
Last checked: 2026-09-09 09:42 AM UTC