

Save
Ask
Tour
Hide
$190,000
New Listing
1338 PennsburyPennsbury, PA 15205
For Sale|Condominium|Active
2
Beds
2
Total Baths
1
Full Bath
1
Partial Bath
1,120
SqFt
$170
/SqFt
1982
Built
Subdivision:
Pennsbury
County:
Allegheny-Northwest
Call Now: (412) 980-5654
Is this the listing for you? We can help make it yours.
(412) 980-5654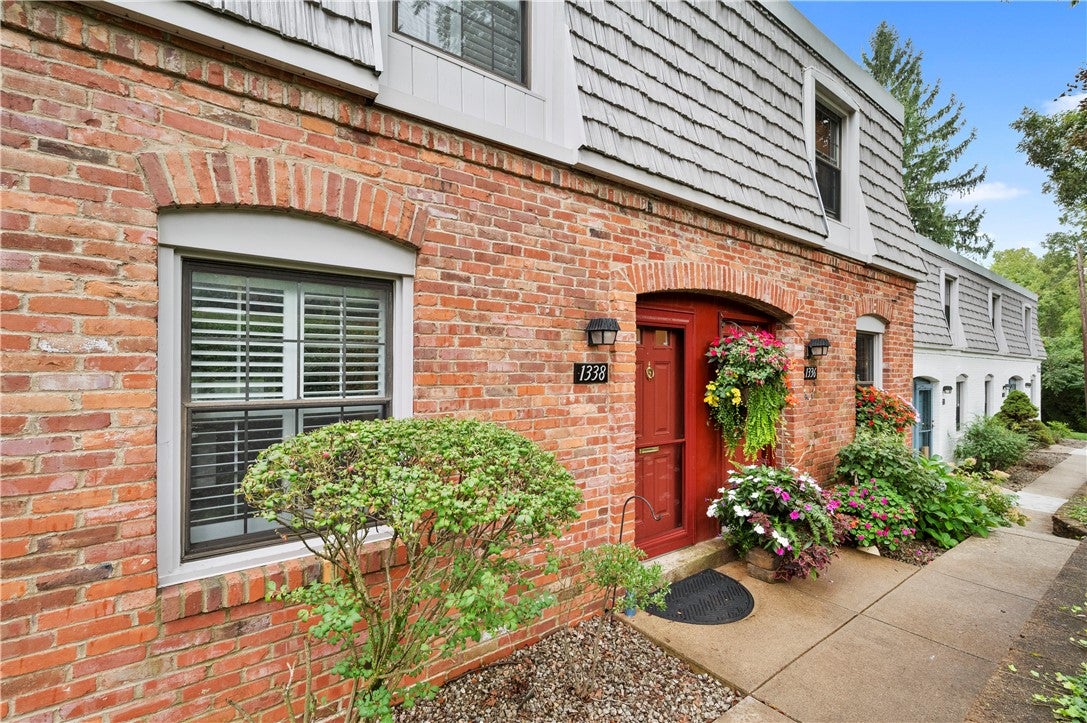
Save
Ask
Tour
Hide
Mortgage Calculator
Monthly Payment (Est.)
$867Calculator powered by Showcase IDX, a Constellation1 Company. Copyright ©2026 Information is deemed reliable but not guaranteed.
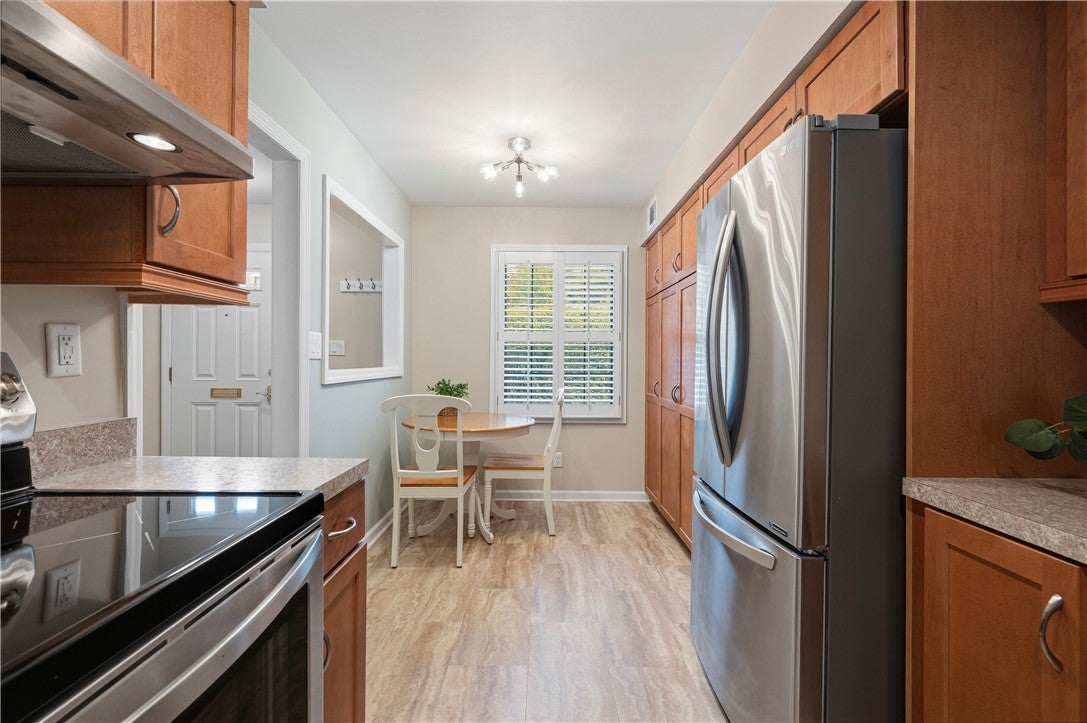
Only large 2 BR on the market! Exceptional throughout. Updated maple kitchen with large custom pantry with roll-outs, stainless appliances incl. induction stove with covection oven, plantation shutters, pocket door in bathroom, new electric box with surge protector, LED lights throughout, all new interior doors, heated living room floor with thermostat, whole house humidifier, custom closets in MBR, W&D+++! Available immediately. Maintenance fee incl.gas, water & sewage, ext. maintenance, snow removal and landscaping. Capitalization fee of $1400 due from buyer at closing. 2 pets allowed but only one dog. Easy access to major highways, downtown, shopping and airport.
Save
Ask
Tour
Hide
Listing Snapshot
Price
$190,000
Days On Site
0 Days
Bedrooms
2
Inside Area (SqFt)
1,120 sqft
Total Baths
2
Full Baths
1
Partial Baths
1
Lot Size
N/A
Year Built
1982
MLS® Number
1772951
Status
Active
Property Tax
$2,333
HOA/Condo/Coop Fees
$460 monthly
Sq Ft Source
Public Records
Friends & Family
Recent Activity
| 11 hours ago | Listing first seen on site | |
| 15 hours ago | Listing updated with changes from the MLS® |
General Features
Levels
Two
Parking
Common
Parking Spaces
2
Property Sub Type
Condominium
Sewer
Public Sewer
SqFt Total
1120
Style
Colonial, Two Story
Water Source
Public
Interior Features
Appliances
CooktopConvection OvenDryerDishwasherDisposalMicrowaveRefrigeratorWasher
Cooling
Central Air
Flooring
HardwoodLaminateVinyl
Heating
Natural GasForced Air
Interior
Pantry
Bedroom 2
Dimensions - 12x11Level - Upper
Kitchen
Dimensions - 15x8Level - Main
Living Room
Dimensions - 15x14Level - Lower
PrimaryBedroom
Dimensions - 15x14Level - Upper
Save
Ask
Tour
Hide
Exterior Features
Construction Details
BrickFrame
Roof
Other
Community Features
Association Dues
460
HOA Fee Frequency
Monthly
MLS Area
Pennsbury
School District
Montour
Schools
School District
Montour
Elementary School
Unknown
Middle School
Unknown
High School
Unknown
Listing courtesy of COLDWELL BANKER REALTY

INFORMATION DEEMED RELIABLE, BUT NOT GUARANTEED. IDX information is provided exclusively for consumers’ personal, non-commercial use and may not be used for any purpose other than to identify prospective properties consumers may be interested in purchasing.
Last checked: 2026-09-06 09:18 AM UTC
INFORMATION DEEMED RELIABLE, BUT NOT GUARANTEED. IDX information is provided exclusively for consumers’ personal, non-commercial use and may not be used for any purpose other than to identify prospective properties consumers may be interested in purchasing.
Last checked: 2026-09-06 09:18 AM UTC
Neighborhood & Commute
Source: Walkscore
Save
Ask
Tour
Hide