Save
Ask
Tour
Hide
Share
$279,900
15 Days On Site

121 Pearl Dr
Plumcreek Twp, PA 15774

For Sale|Single Family Residence|Active
3
Beds
3
Total Baths
3
Full Baths
1,976
SqFt
$142
/SqFt
1987
Built
County:
Armstrong
Call Now: (412) 980-5654
Is this the listing for you? We can help make it yours.
(412) 980-5654
121 Pearl Dr121 Pearl Dr121 Pearl Dr121 Pearl Dr
Save
Ask
Tour
Hide
Share

Mortgage Calculator

Monthly Payment (Est.)

$1,277
Calculator powered by Showcase IDX, a Constellation1 Company. Copyright ©2026 Information is deemed reliable but not guaranteed.

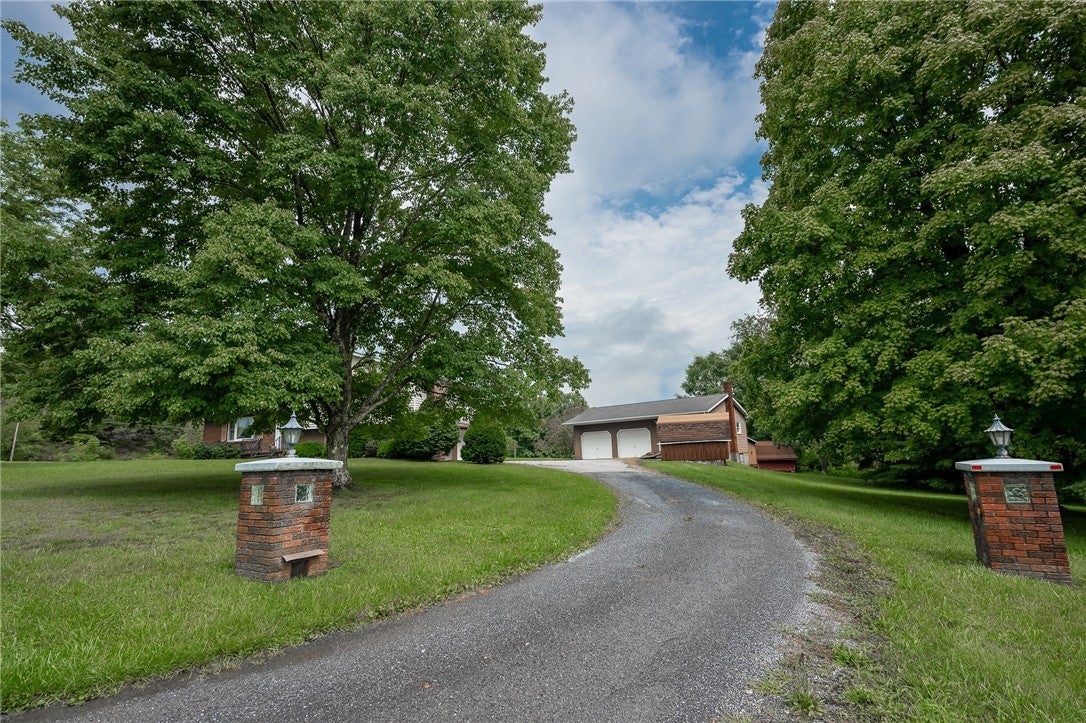
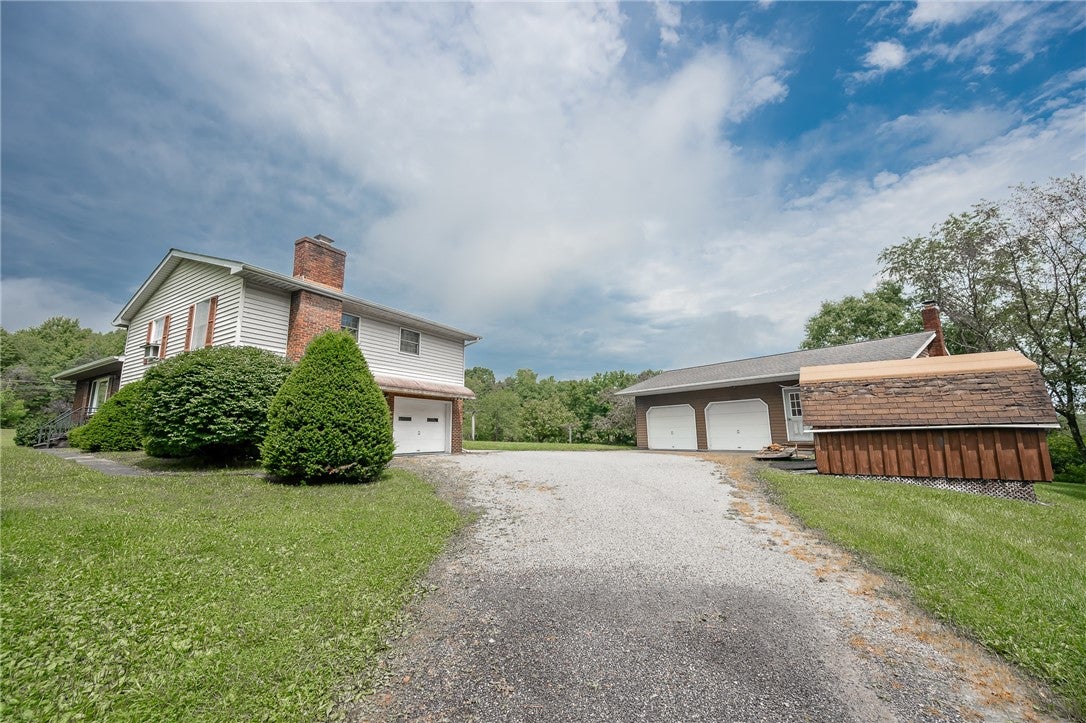
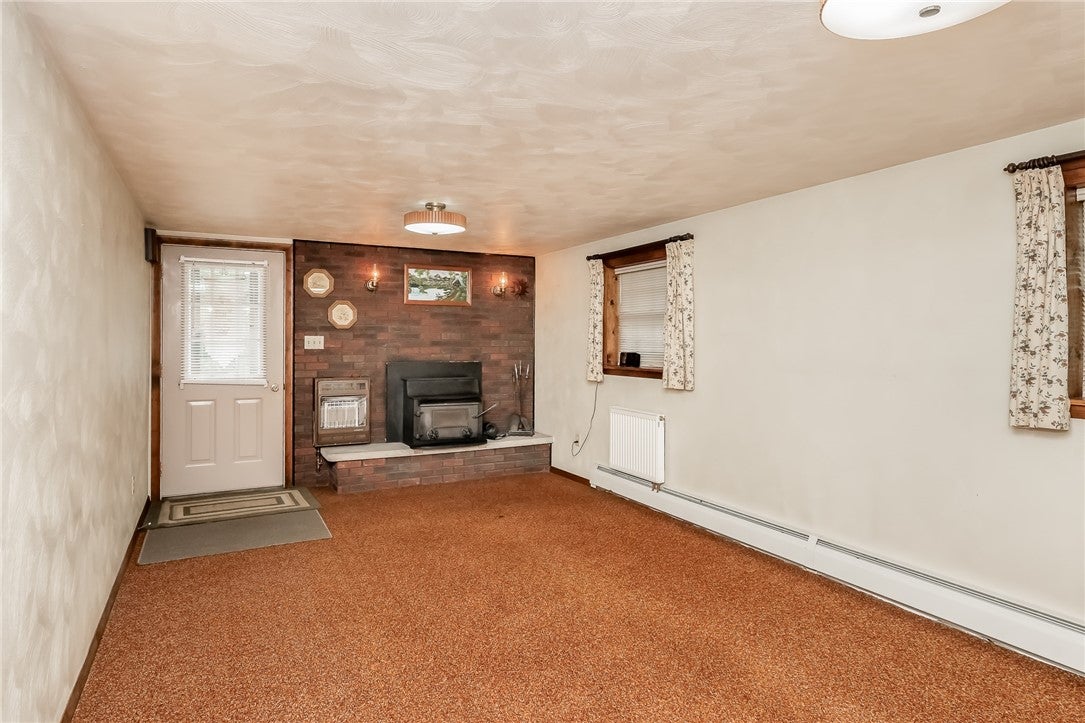
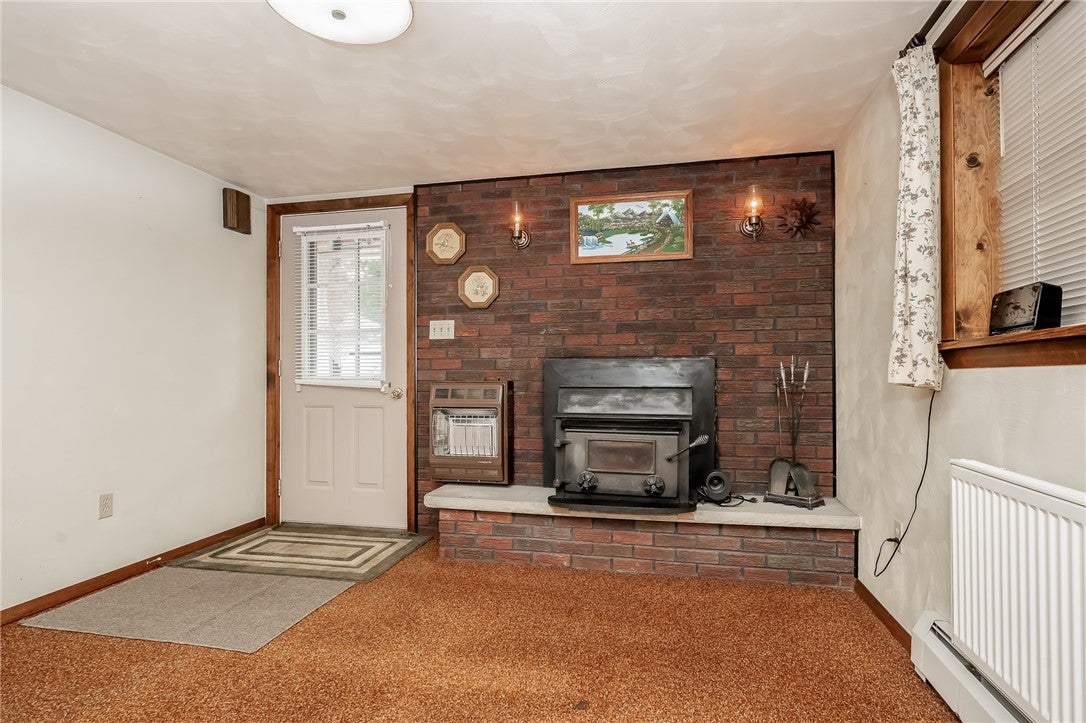
Nestled at the end of a quiet private drive, 121 Pearl Dr offers the perfect blend of privacy and tranquility. This move-in ready 3-bedroom, 3- bathroom home sits on 1.38 acres of level, scenic land shaded by mature trees. Inside you'll find an inviting kitchen, living and dining rooms awaiting your own personal touch. The spacious primary bedroom features an en-suite bathroom and a double closet. The home offers an attic fan, window a/c and multiple heating sources: hot water baseboards, electric radiant heating, propane heating and a cozy wood burning fireplace in the family room. The finished basement, utility room and integral garage provide ample storage within the home, as well as two options for laundry hook-ups. Outside you will find a private deck, a 2-car detached garage, complete with overhead storage and workshop, and 4 versatile storage sheds. Located just minutes from schools and Keystone Lake, this well-maintained home is waiting for you!

Save
Ask
Tour
Hide
Share
Listing Snapshot
Price 
$279,900
Days On Site 
15 Days
Bedrooms 
3
Inside Area (SqFt) 
1,976 sqft
Total Baths 
3
Full Baths 
3
Partial Baths 
N/A
Lot Size 
1.384 Acres
Year Built 
1987
MLS® Number 
1769046
Status 
Active
Property Tax 
$4,283
HOA/Condo/Coop Fees 
N/A
Sq Ft Source 
Public Records
Friends & Family
Recent Activity
2 weeks agoListing first seen on site
2 weeks agoListing updated with changes from the MLS®
General Features
Acres 
1.384
Attached Garage 
Yes
Garage 
Yes
Garage Spaces 
4
Levels 
Multi/Split
Parking 
AttachedDetachedGarageOff Street
Parking Spaces 
4
Property Sub Type 
Single Family Residence
Sewer 
Septic Tank
SqFt Total 
1976
Style 
Multi Level
Water Source 
Well
Interior Features
Appliances 
CooktopDishwasherRefrigerator
Basement 
FinishedWalk-Out Access
Cooling 
Attic FanWall Unit(s)
Fireplace 
Yes
Fireplace Features 
Wood Burning
Fireplaces 
1
Flooring 
CarpetVinyl
Heating 
BaseboardOther
Bedroom 2 
Dimensions - 13x10Level - Upper
Bedroom 3 
Dimensions - 11x10Level - Upper
Dining Room 
Dimensions - 12x10Level - Main
Family Room 
Dimensions - 23x11Level - Lower
Kitchen 
Dimensions - 10x9Level - Main
Living Room 
Dimensions - 18x11Level - Main
PrimaryBedroom 
Dimensions - 14x12Level - Upper
Save
Ask
Tour
Hide
Share
Exterior Features
Construction Details 
BrickVinyl Siding
Pool Features 
None
Roof 
Asphalt
Community Features
MLS Area 
Plumcreek Twp
School District 
Armstrong
Schools
School District
Armstrong
Elementary School
Unknown
Middle School
Unknown
High School
Unknown
Listing courtesy of EXP REALTY LLC


INFORMATION DEEMED RELIABLE, BUT NOT GUARANTEED. IDX information is provided exclusively for consumers’ personal, non-commercial use and may not be used for any purpose other than to identify prospective properties consumers may be interested in purchasing.
Last checked: 2026-08-25 12:48 AM UTC

Neighborhood & Commute
Source: Walkscore
Save
Ask
Tour
Hide
Share