Save
Ask
Tour
Hide
Share
$399,990
15 Days On Site

134 White Oak Drive
Forward Twp, PA 16033

For Sale|Single Family Residence|Active
4
Beds
3
Total Baths
2
Full Baths
1
Partial Bath
2,114
SqFt
$189
/SqFt
2026
Built
Subdivision:
Maplewood Village
County:
Butler
Call Now: (412) 980-5654
Is this the listing for you? We can help make it yours.
(412) 980-5654
134 White Oak Drive134 White Oak Drive134 White Oak Drive134 White Oak Drive
Save
Ask
Tour
Hide
Share

Mortgage Calculator

Monthly Payment (Est.)

$1,825
Calculator powered by Showcase IDX, a Constellation1 Company. Copyright ©2026 Information is deemed reliable but not guaranteed.

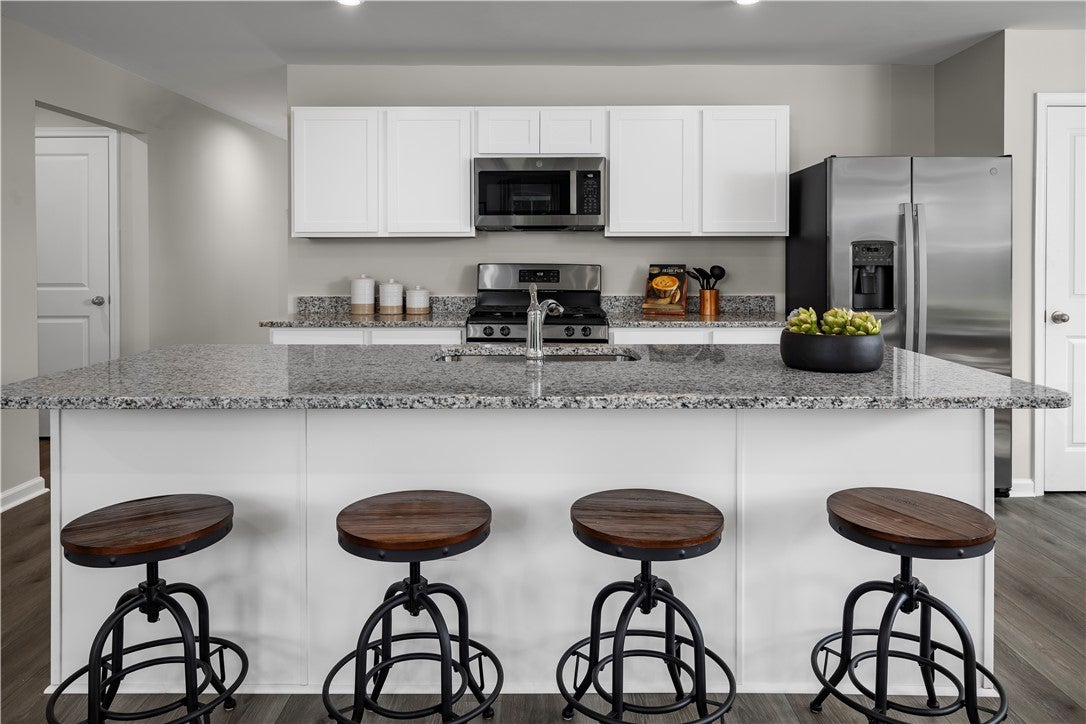
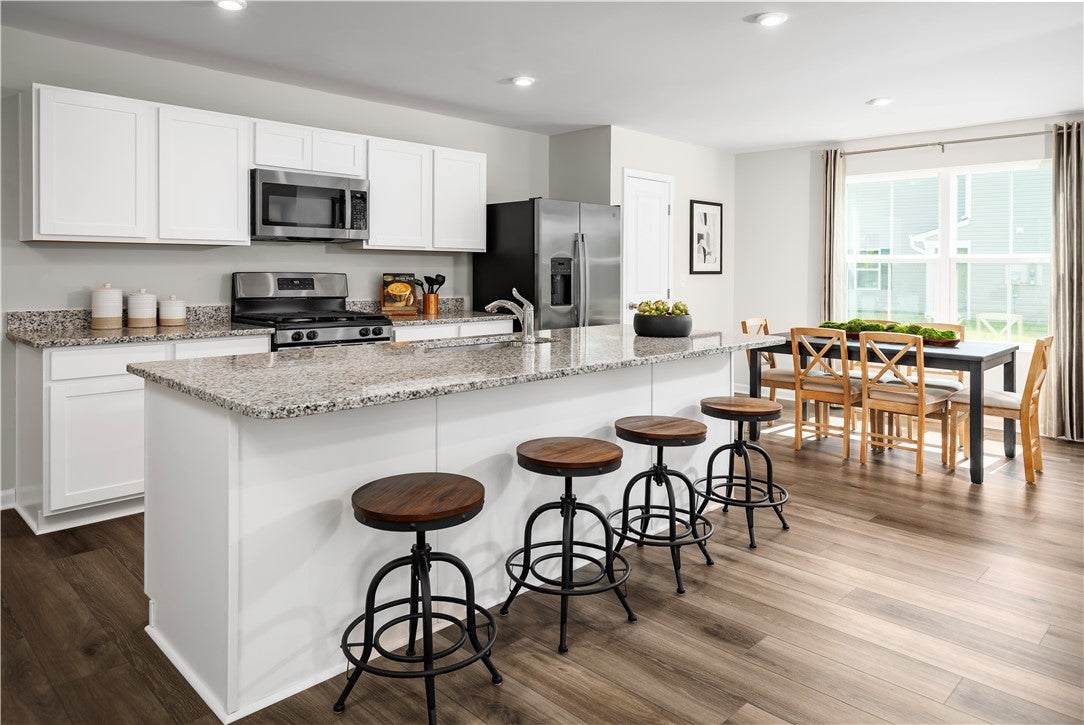
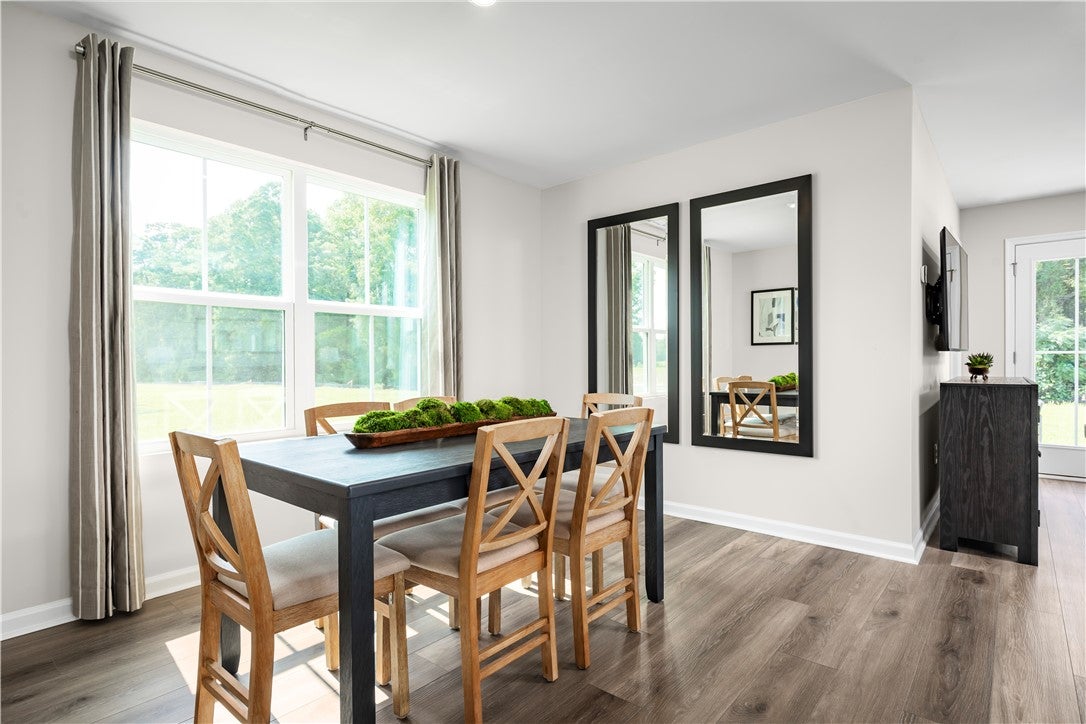
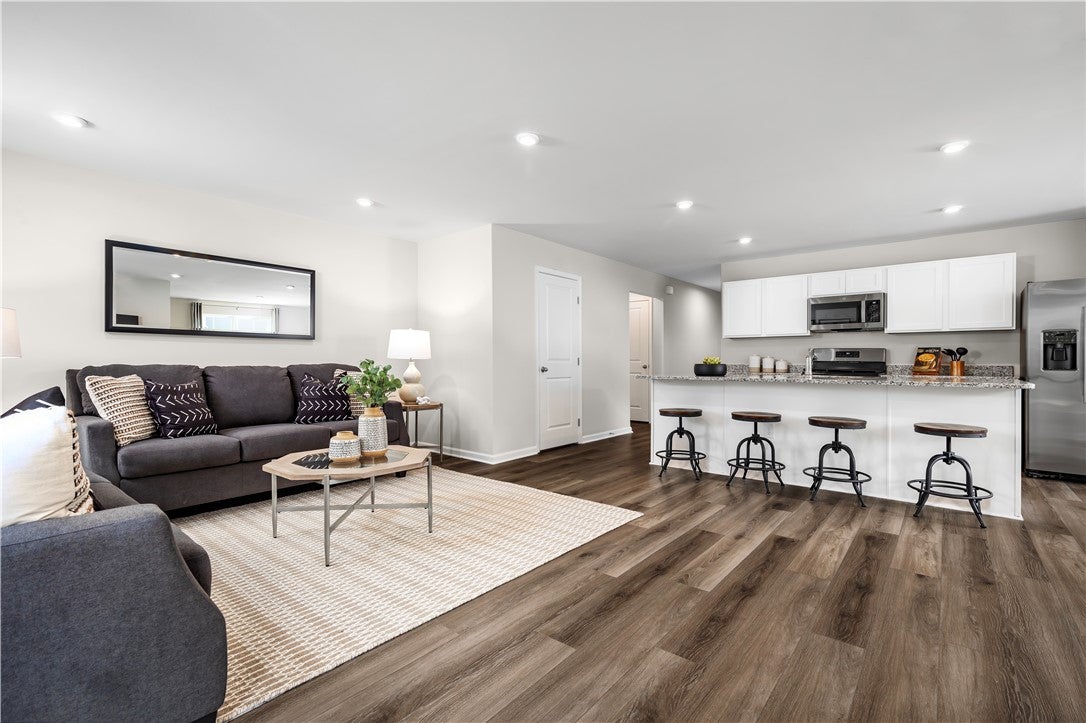
Welcome to Maplewood Village! Maplewood Village is a charming new community of just 46 single-family homes in Evans City, offering low-priced new homes in the Seneca Valley School District—plus low Butler County taxes. The Marigold single-family home offers flexibility and style. Enter through the foyer or 2-car garage, to the main level's open concept floor plan. The gourmet kitchen has abundant space and storage with its large island and opens to the dining area and large great room. A versatile flex space can be used as a study, home office or whatever you want. Upstairs, your luxurious owner's suite includes a walk-in closet and double vanity bath. The additional 3 bedrooms open to a convenient loft and full bath with double bowl sink & 2nd floor laundry. Finish the basement for even more living space. Come see what makes The Marigold must-see.

Save
Ask
Tour
Hide
Share
Listing Snapshot
Price 
$399,990
Days On Site 
15 Days
Bedrooms 
4
Inside Area (SqFt) 
2,114 sqft
Total Baths 
3
Full Baths 
2
Partial Baths 
1
Lot Size 
0.185 Acres
Year Built 
2026
MLS® Number 
1769037
Status 
Active
Property Tax 
N/A
HOA/Condo/Coop Fees 
$50 monthly
Sq Ft Source 
Owner
Friends & Family
Recent Activity
6 days agoPrice changed to $399,990
6 days agoListing updated with changes from the MLS®
2 weeks agoListing first seen on site
General Features
Acres 
0.185
Attached Garage 
Yes
Garage 
Yes
Garage Spaces 
2
Levels 
Two
Parking 
AttachedGarageGarage Door Opener
Parking Spaces 
2
Property Condition 
New Construction
Property Sub Type 
Single Family Residence
Sewer 
Public Sewer
SqFt Total 
2114
Style 
Colonial, Two Story
Water Source 
Public
Interior Features
Appliances 
CooktopDishwasherDisposalMicrowaveRefrigerator
Cooling 
Central AirElectric
Flooring 
CarpetOtherVinyl
Heating 
Natural GasForced Air
Interior 
Kitchen IslandPantry
Window Features 
Screens
Bedroom 2 
Dimensions - 13x10Level - Upper
Bedroom 3 
Dimensions - 11x10Level - Upper
Bedroom 4 
Dimensions - 10x10Level - Upper
Bonus Room 
Dimensions - 9x10Level - Upper
Kitchen 
Dimensions - 19x15Level - Main
Laundry 
Level - Upper
Living Room 
Dimensions - 19x14Level - Main
PrimaryBedroom 
Dimensions - 13x17Level - Upper
Save
Ask
Tour
Hide
Share
Exterior Features
Construction Details 
StoneVinyl Siding
Windows/Doors 
Screens
Community Features
Association Dues 
50
HOA Fee Frequency 
Monthly
MLS Area 
Forward Twp - BUT
School District 
Seneca Valley
Schools
School District
Seneca Valley
Elementary School
Unknown
Middle School
Unknown
High School
Unknown
Listing courtesy of RYAN HOMES (NVR INC.)


INFORMATION DEEMED RELIABLE, BUT NOT GUARANTEED. IDX information is provided exclusively for consumers’ personal, non-commercial use and may not be used for any purpose other than to identify prospective properties consumers may be interested in purchasing.
Last checked: 2026-08-25 12:48 AM UTC

Neighborhood & Commute
Source: Walkscore
Save
Ask
Tour
Hide
Share