

Save
Ask
Tour
Hide
$320,000
15 Days On Site
2014 Hulton RoadPlum Boro, PA 15147
For Sale|Single Family Residence|Active
3
Beds
2
Total Baths
2
Full Baths
1,268
SqFt
$252
/SqFt
1940
Built
County:
Allegheny-East
Call Now: (412) 980-5654
Is this the listing for you? We can help make it yours.
(412) 980-5654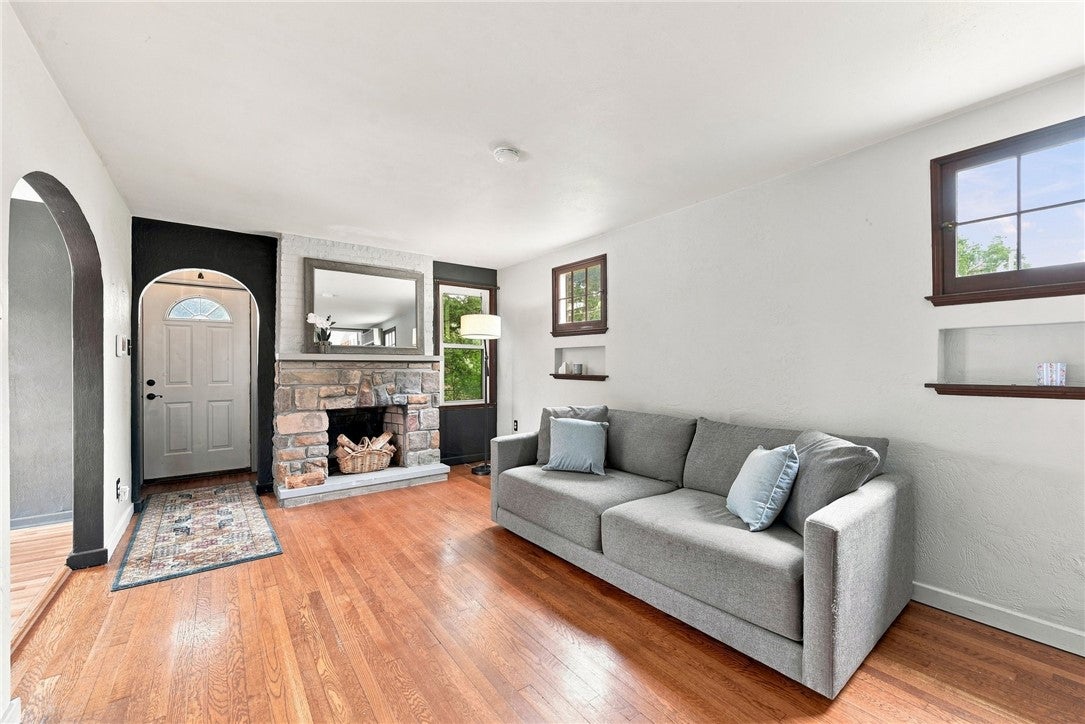
Save
Ask
Tour
Hide
Mortgage Calculator
Monthly Payment (Est.)
$1,460Calculator powered by Showcase IDX, a Constellation1 Company. Copyright ©2026 Information is deemed reliable but not guaranteed.
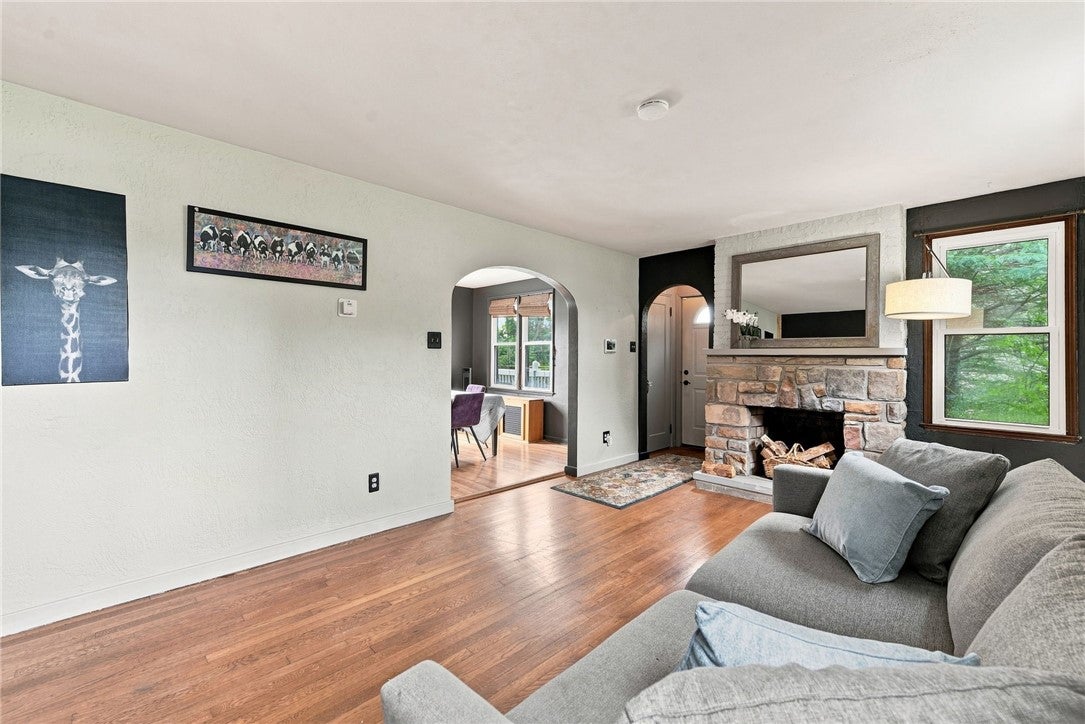
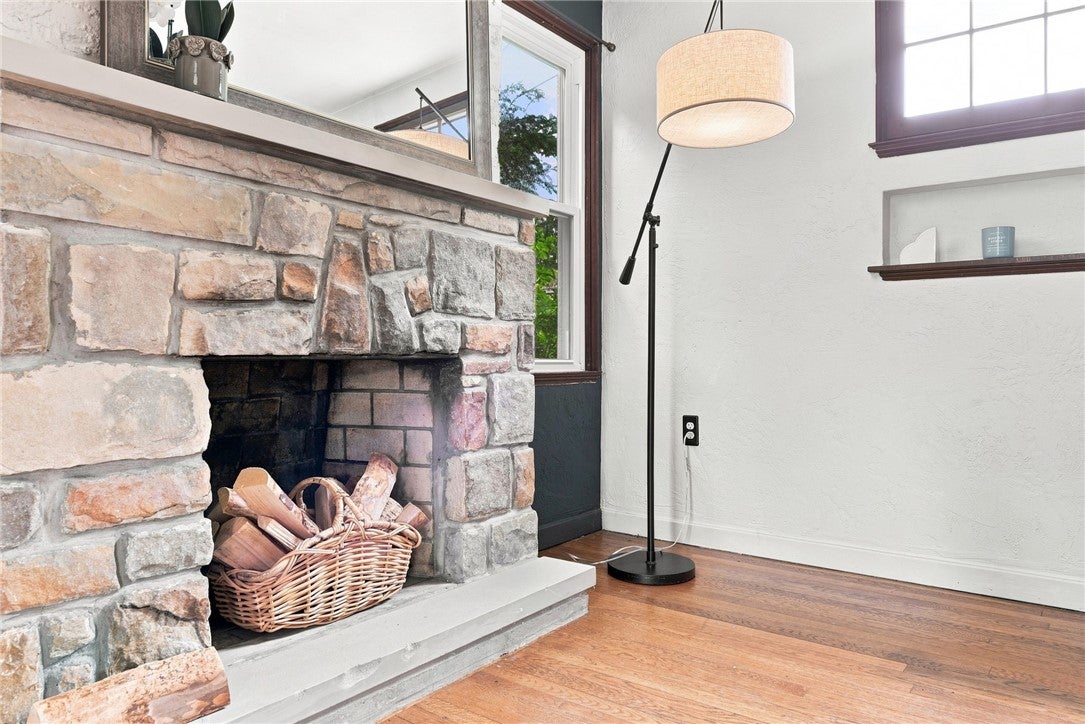
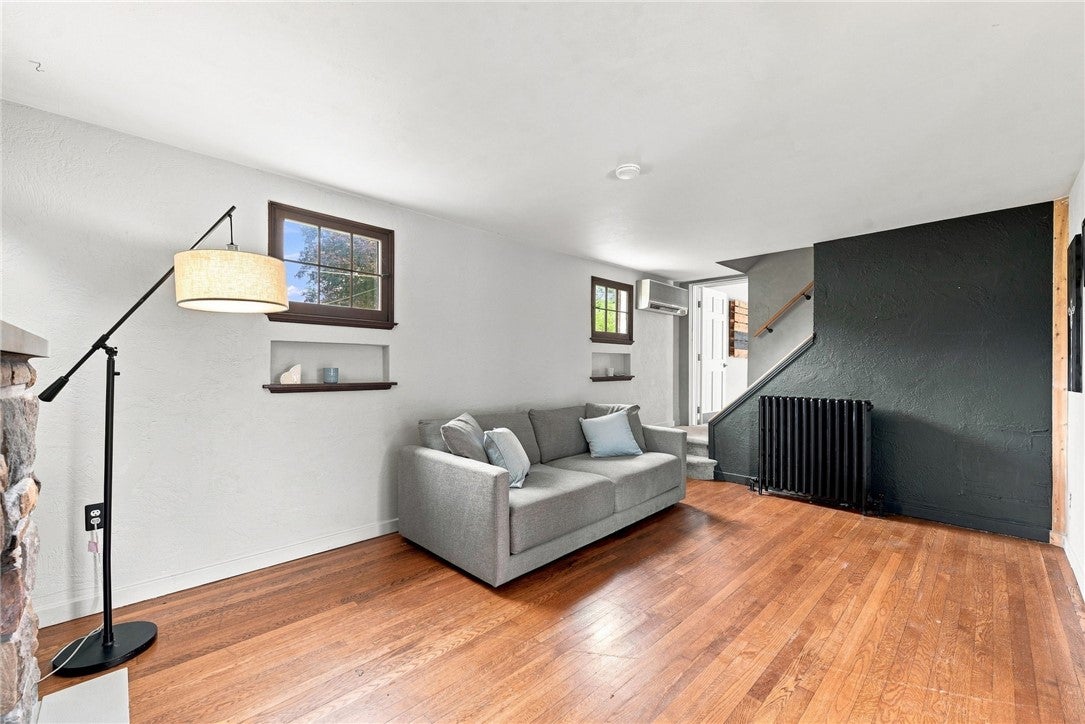
Welcome to 2014 Hulton Road just minutes from Oakmont. All brick home with beautiful scenic private setting. Featuring living room with hardwood floors, wood fireplace and lots of charm. Eat-in kitchen with handsome wood cabinetry and gas stove. Three bedrooms and two full baths. Wraparound deck perfect for entertaining friends and family. Shed in rear of the house. Enjoy the lovely massive flat yard surrounded by trees. Corner lot partially fenced. Quiet retreat tucked away. Integral one car garage and ample parking for more than four vehicles in the driveway. Minutes to shopping, restaurants, Route 28. Close to hospitals, medical facilities, universities. Just a little bit of heaven!
Save
Ask
Tour
Hide
Listing Snapshot
Price
$320,000
Days On Site
15 Days
Bedrooms
3
Inside Area (SqFt)
1,268 sqft
Total Baths
2
Full Baths
2
Partial Baths
N/A
Lot Size
0.3776 Acres
Year Built
1940
MLS® Number
1768991
Status
Active
Property Tax
$3,794
HOA/Condo/Coop Fees
N/A
Sq Ft Source
Public Records
Friends & Family
Recent Activity
| 15 hours ago | Price changed to $320,000 | |
| 15 hours ago | Listing updated with changes from the MLS® | |
| 2 weeks ago | Listing first seen on site |
General Features
Acres
0.3776
Attached Garage
Yes
Garage
Yes
Garage Spaces
4
Levels
Two
Parking
Off StreetGarage Door Opener
Parking Spaces
4
Property Sub Type
Single Family Residence
Security
Security System
Sewer
Public Sewer
SqFt Total
1268
Style
Contemporary, Two Story
Water Source
Public
Interior Features
Appliances
CooktopDryerMicrowaveRefrigeratorWasher
Basement
Walk-Out Access
Cooling
Wall Unit(s)Wall/Window Unit(s)
Fireplace
Yes
Fireplace Features
Living RoomWood Burning
Fireplaces
1
Flooring
HardwoodLaminate
Heating
Natural GasHot Water
Interior
Kitchen IslandPantry
Laundry Features
In Basement
Window Features
Window CoveringsScreensWindow Treatments
Bedroom 2
Dimensions - 12x10Level - Upper
Bedroom 3
Dimensions - 11x9Level - Upper
Dining Room
Dimensions - 10x9Level - Main
EntryFoyer
Dimensions - 5x4Level - Main
Kitchen
Dimensions - 10x10Level - Main
Laundry
Level - Lower
Living Room
Dimensions - 17x11Level - Main
PrimaryBedroom
Dimensions - 15x14Level - Main
Save
Ask
Tour
Hide
Exterior Features
Construction Details
Brick
Pool Features
None
Roof
Composition
Windows/Doors
Window CoveringsScreensWindow Treatments
Community Features
MLS Area
Plum Boro
School District
Plum Boro
Schools
School District
Plum Boro
Elementary School
Unknown
Middle School
Unknown
High School
Unknown
Listing courtesy of RE/MAX SELECT REALTY

INFORMATION DEEMED RELIABLE, BUT NOT GUARANTEED. IDX information is provided exclusively for consumers’ personal, non-commercial use and may not be used for any purpose other than to identify prospective properties consumers may be interested in purchasing.
Last checked: 2026-08-25 12:48 AM UTC
INFORMATION DEEMED RELIABLE, BUT NOT GUARANTEED. IDX information is provided exclusively for consumers’ personal, non-commercial use and may not be used for any purpose other than to identify prospective properties consumers may be interested in purchasing.
Last checked: 2026-08-25 12:48 AM UTC
Neighborhood & Commute
Source: Walkscore
Save
Ask
Tour
Hide