

2304 Vermont Ave.West Mifflin, PA 15122
Mortgage Calculator
Monthly Payment (Est.)
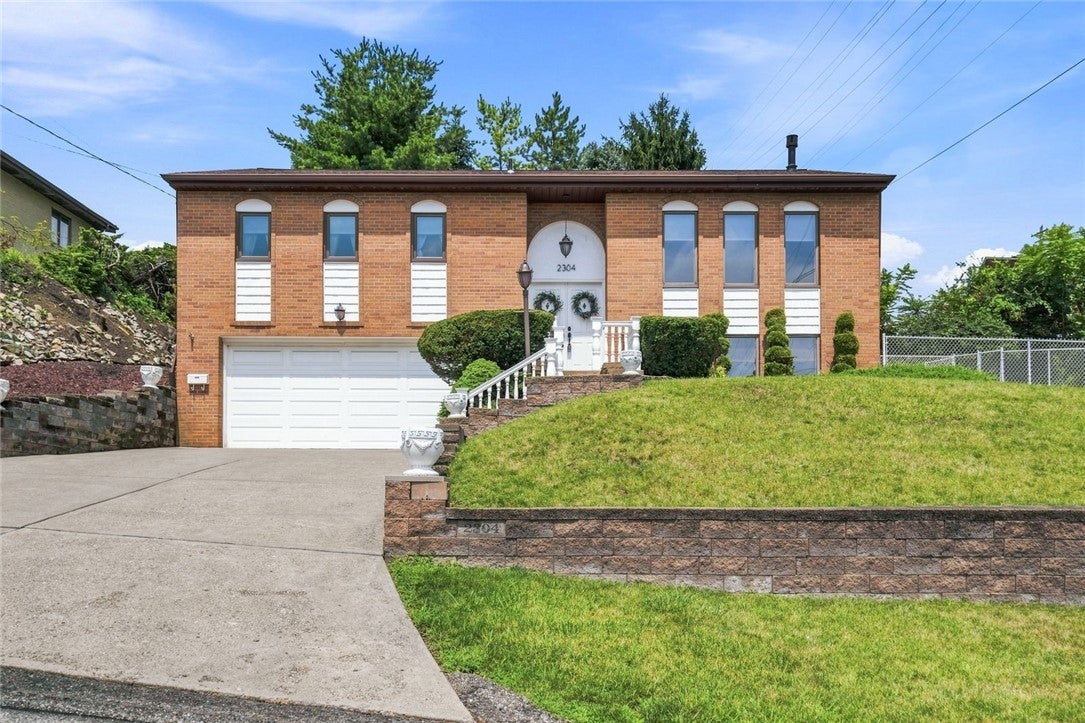
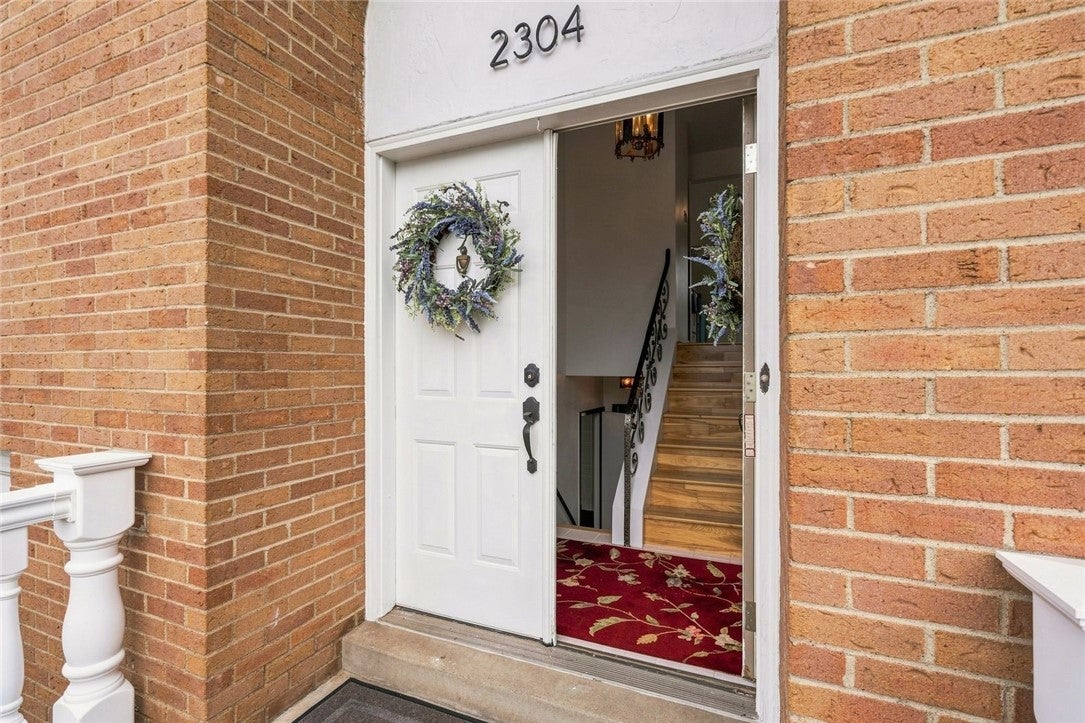
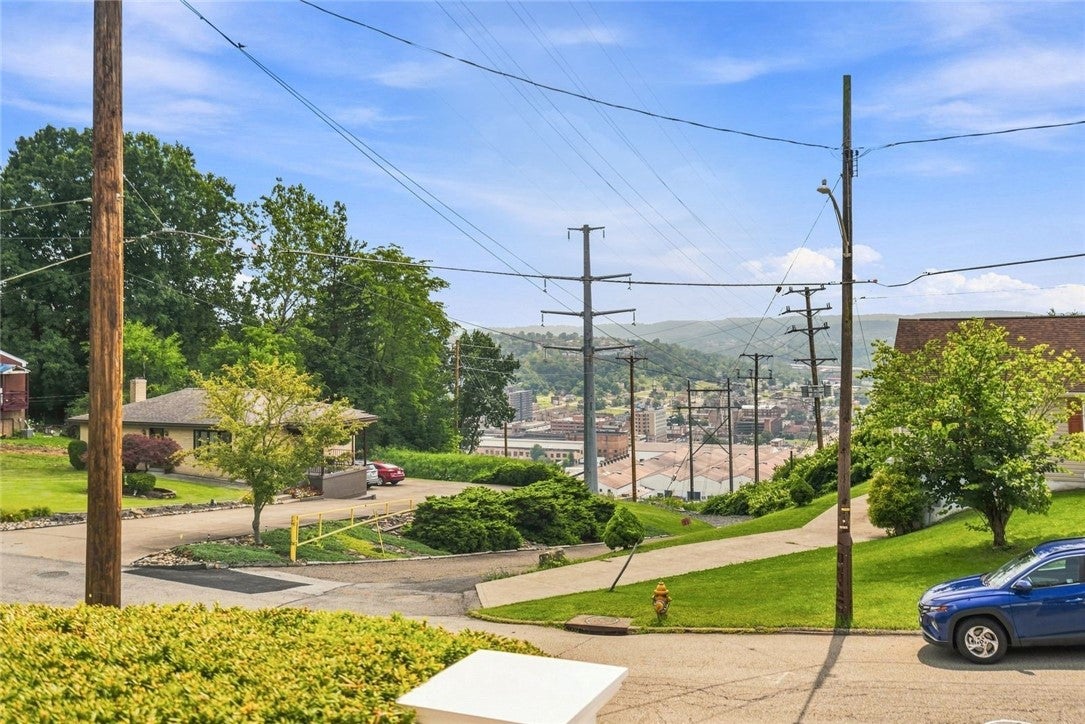
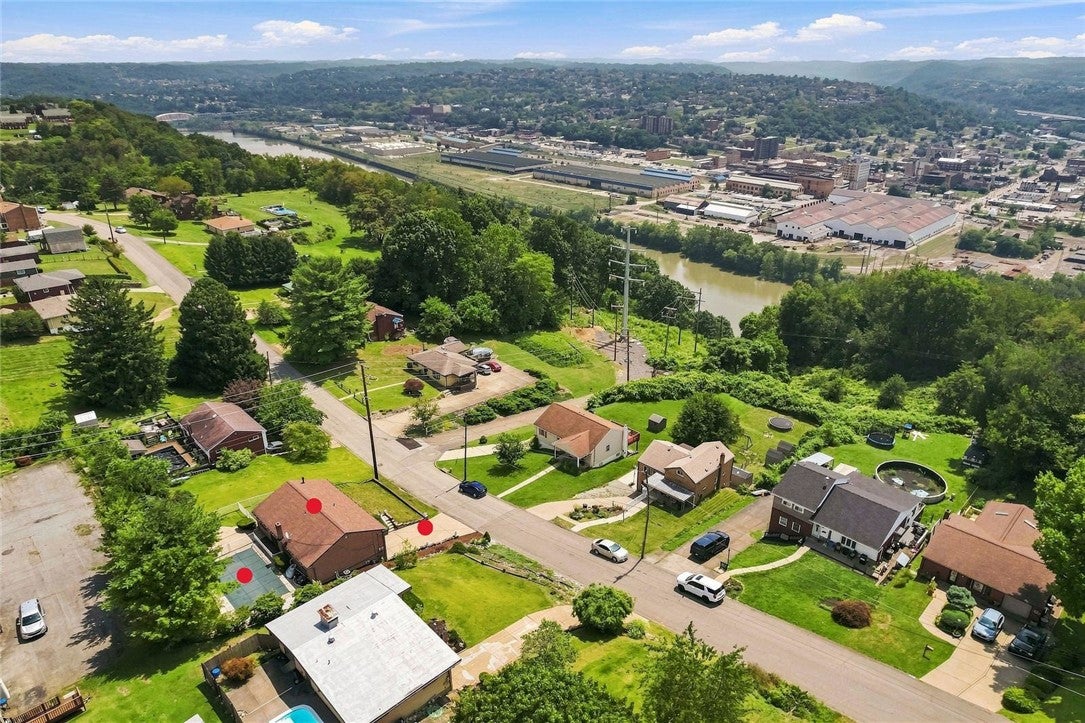
$1,207STEP INTO YOUR DREAM HOME! Beautifully maintained, updated & move-in ready! This spacious home offers 3 bedrooms, 3 full bathrooms, an inviting open-concept main level, finished game room, and an incredible outdoor oasis with an in-ground heated pool! From the moment you walk in, you’ll appreciate the care and attention to detail throughout this meticulously kept home. UPDATED KITCHEN The open-concept kitchen features: • New self-closing cabinets & drawers • Granite countertops • Deep, double-bowl stainless-steel sink • New gas stove & dishwasher • New plumbing & fixtures • New ceiling light fixture • Glass sliding doors leading directly to the patio & pool MAIN LEVEL • Spacious dining room flowing into the living room • Gleaming hardwood floors throughout the main level • Gas fireplace • Abundant natural light • Wonderful open flow for entertaining and everyday living FINISHED GAME ROOM The finished game room with new neutral wall-to-wall carpeting and a gas heating stove provides versatile additional living space. Use it as a family room, entertainment area, home gym, hobby space, or whatever fits your lifestyle! BEDROOMS & BATHS • 3 bedrooms with new windows • 3 full bathrooms • Upstairs bath has updated commode, tub & sink fixtures OUTDOOR OASIS Step outside and enjoy your own in-ground heated pool! The patio provides the perfect setting for summer entertaining, relaxing, and making memories with family and friends. MORE RECENT UPDATES INCLUDE: • Levolor blinds throughout, including sliding door • Replaced breaker box • New double-bowl laundry tubs, fixtures & flooring in utility room • Replaced exterior indoor/outdoor carpeting on patio & stoop • Entire home & garage freshly painted • Carbon monoxide & smoke detectors installed BONUS: 1-Year HSA Home Warranty PLUS 7-Star Buyers Upgrade! Conveniently located just minutes from shopping, dining, and local amenities, while tucked into a peaceful neighborhood. This is the kind of home that combines space, updates, comfort, convenience, and outdoor living—all in one! 3 BEDROOMS | 3 FULL BATHS | FINISHED GAME ROOM | HEATED IN-GROUND POOL | UPDATED KITCHEN | 2-CAR GARAGE Don’t miss your opportunity to make this beautiful home yours! Message me today for additional information or to schedule your private showing!
| 2 weeks ago | Status changed to Active Under Contract | |
| 2 weeks ago | Listing updated with changes from the MLS® | |
| 2 weeks ago | Listing first seen on site |

INFORMATION DEEMED RELIABLE, BUT NOT GUARANTEED. IDX information is provided exclusively for consumers’ personal, non-commercial use and may not be used for any purpose other than to identify prospective properties consumers may be interested in purchasing.
Last checked: 2026-08-25 12:48 AM UTC