Save
Ask
Tour
Hide
Share
$165,000
14 Days On Site

1460 Guffey Rd.
North Huntingdon, PA 15642

For Sale|Single Family Residence|Active
3
Beds
2
Total Baths
1
Full Bath
1
Partial Bath
1,500
SqFt
$110
/SqFt
County:
Westmoreland
Call Now: (412) 980-5654
Is this the listing for you? We can help make it yours.
(412) 980-5654
1460 Guffey Rd.1460 Guffey Rd.1460 Guffey Rd.1460 Guffey Rd.
Save
Ask
Tour
Hide
Share

Mortgage Calculator

Monthly Payment (Est.)

$753
Calculator powered by Showcase IDX, a Constellation1 Company. Copyright ©2026 Information is deemed reliable but not guaranteed.

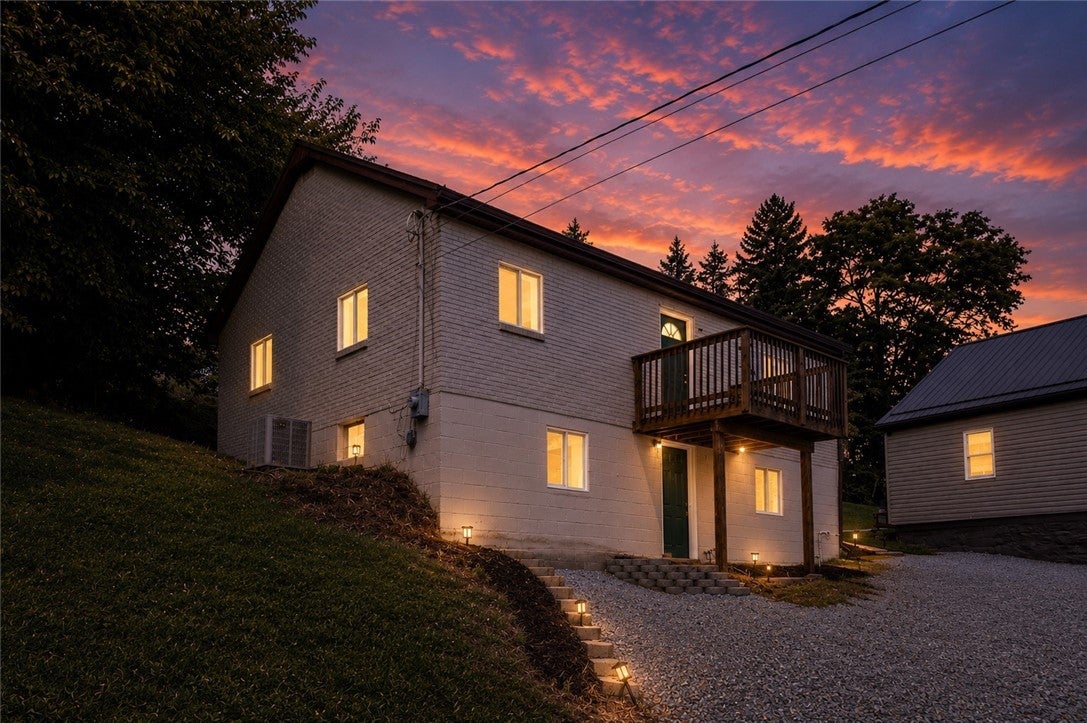
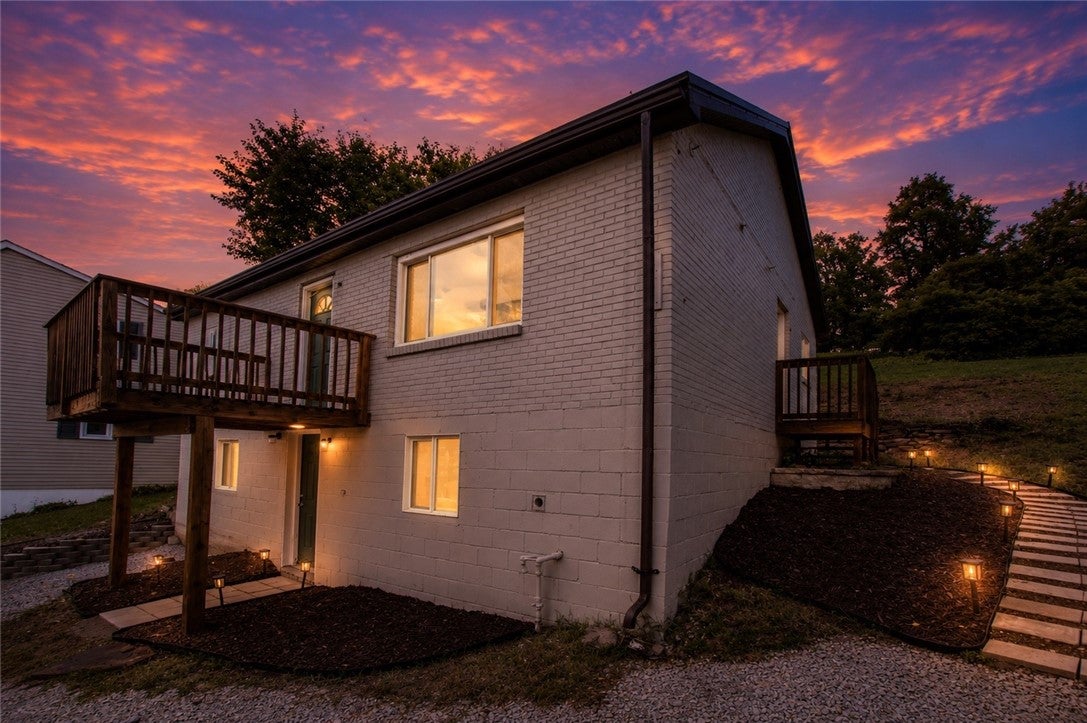
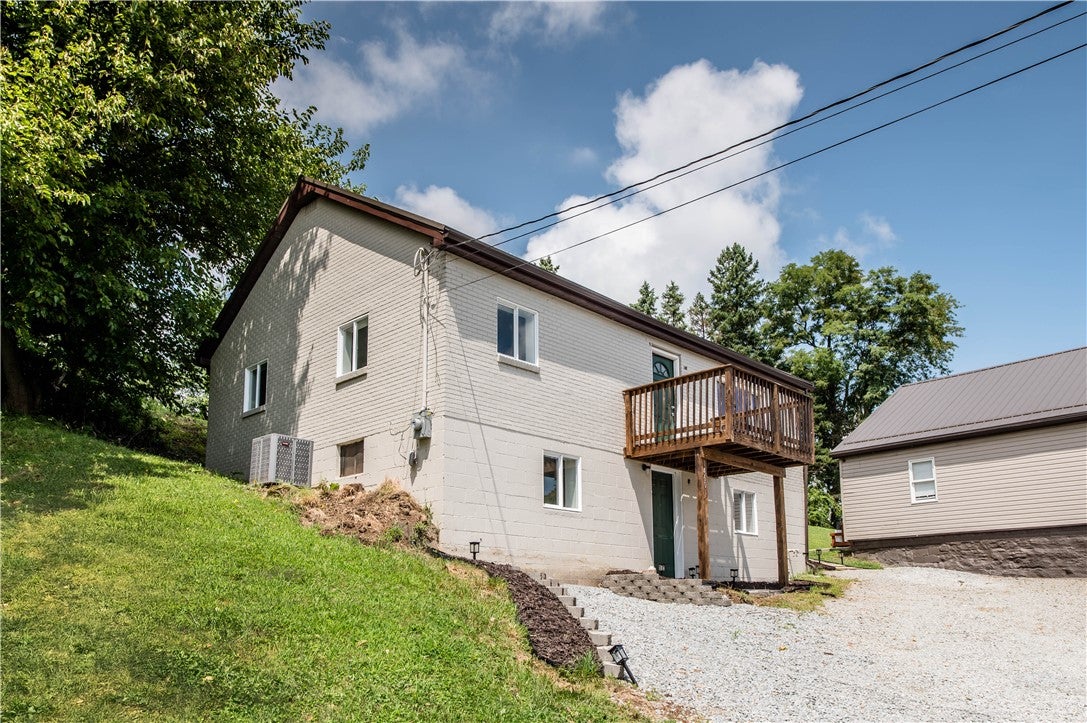
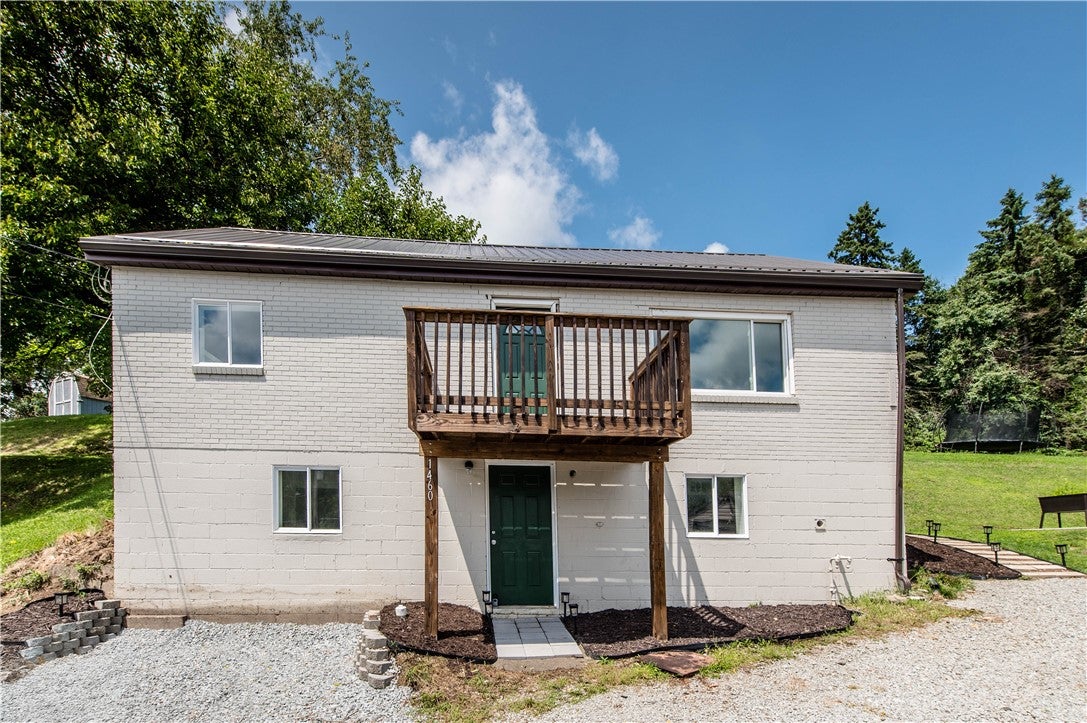
Welcome to 1460 Guffey Rd in North Huntingdon Twp! Completely renovated from top to bottom, this 3-bedroom, 1.5-bath home is truly move-in ready. Step inside to a fresh, modern interior where everything has been updated, giving you the feel of a new home without the new construction price tag. The beautifully updated kitchen features stainless steel appliances, modern finishes, and a clean, contemporary design. The finished basement provides even more living space and is ready to become a family room, game room, home office, gym, or whatever fits your lifestyle. The addition of a dedicated off-street parking space makes daily living even more convenient. Located in the Norwin School District with easy access to shopping, dining, and major routes, this home offers the updates buyers are looking for in a location that's hard to beat. Unpack your boxes, hang your pictures, and start enjoying your new home!

Save
Ask
Tour
Hide
Share
Listing Snapshot
Price 
$165,000
Days On Site 
14 Days
Bedrooms 
3
Inside Area (SqFt) 
1,500 sqft
Total Baths 
2
Full Baths 
1
Partial Baths 
1
Lot Size 
0.0964 Acres
Year Built 
N/A
MLS® Number 
1768911
Status 
Active
Property Tax 
$1,534
HOA/Condo/Coop Fees 
N/A
Sq Ft Source 
N/A
Friends & Family
Recent Activity
2 weeks agoStatus changed to Active
2 weeks agoListing updated with changes from the MLS®
2 weeks agoListing first seen on site
General Features
Acres 
0.0964
Home Warranty 
Yes
Parking 
Off Street
Parking Spaces 
1
Property Sub Type 
Single Family Residence
Sewer 
Public Sewer
SqFt Total 
1500
Style 
Raised Ranch
Water Source 
Public
Interior Features
Appliances 
CooktopDishwasherMicrowaveRefrigerator
Basement 
FinishedWalk-Out Access
Cooling 
Central Air
Flooring 
Vinyl
Heating 
Natural Gas
Window Features 
Screens
Bedroom 2 
Dimensions - 13x12Level - Main
Bedroom 3 
Dimensions - 12x10Level - Lower
EntryFoyer 
Level - Main
Game Room 
Dimensions - 24x33Level - Lower
Kitchen 
Dimensions - 12x14Level - Main
Laundry 
Dimensions - 12x12Level - Lower
Living Room 
Dimensions - 19x13Level - Main
PrimaryBedroom 
Dimensions - 13x12Level - Main
Save
Ask
Tour
Hide
Share
Exterior Features
Construction Details 
Brick
Pool Features 
None
Roof 
Metal
Windows/Doors 
Screens
Community Features
MLS Area 
North Huntingdon
School District 
Norwin
Schools
School District
Norwin
Elementary School
Unknown
Middle School
Unknown
High School
Unknown
Listing courtesy of REALTY ONE GROUP GOLD STANDARD


INFORMATION DEEMED RELIABLE, BUT NOT GUARANTEED. IDX information is provided exclusively for consumers’ personal, non-commercial use and may not be used for any purpose other than to identify prospective properties consumers may be interested in purchasing.
Last checked: 2026-08-25 12:42 AM UTC

Neighborhood & Commute
Source: Walkscore
Save
Ask
Tour
Hide
Share