

Save
Ask
Tour
Hide
$1,499,000
19 Days On Site
5236 Westminster PlShadyside, PA 15232
For Sale|Single Family Residence|Active
5
Beds
4
Total Baths
3
Full Baths
1
Partial Bath
4,169
SqFt
$360
/SqFt
1910
Built
County:
Allegheny-East
Call Now: (412) 980-5654
Is this the listing for you? We can help make it yours.
(412) 980-5654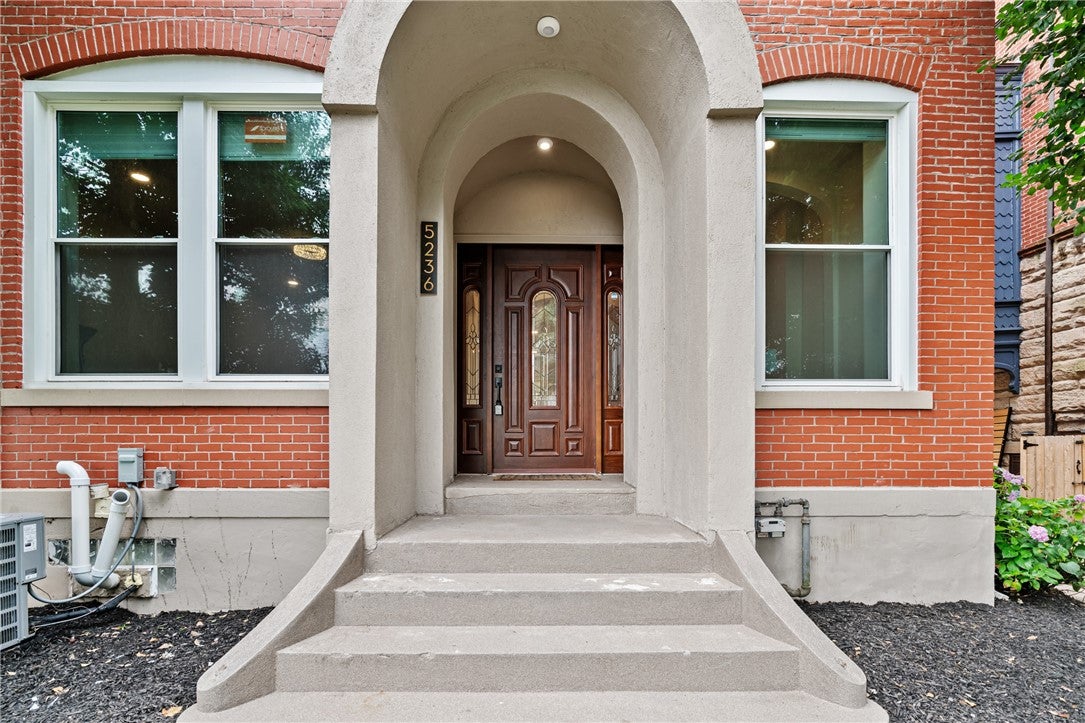
Save
Ask
Tour
Hide
Mortgage Calculator
Monthly Payment (Est.)
$6,839Calculator powered by Showcase IDX, a Constellation1 Company. Copyright ©2026 Information is deemed reliable but not guaranteed.
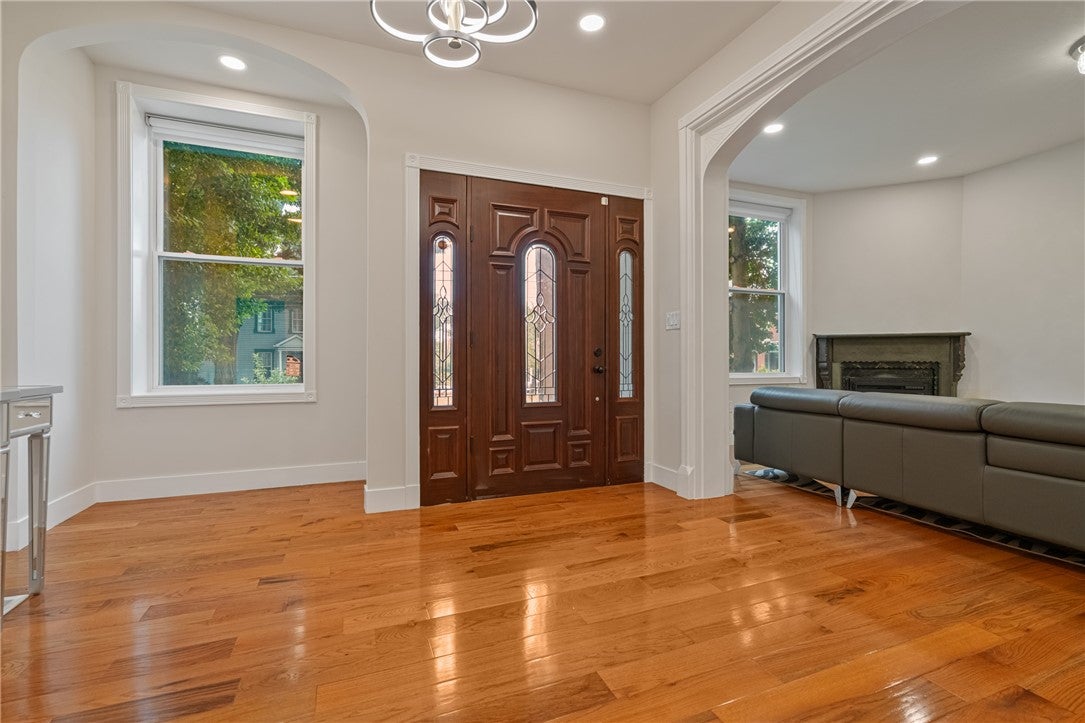
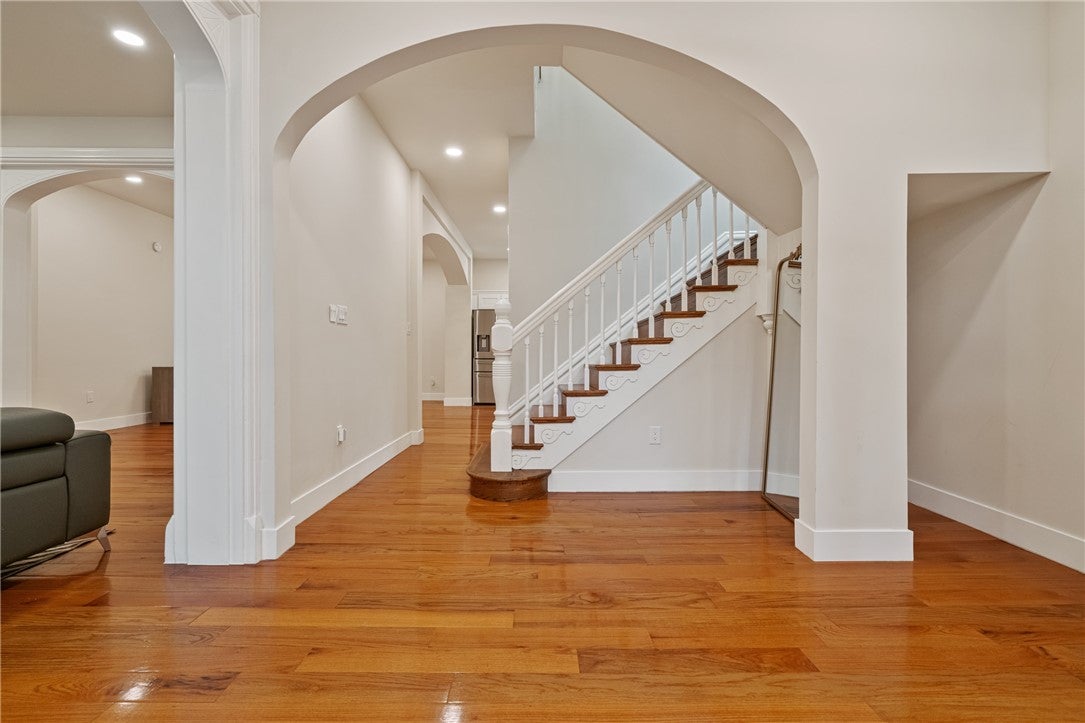
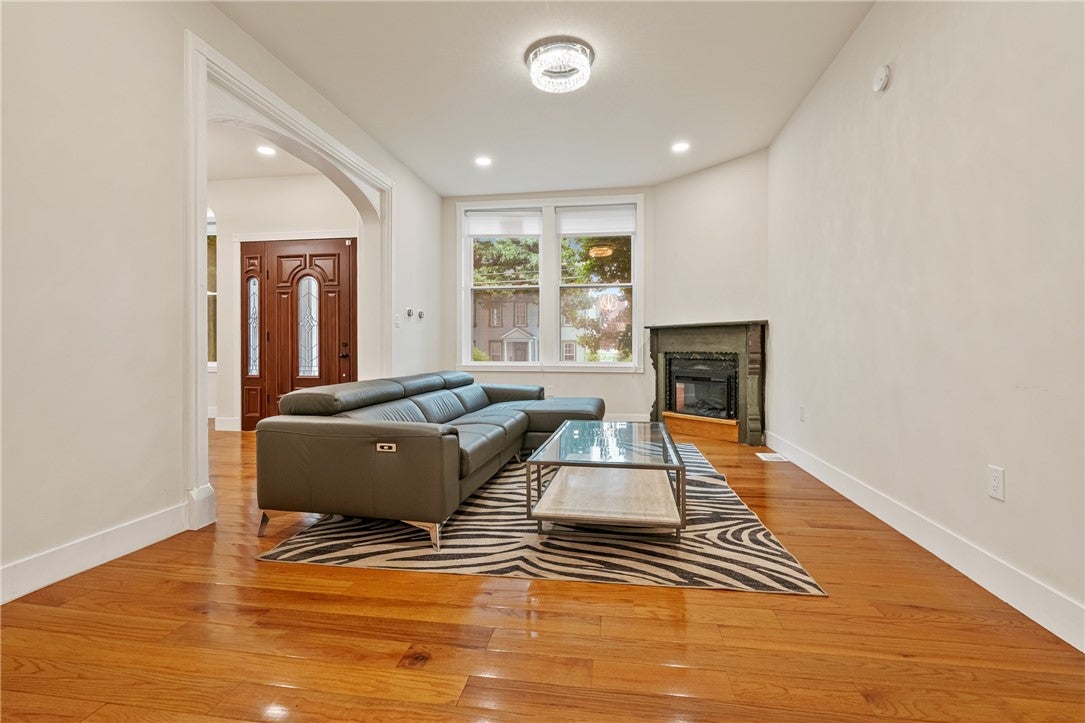
Exceptional opportunity on prestigious Westminster Pl in the heart of Shadyside, walking distance to CMU and Walnut St! Renovated just 3 years ago, this expansive home features a grand entrance, bright living/dining areas, an updated granite/stainless kitchen w/ center island, a sunroom, and a powder room. Features premium Oak hardwood floors and triple-pane windows throughout. The 2nd level hosts a primary suite plus 2 bedrooms and a full bath. The 3rd floor offers a 2nd living room, 2 more spacious bedrooms, and a 3rd full bath. Includes 2 furnaces, 1 AC condenser, 2 complete sets of washers/dryers, and 2-car tandem parking off St. James St. Don't miss this incredible home!
Save
Ask
Tour
Hide
Listing Snapshot
Price
$1,499,000
Days On Site
19 Days
Bedrooms
5
Inside Area (SqFt)
4,169 sqft
Total Baths
4
Full Baths
3
Partial Baths
1
Lot Size
0.1046 Acres
Year Built
1910
MLS® Number
1768629
Status
Active
Property Tax
$18,023
HOA/Condo/Coop Fees
N/A
Sq Ft Source
Public Records
Friends & Family
Recent Activity
| 3 weeks ago | Listing first seen on site | |
| 3 weeks ago | Listing updated with changes from the MLS® |
General Features
Acres
0.1046
Levels
Three Or More
Parking
Off Street
Parking Spaces
2
Property Sub Type
Single Family Residence
Sewer
Public Sewer
SqFt Total
4169
Style
Colonial, Three Story
Water Source
Public
Interior Features
Appliances
CooktopDryerDishwasherDisposalMicrowaveRefrigeratorWasher
Basement
FinishedInterior Entry
Cooling
Central AirElectric
Fireplace
Yes
Fireplaces
3
Flooring
Hardwood
Heating
Natural Gas
Interior
Kitchen Island
Window Features
Window CoveringsWindow Treatments
Bedroom 2
Dimensions - 17x12Level - Upper
Bedroom 3
Dimensions - 13x12Level - Upper
Bedroom 4
Dimensions - 17x13Level - Upper
Bedroom 5
Dimensions - 20x12Level - Upper
Bonus Room
Dimensions - 18x13Level - Upper
Den
Dimensions - 14x10Level - Main
Dining Room
Dimensions - 19x12Level - Main
EntryFoyer
Dimensions - 13x15Level - Main
Game Room
Dimensions - 23x12Level - Lower
Kitchen
Dimensions - 12x9Level - Main
Living Room
Dimensions - 18x12Level - Main
PrimaryBedroom
Dimensions - 16x12Level - Upper
Save
Ask
Tour
Hide
Exterior Features
Construction Details
Brick
Pool Features
None
Roof
Asphalt
Spa Features
Bath
Windows/Doors
Window CoveringsWindow Treatments
Community Features
MLS Area
Shadyside
School District
Pittsburgh
Schools
School District
Pittsburgh
Elementary School
Unknown
Middle School
Unknown
High School
Unknown
Listing courtesy of RE/MAX SELECT REALTY

INFORMATION DEEMED RELIABLE, BUT NOT GUARANTEED. IDX information is provided exclusively for consumers’ personal, non-commercial use and may not be used for any purpose other than to identify prospective properties consumers may be interested in purchasing.
Last checked: 2026-08-25 08:53 PM UTC
INFORMATION DEEMED RELIABLE, BUT NOT GUARANTEED. IDX information is provided exclusively for consumers’ personal, non-commercial use and may not be used for any purpose other than to identify prospective properties consumers may be interested in purchasing.
Last checked: 2026-08-25 08:53 PM UTC
Neighborhood & Commute
Source: Walkscore
Save
Ask
Tour
Hide