

140 Glen Laurel LaneFox Chapel, PA 15238
Mortgage Calculator
Monthly Payment (Est.)
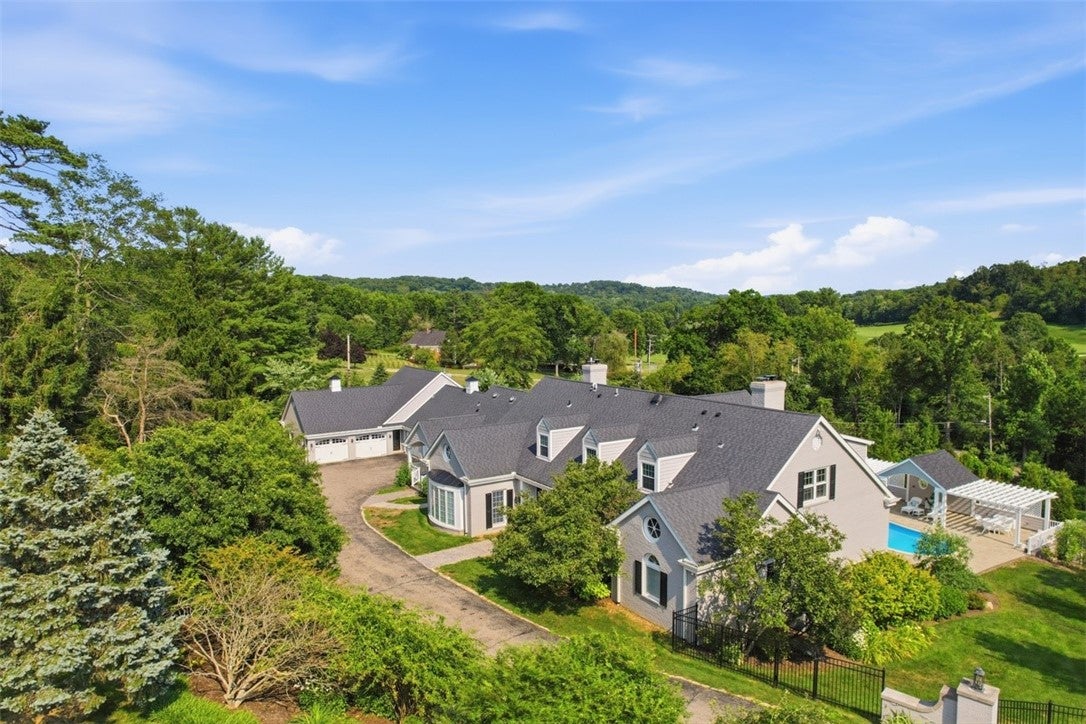
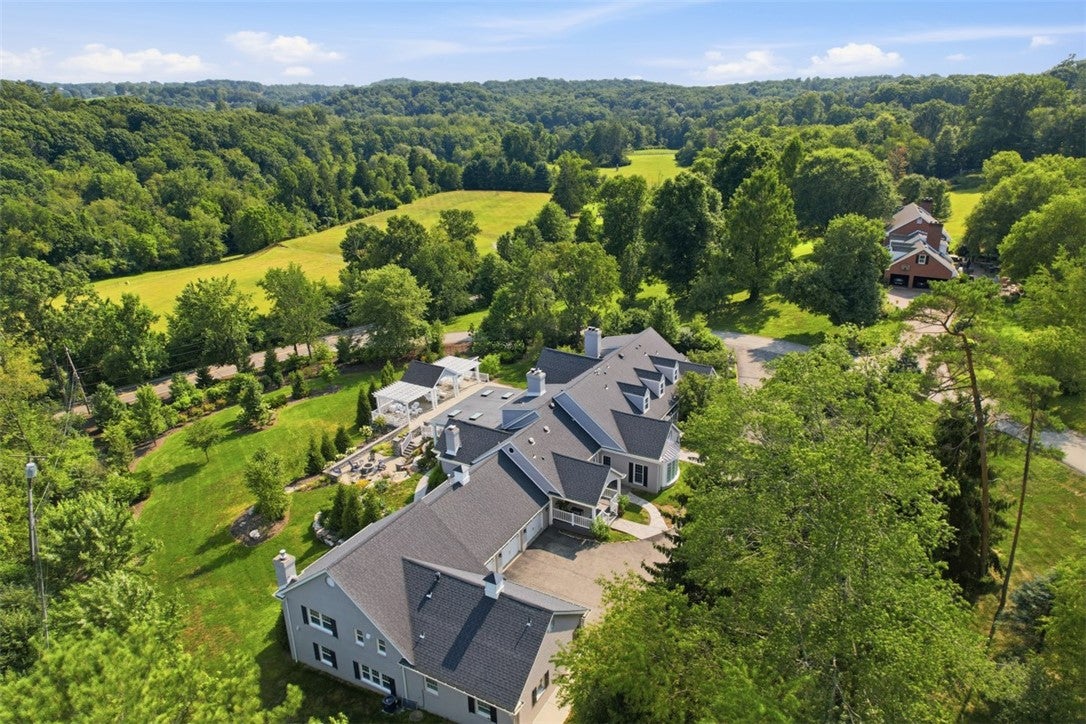
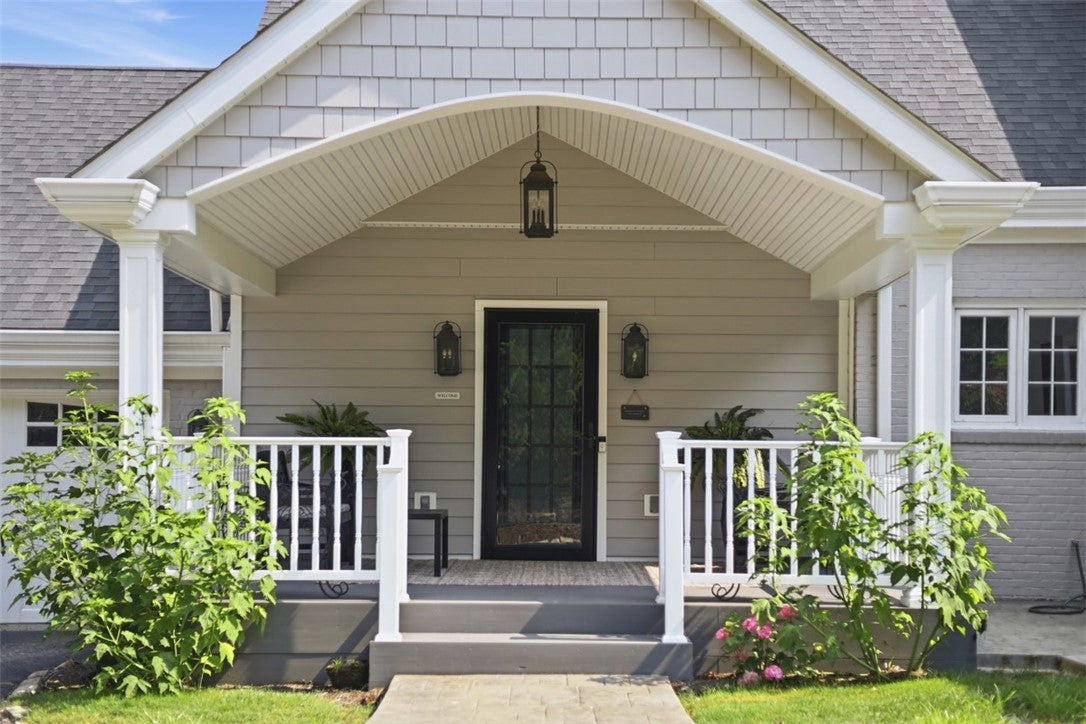
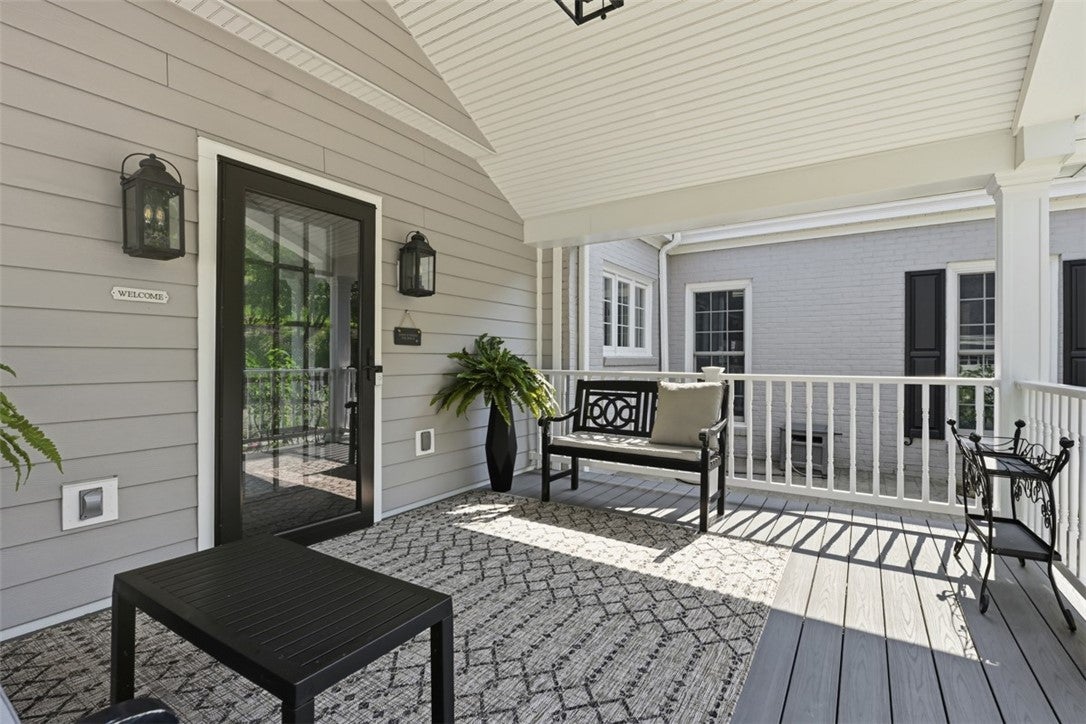
$17,337Welcome to 140 Glen Laurel Lane, a spectacular estate nestled on approximately 3 private acres in one of Fox Chapel's most sought-after locations. Surrounded by breathtaking vistas, this completely renovated residence offers an exceptional blend of timeless elegance, modern luxury, and extraordinary space for everyday living and entertaining. The impressive 6-bedroom, 7.5-bath main residence is complemented by a renovated 2-bedroom, 1.5-bath guest house with living area and full kitchen making it ideal for extended family, guests, or a private home office. A spacious 5-car attached garage provides abundant room for vehicles and storage. Designed with comfort and convenience in mind, the first-floor primary suite is a luxurious retreat featuring generous closet space, a spa-inspired bath, and its own dedicated laundry room area. The main level also includes an elegant formal dining room, gracious living room, a lovely family room with built-ins and a chef's kitchen complete with an oversized center island, abundant cabinetry and workspace, a cozy fireplace, walk-in pantrys, mudroom area with custom built-ins, and a convenient desk niche. The additional bedroom layout includes another first-floor bedroom ensuite and upstairs, a spacious bonus room offers the perfect setting for a home office, study area, or media space. Three additional generously sized bedrooms feature excellent closet space and are served by three beautifully appointed bathrooms. A second-floor laundry room, a craft room complete the upper level. The expansive walkout lower level is designed for both relaxation and recreation, offering a sixth bedroom, 2 full baths, a sun-filled game room with direct access to the covered patio and pool area, a fitness room, an additional laundry room with a pet washing station and multiple oversized storage rooms and utility areas. This remarkable property combines luxurious renovations, flexible living spaces, unmatched privacy, and a premier Fox Chapel location to create an extraordinary place to call home.
| 2 weeks ago | Status changed to Pending | |
| 2 weeks ago | Listing updated with changes from the MLS® | |
| 3 weeks ago | Listing first seen on site |

INFORMATION DEEMED RELIABLE, BUT NOT GUARANTEED. IDX information is provided exclusively for consumers’ personal, non-commercial use and may not be used for any purpose other than to identify prospective properties consumers may be interested in purchasing.
Last checked: 2026-08-25 09:44 PM UTC