Save
Ask
Tour
Hide
Share
$1,050,000
21 Days On Site

1663 Hastings Mill Road
Upper St Clair, PA 15241

For Sale|Single Family Residence|Active
4
Beds
3
Total Baths
3
Full Baths
3,025
SqFt
$347
/SqFt
1950
Built
County:
Allegheny-South
Call Now: (412) 980-5654
Is this the listing for you? We can help make it yours.
(412) 980-5654
1663 Hastings Mill Road1663 Hastings Mill Road1663 Hastings Mill Road1663 Hastings Mill Road
Save
Ask
Tour
Hide
Share

Mortgage Calculator

Monthly Payment (Est.)

$4,791
Calculator powered by Showcase IDX, a Constellation1 Company. Copyright ©2026 Information is deemed reliable but not guaranteed.

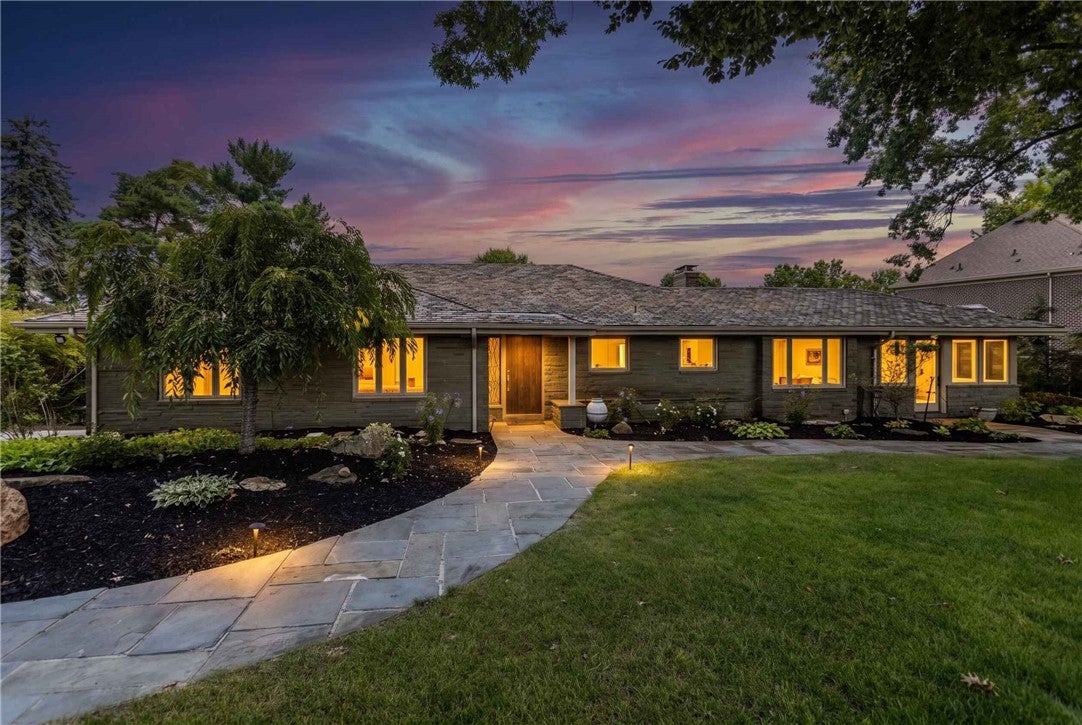
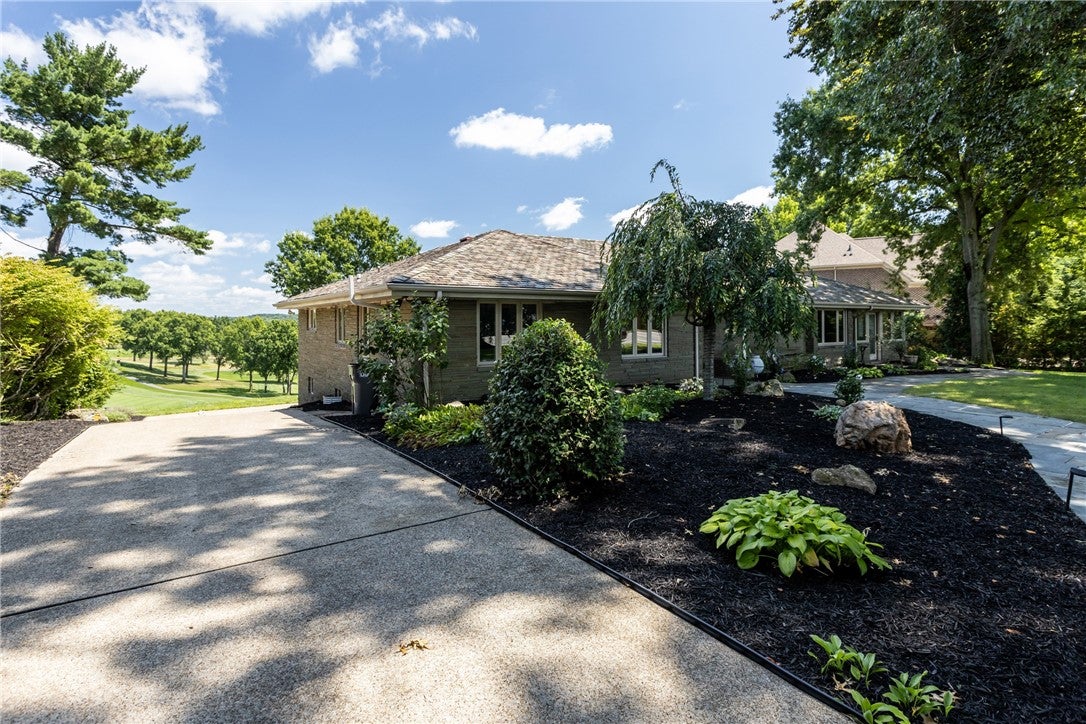
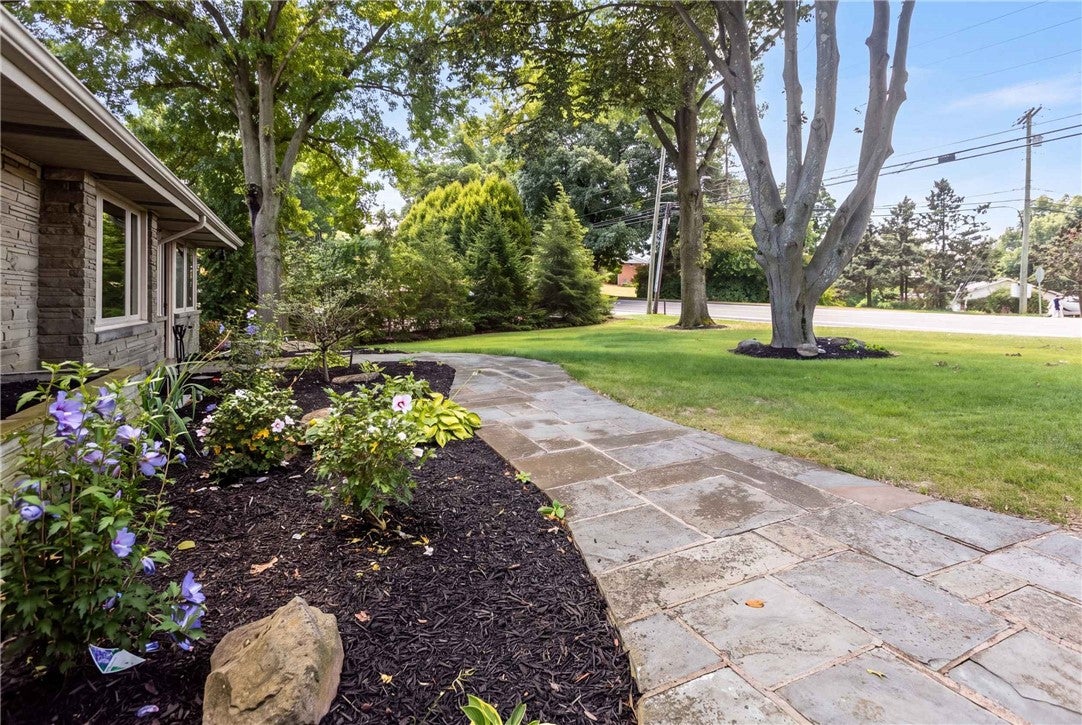
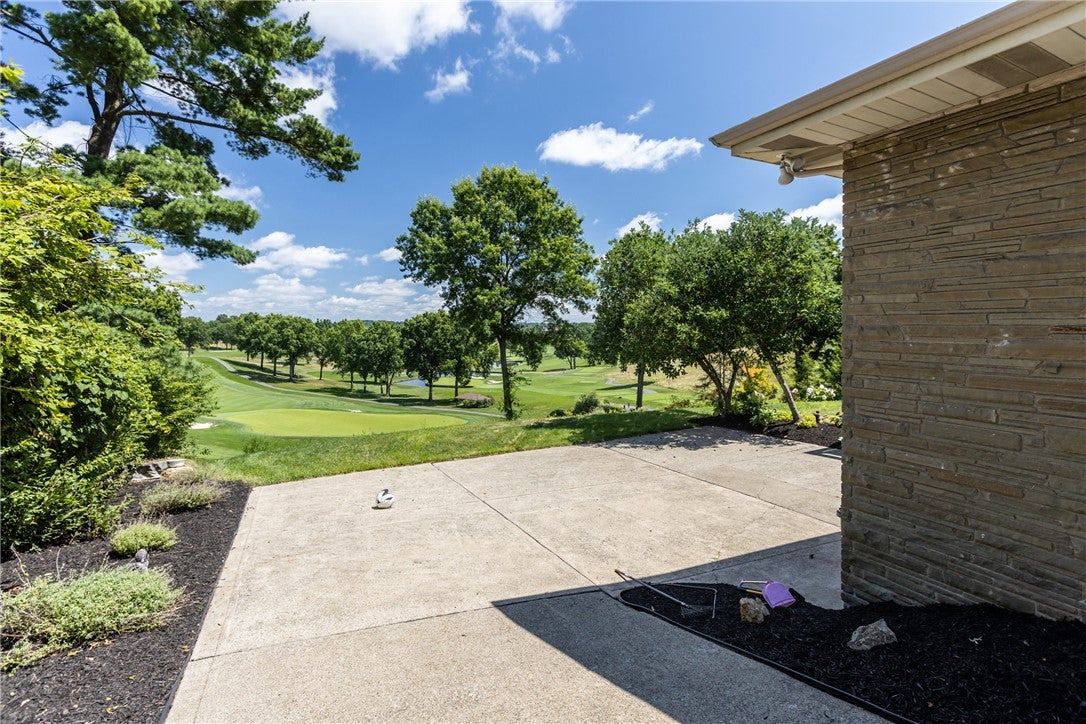
Welcome to this exceptional stone ranch nestled in one of Upper St. Clair's most prestigious communities, overlooking the 6th green at St. Clair Country Club. Offering four bedrooms, three full baths, and true move-in-ready convenience, this beautiful home blends timeless elegance with effortless one-level living. Enjoy breathtaking golf course views from the expansive deck, the perfect setting for morning coffee, evening sunsets, or entertaining guests. Double doors open seamlessly to the outdoor living space, while spacious interiors provide comfort, warmth, and an abundance of natural light. With generous room sizes, quality finishes in one of the South Hills' most desirable neighborhoods, this home is a rare opportunity to enjoy country club views at its finest. Full home generator.

Save
Ask
Tour
Hide
Share
Listing Snapshot
Price 
$1,050,000
Days On Site 
21 Days
Bedrooms 
4
Inside Area (SqFt) 
3,025 sqft
Total Baths 
3
Full Baths 
3
Partial Baths 
N/A
Lot Size 
0.56 Acres
Year Built 
1950
MLS® Number 
1768073
Status 
Active
Property Tax 
$21,301
HOA/Condo/Coop Fees 
N/A
Sq Ft Source 
Public Records
Friends & Family
Recent Activity
2 weeks agoPrice changed to $1,050,000
2 weeks agoListing updated with changes from the MLS®
3 weeks agoListing first seen on site
General Features
Acres 
0.56
Attached Garage 
Yes
Garage 
Yes
Garage Spaces 
2
Levels 
One
Parking 
Garage Door Opener
Parking Spaces 
2
Property Sub Type 
Single Family Residence
Security 
Security System
Sewer 
Public Sewer
SqFt Total 
3025
Style 
Colonial, Ranch
Water Source 
Public
Interior Features
Appliances 
CooktopDishwasherDisposalMicrowaveRefrigerator
Basement 
FinishedWalk-Out Access
Cooling 
Central AirElectric
Fireplace 
Yes
Fireplace Features 
Gas
Fireplaces 
2
Flooring 
Ceramic TileHardwoodTileCarpet
Heating 
Natural GasForced Air
Interior 
Pantry
Window Features 
Window CoveringsScreensWindow Treatments
Bedroom 2 
Dimensions - 31x12Level - Main
Bedroom 3 
Dimensions - 13x12Level - Main
Bedroom 4 
Dimensions - 20x14Level - Lower
Bonus Room 
Dimensions - 28x13Level - Main
Den 
Dimensions - 16x13Level - Main
Dining Room 
Dimensions - 17x13Level - Main
Game Room 
Dimensions - 28x15Level - Lower
Kitchen 
Dimensions - 15x12Level - Main
Living Room 
Dimensions - 26x15Level - Main
PrimaryBedroom 
Dimensions - 17x15Level - Main
Save
Ask
Tour
Hide
Share
Exterior Features
Construction Details 
Stone
Pool Features 
Outdoor Pool
Roof 
Slate
Windows/Doors 
Window CoveringsScreensWindow Treatments
Community Features
MLS Area 
Upper St. Clair
School District 
Upper St Clair
Schools
School District
Upper St Clair
Elementary School
Unknown
Middle School
Unknown
High School
Unknown
Listing courtesy of Keller Williams Realty


INFORMATION DEEMED RELIABLE, BUT NOT GUARANTEED. IDX information is provided exclusively for consumers’ personal, non-commercial use and may not be used for any purpose other than to identify prospective properties consumers may be interested in purchasing.
Last checked: 2026-08-25 09:39 PM UTC

Neighborhood & Commute
Source: Walkscore
Save
Ask
Tour
Hide
Share