Save
Ask
Tour
Hide
Share
$2,395,000
22 Days On Site

2089 Blairmont Drive
Upper St Clair, PA 15241

Single Family Residence|Pending
5
Beds
7
Total Baths
4
Full Baths
3
Partial Baths
6,786
SqFt
$353
/SqFt
1992
Built
Subdivision:
Westminster Manor
County:
Allegheny-South
Call Now: (412) 980-5654
Is this the listing for you? We can help make it yours.
(412) 980-5654
2089 Blairmont Drive2089 Blairmont Drive2089 Blairmont Drive2089 Blairmont Drive
Save
Ask
Tour
Hide
Share

Mortgage Calculator

Monthly Payment (Est.)

$10,927
Calculator powered by Showcase IDX, a Constellation1 Company. Copyright ©2026 Information is deemed reliable but not guaranteed.

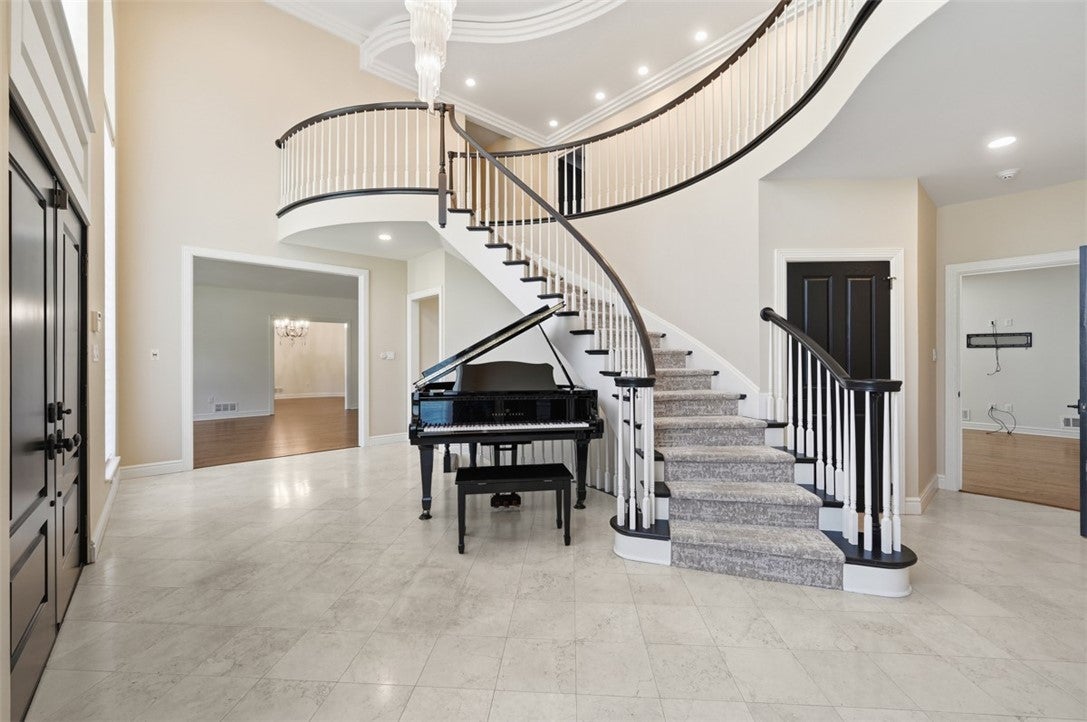
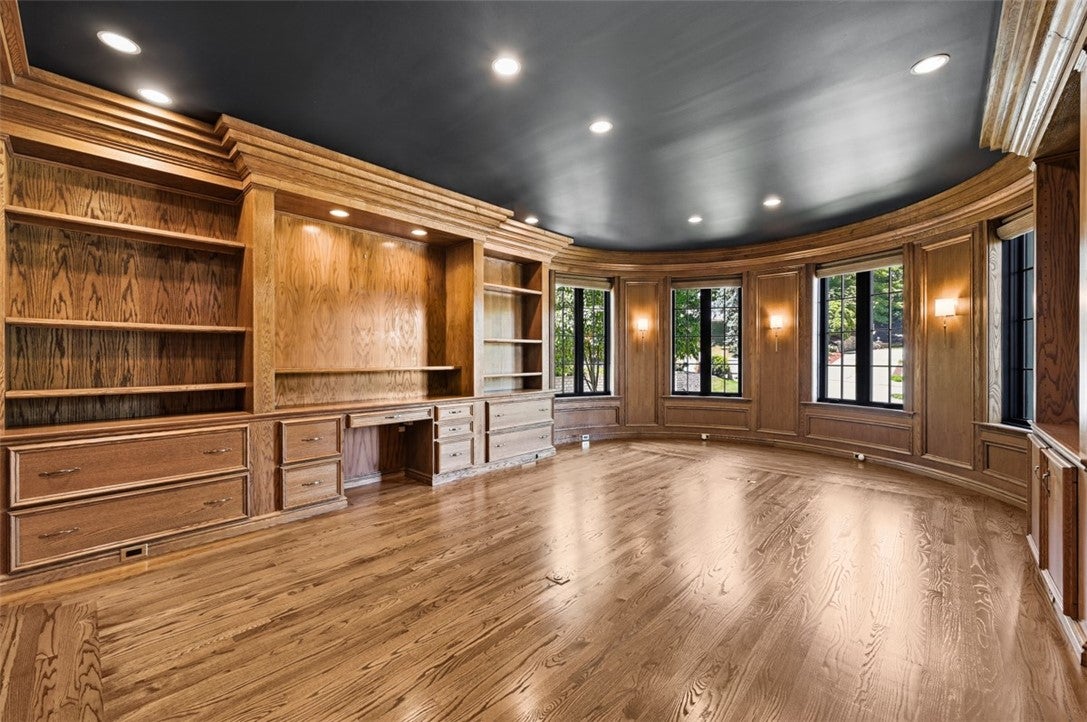
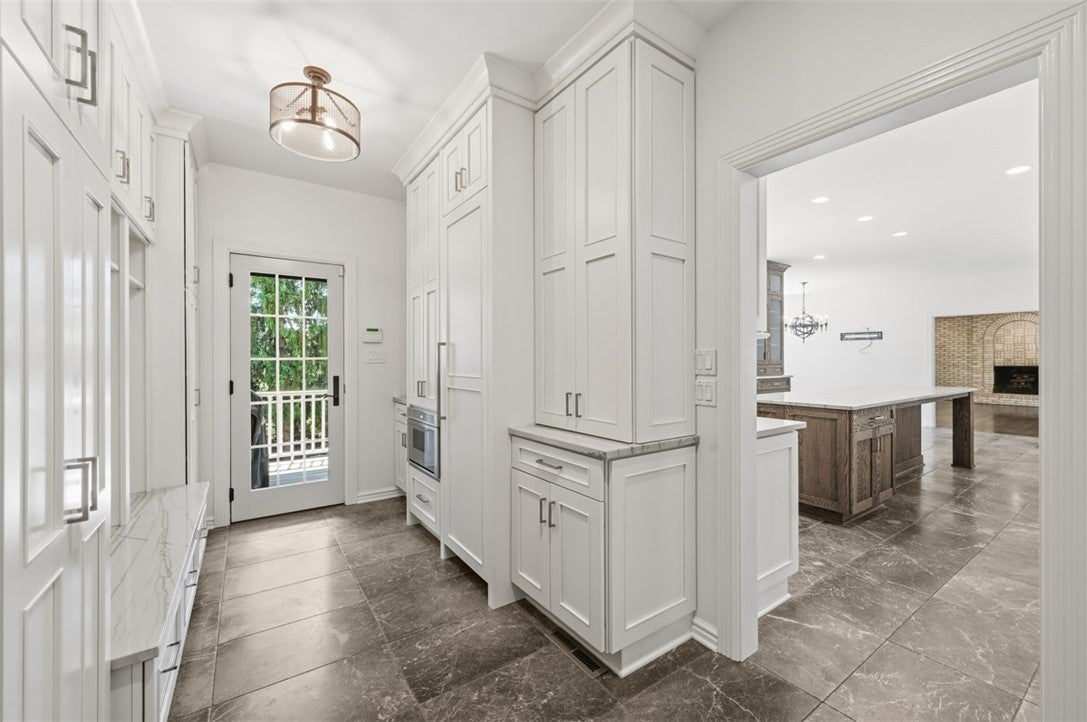
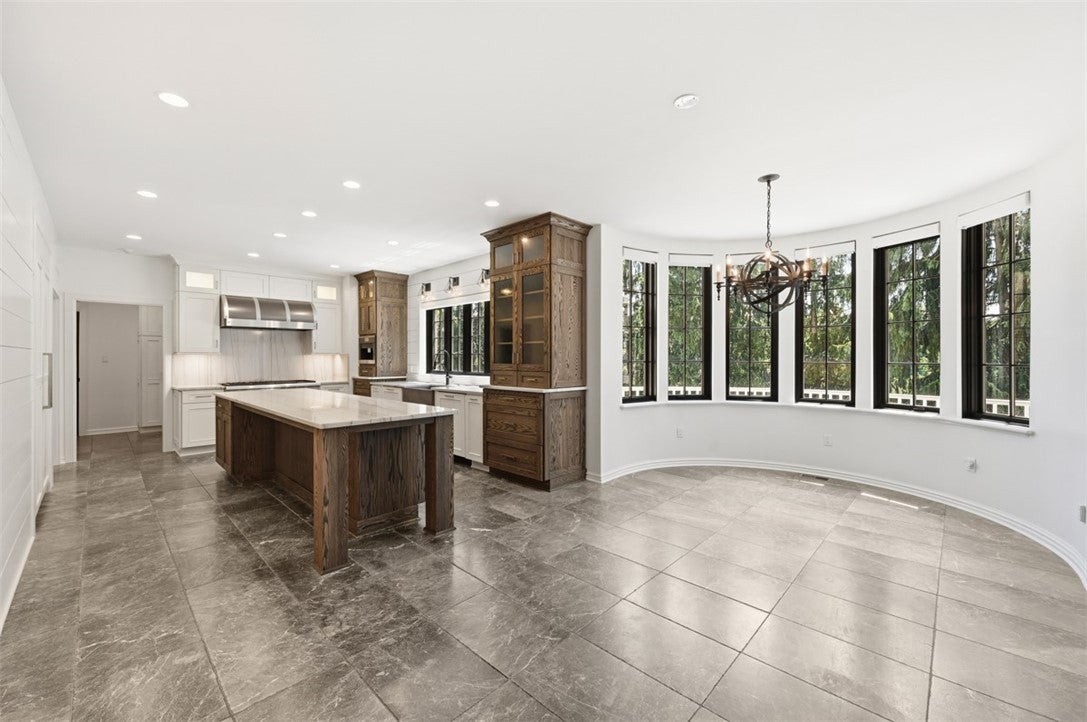
Welcome to 2089 Blairmont Drive! This magnificent home is conveniently located just off of Rt 19 and adjacent to USC High school! The exposed aggregate governor's drive leads to the 3 car garage or the front door with two story entry. Inside you'll find a large living room, curved dining room, chef's kitchen with gas range, griddle and grill adjacent to a family room with wood burning fireplace. If you love to cook, this kitchen is for you, and it has a large breakfast area too! The oak paneled office has plenty of space for working wiht a beautiful view out front! The second floor owner's suite boasts a vaulted ceiling, large walk in shower, jetted tub, two vanities and plenty of storage with beautiful tilework. Then there is a two story bedroom with jack and jill bath to a third bedroom which could be a game room too! The fourth ensuite bedroom has high ceilings, lots of light and two closets. There's even a third floor 5th bedroom with full bath! The large second floor laundry makes wash day a lot more palatable! The lower level boasts a large game room with fireplace and access to the backyard where there is a fountain, fire pit and sport court! Plenty of storage space and a gym are also on the this level. Lastly, there is a tranquil screened in porch off the family room that can be used most of the year as it too is heated! Come see what memories you can make in this warm and inviting home!

Save
Ask
Tour
Hide
Share
Listing Snapshot
Price 
$2,395,000
Days On Site 
22 Days
Bedrooms 
5
Inside Area (SqFt) 
6,786 sqft
Total Baths 
7
Full Baths 
4
Partial Baths 
3
Lot Size 
0.611 Acres
Year Built 
1992
MLS® Number 
1768042
Status 
Pending
Property Tax 
$44,340
HOA/Condo/Coop Fees 
N/A
Sq Ft Source 
Public Records
Friends & Family
Recent Activity
3 weeks agoStatus changed to Pending
3 weeks agoListing updated with changes from the MLS®
3 weeks agoListing first seen on site
General Features
Acres 
0.611
Attached Garage 
Yes
Garage 
Yes
Garage Spaces 
3
Home Warranty 
Yes
Levels 
Two
Parking 
AttachedGarageGarage Door Opener
Parking Spaces 
3
Property Sub Type 
Single Family Residence
Security 
Security System
Sewer 
Public Sewer
SqFt Total 
6786
Style 
Two Story
Water Source 
Public
Interior Features
Appliances 
CooktopDryerDishwasherDisposalRefrigeratorWasher
Basement 
FinishedWalk-Out Access
Cooling 
Central Air
Fireplace 
Yes
Fireplace Features 
GasWood Burning
Fireplaces 
1
Flooring 
HardwoodOtherCarpet
Heating 
Natural Gas
Interior 
Kitchen Island
Window Features 
Window CoveringsWindow Treatments
Save
Ask
Tour
Hide
Share
Exterior Features
Construction Details 
Brick
Pool Features 
None
Roof 
Slate
Spa Features 
Bath
Windows/Doors 
Window CoveringsWindow Treatments
Community Features
MLS Area 
Upper St. Clair
School District 
Upper St Clair
Schools
School District
Upper St Clair
Elementary School
Unknown
Middle School
Unknown
High School
Unknown
Listing courtesy of HOWARD HANNA REAL ESTATE SERVICES


INFORMATION DEEMED RELIABLE, BUT NOT GUARANTEED. IDX information is provided exclusively for consumers’ personal, non-commercial use and may not be used for any purpose other than to identify prospective properties consumers may be interested in purchasing.
Last checked: 2026-08-25 09:44 PM UTC

Neighborhood & Commute
Source: Walkscore
Save
Ask
Tour
Hide
Share