

6200 Crown PlaceCollier Twp, PA 15142
Mortgage Calculator
Monthly Payment (Est.)
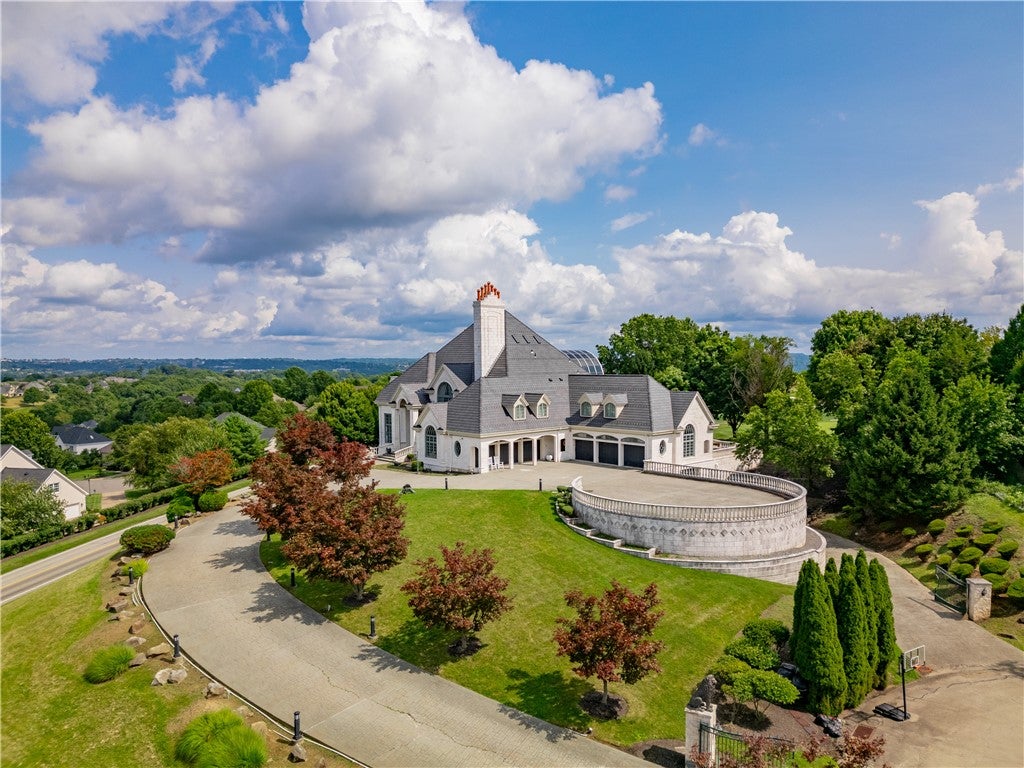
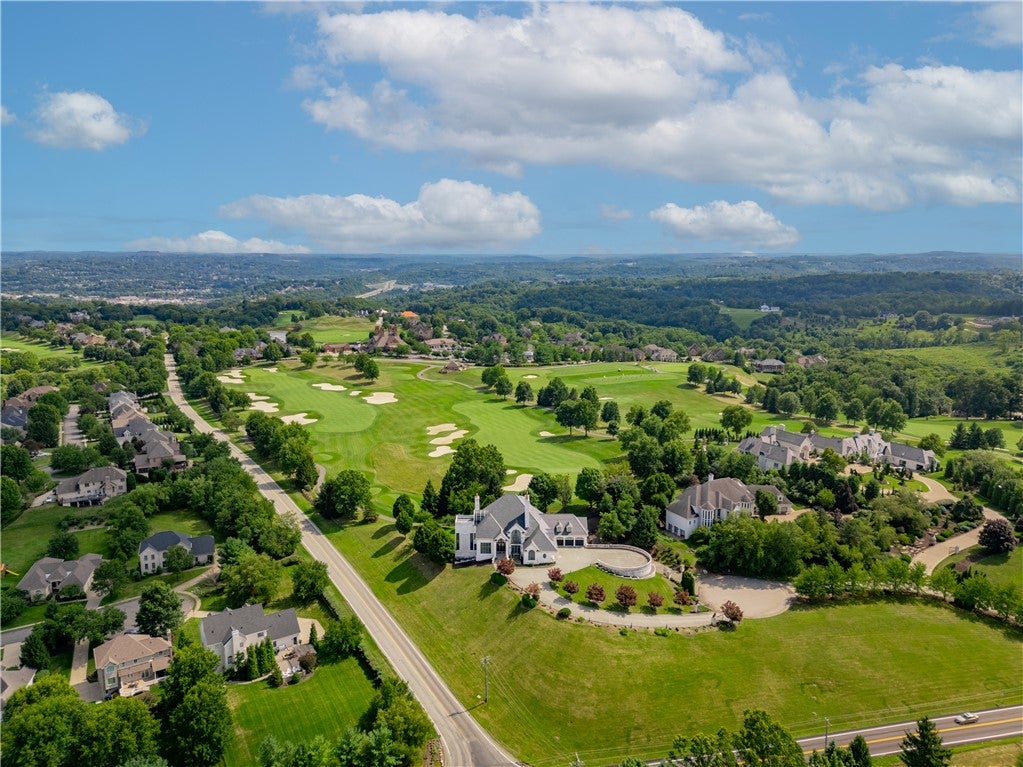
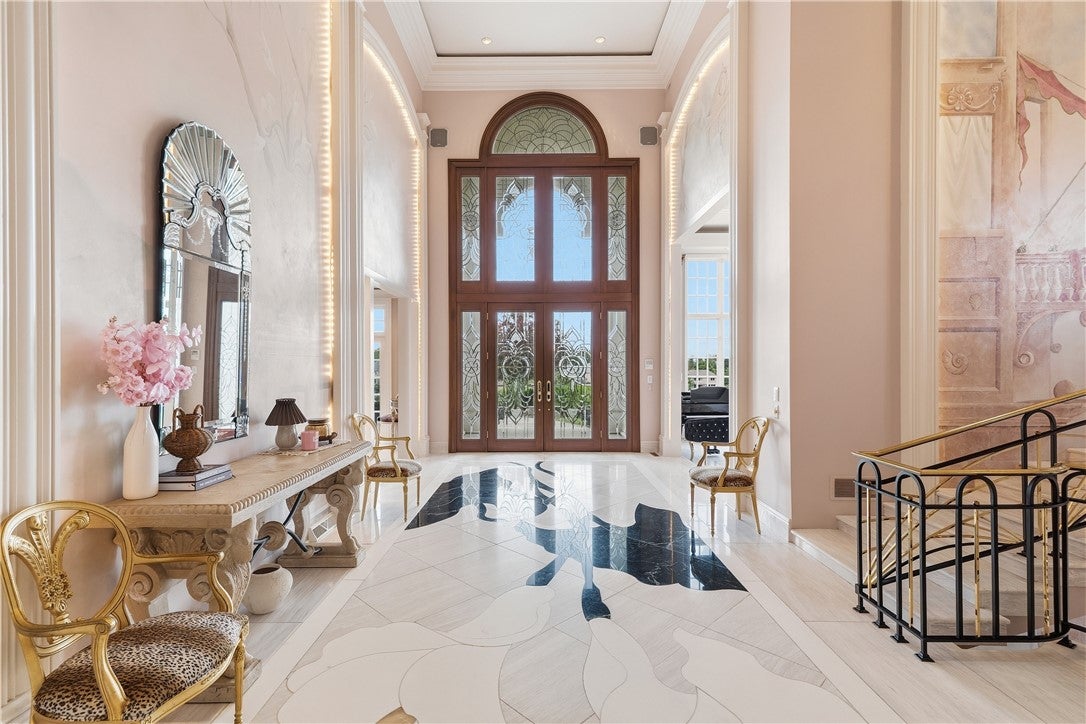
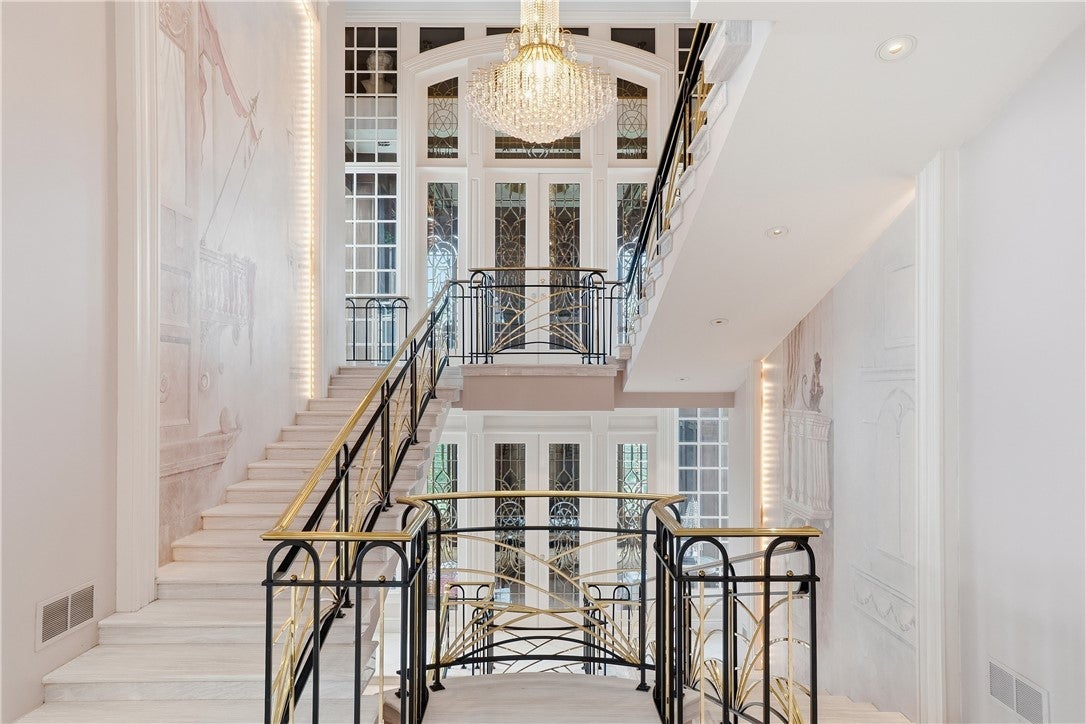
$17,793A masterpiece of craftsmanship, imagination, and uncompromising luxury, welcome to 6200 Crown Place. One of the most extraordinary private estates ever offered within the prestigious Nevillewood community, this exceptional residence is perfectly positioned on a private cul-de-sac overlooking the 10th green of Nevillewood Country Club. Offering more than 13,000 square feet of finished living space, every room has been thoughtfully curated to deliver an unparalleled luxury lifestyle. Arrive through private driveway gates and ascend the heated driveway to a residence that immediately commands attention with its timeless architecture, luxurious design, and meticulous attention to detail. From the moment you enter, soaring ceilings, heated marble floors, eight fireplaces, an elevator servicing every level, and breathtaking golf course views create an atmosphere of sophistication rarely found. Created for both grand-scale entertaining and comfortable everyday living, the home offers five spacious bedrooms, five full bathrooms, two powder rooms, multiple kitchens, expansive formal and casual living areas, numerous private balconies, and a thoughtfully designed floor plan that seamlessly blends elegance with functionality. At the heart of the residence, the gourmet chef's kitchen is both stunning and functional. Featuring two oversized center islands with seating, striking blue marble countertops, a Wolf gas range, built-in Miele espresso system, dual Sub-Zero refrigerators, two dishwashers, dual JennAir ovens, refrigerator and freezer drawers, and an adjoining breakfast room wrapped in floor-to-ceiling windows, this space is perfectly suited for everything from intimate family mornings to elegant entertaining. The owner's suite rivals the world's finest luxury resorts. This spectacular retreat features private balconies, expansive custom walk-in closets complete with a private kitchenette, dramatic skylights, exquisite marble finishes, and an extraordinary spa-inspired bath with two soaking tubs, including one surrounded by walls of windows overlooking the picturesque grounds. One of the estate's most unforgettable features is its immersive Italian-inspired village, an architectural masterpiece unlike anything else. Designed to transport you to the charm of an authentic European streetscape, this extraordinary space showcases beautifully crafted storefront facades, a bistro-style lounge, an exceptional wine cellar, a dramatic starlit ceiling, custom rain effects, and a magnificent indoor marble fountain, creating an ambiance that is simply unforgettable. Entertainment continues throughout the residence with a private theater featuring luxurious reclining lounge seating, a spacious game room, multiple recreation and gathering spaces, and a fully finished penthouse level accessed exclusively by elevator. This incredible upper level offers a dramatic two-story gathering room, full bathroom, multiple bonus rooms, and a spiral staircase leading to a private loft overlooking the level below. Automobile enthusiasts will appreciate the impressive seven-car garage capacity, including six attached garages and an oversized lower-level garage ideal for luxury automobiles, oversized vehicles, recreational equipment, or an exceptional collector's showroom. A circular motor court further enhances both the convenience and grandeur of this extraordinary estate. 6200 Crown Place is far more than a luxury home; it is a private estate created to inspire, entertain, and impress at every turn. Every detail reflects exceptional craftsmanship, visionary design, and uncompromising quality. Offering one of the most unique residential experiences in Western Pennsylvania, this is a rare opportunity to own a residence that truly stands in a class of its own.
| 3 weeks ago | Listing first seen on site | |
| 3 weeks ago | Listing updated with changes from the MLS® |

INFORMATION DEEMED RELIABLE, BUT NOT GUARANTEED. IDX information is provided exclusively for consumers’ personal, non-commercial use and may not be used for any purpose other than to identify prospective properties consumers may be interested in purchasing.
Last checked: 2026-08-25 09:39 PM UTC