

Save
Ask
Tour
Hide
$2,850,000
27 Days On Site
2017 Thunder LaneUnity Twp, PA 15650
For Sale|Single Family Residence|Active
4
Beds
5
Total Baths
3
Full Baths
2
Partial Baths
6,757
SqFt
$422
/SqFt
2015
Built
Subdivision:
Palmer Place
County:
Westmoreland
Call Now: (412) 980-5654
Is this the listing for you? We can help make it yours.
(412) 980-5654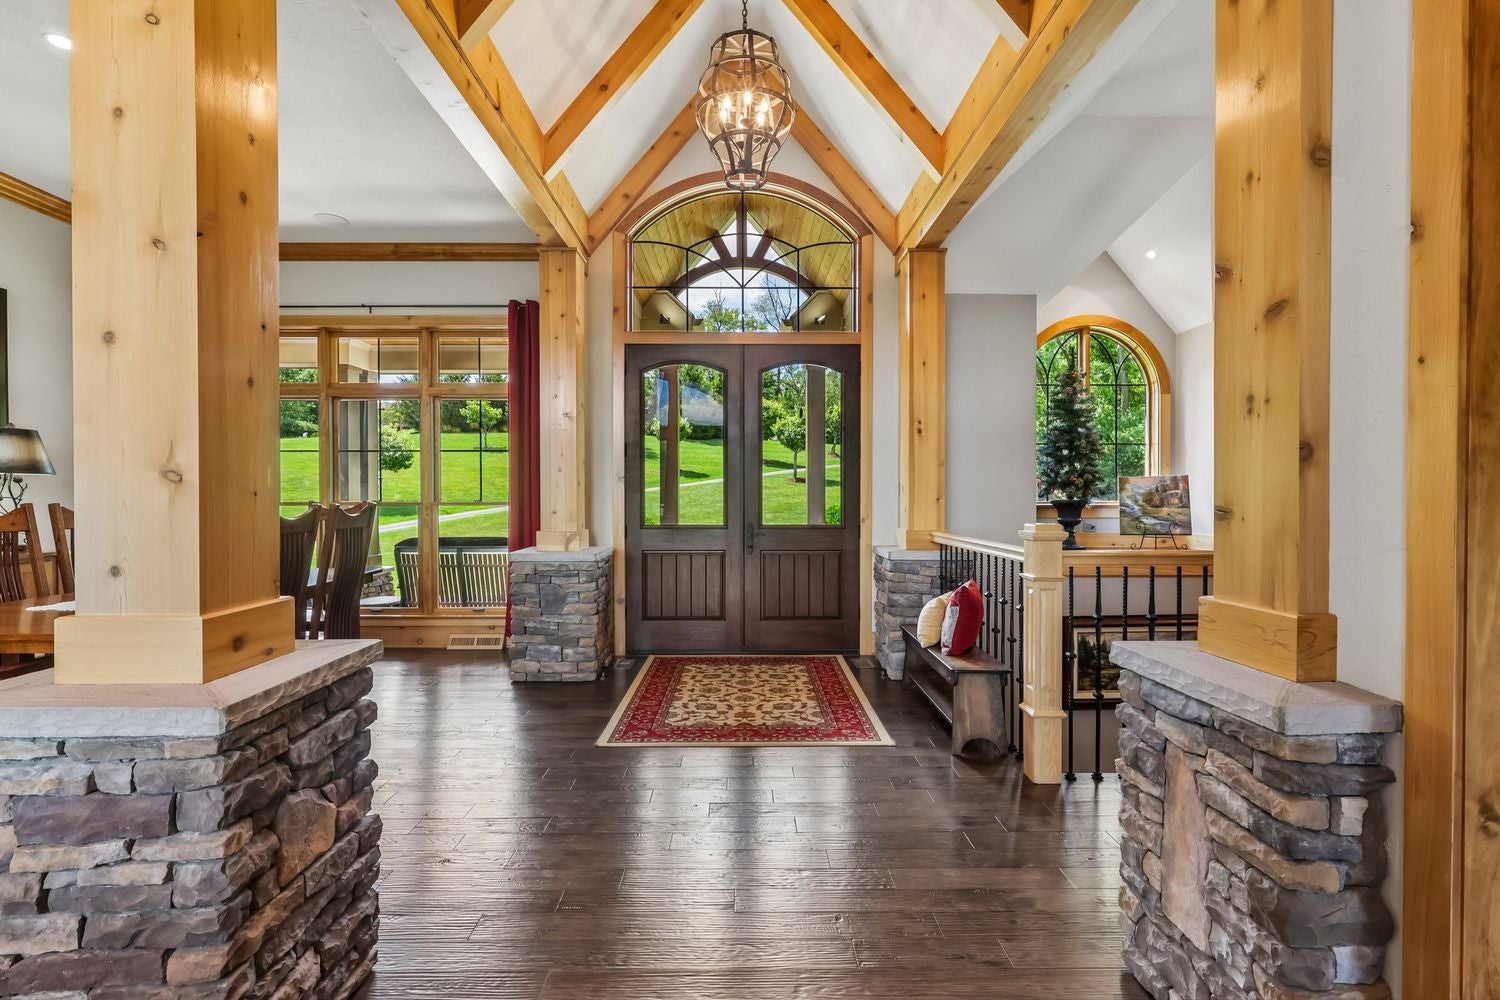
Save
Ask
Tour
Hide
Mortgage Calculator
Monthly Payment (Est.)
$13,003Calculator powered by Showcase IDX, a Constellation1 Company. Copyright ©2026 Information is deemed reliable but not guaranteed.
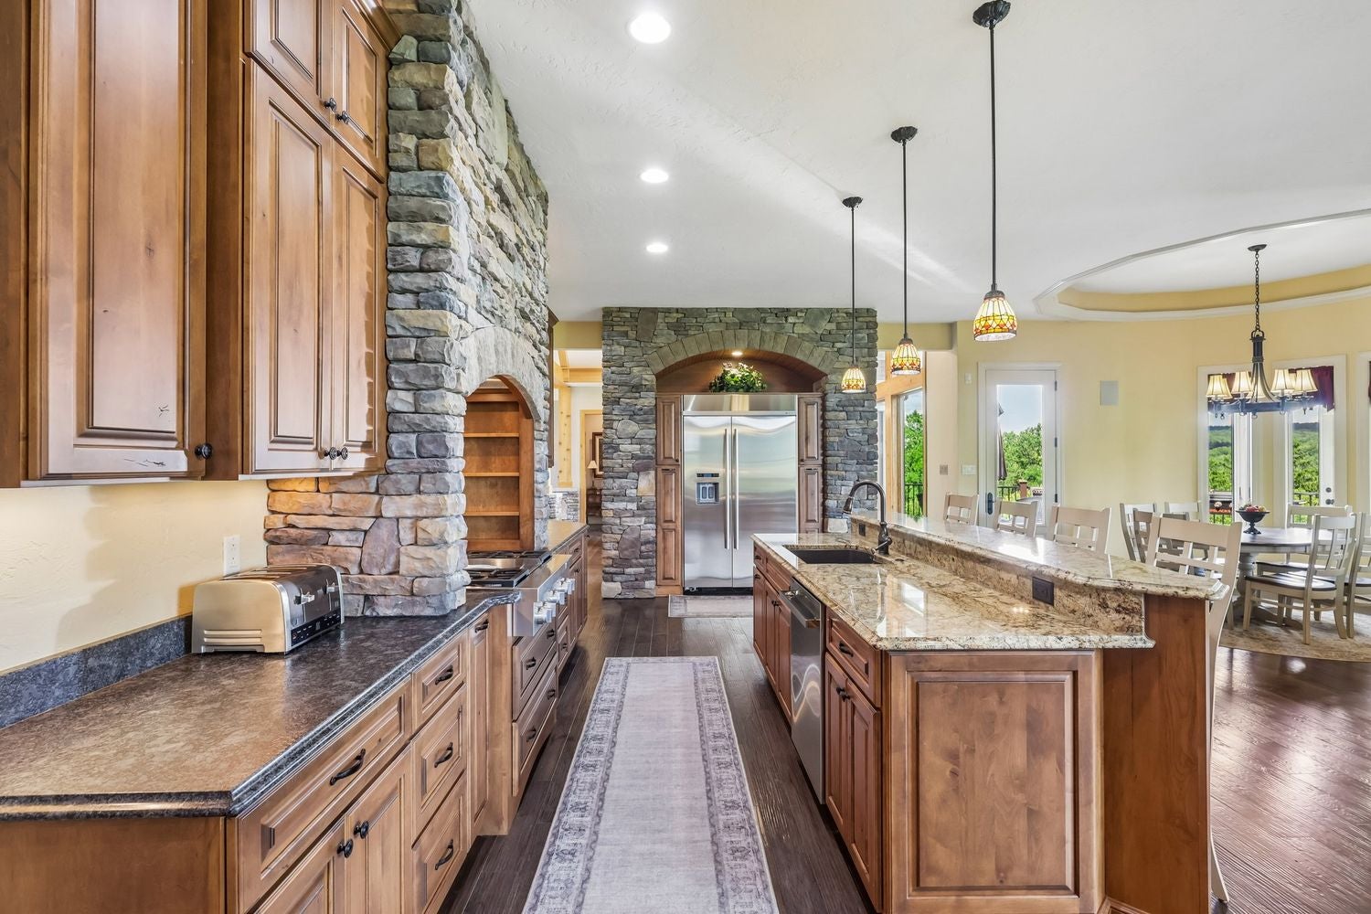
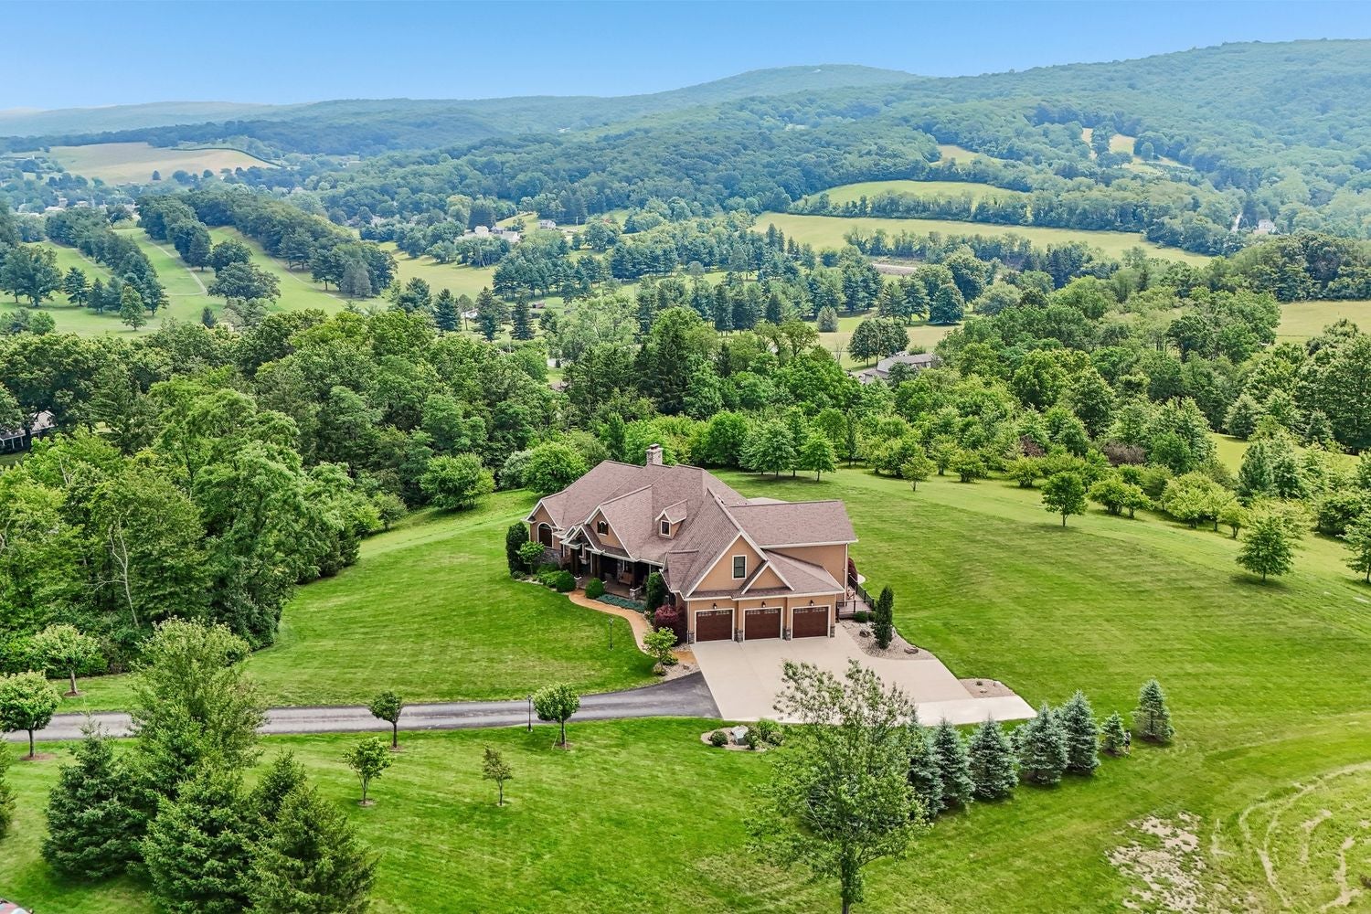
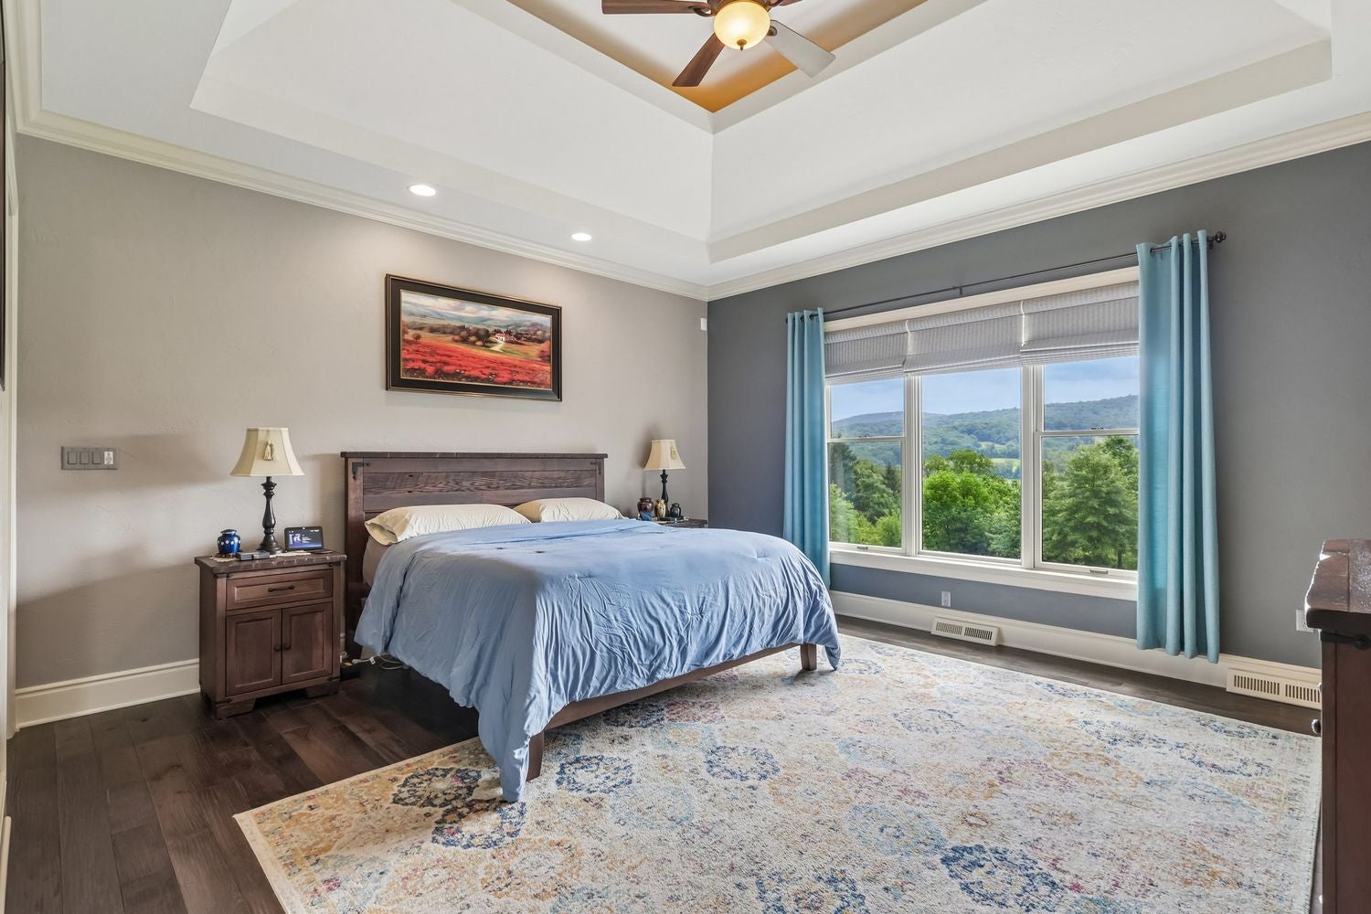
Custom 6,300+ s/f, Pellis Homes built, spectacular craftsman-style Chalet on 9.15 acres overlooking the Chestnut Ridge in the Arnie Palmer designed "Palmer Place" one of the only gated communities in western PA and within 1 mile from Arnold Palmer Regional Airport, so "yes" you can bring the wings! 4 bedrooms, 5 baths, 3-car garage, 4 fireplaces, 2nd floor guest suite, home theatre, custom bar, wine cellar, first floor master suite, magnificent kitchen, heated lower terrace level floors, mud room that includes a dog bath, an unbelievable private location with an exclusive, beautiful view, and much, much, more!
Save
Ask
Tour
Hide
Listing Snapshot
Price
$2,850,000
Days On Site
27 Days
Bedrooms
4
Inside Area (SqFt)
6,757 sqft
Total Baths
5
Full Baths
3
Partial Baths
2
Lot Size
9.151 Acres
Year Built
2015
MLS® Number
1767346
Status
Active
Property Tax
$13,693
HOA/Condo/Coop Fees
$300 monthly
Sq Ft Source
Public Records
Friends & Family
Recent Activity
| 4 weeks ago | Listing first seen on site | |
| 4 weeks ago | Listing updated with changes from the MLS® |
General Features
Acres
9.151
Attached Garage
Yes
Garage
Yes
Garage Spaces
3
Levels
Three Or More
Parking
AttachedGarageGarage Door Opener
Parking Spaces
3
Property Sub Type
Single Family Residence
Security
Security System
Sewer
Public Sewer
SqFt Total
6757
Style
Chalet Alpine, Three Story
Water Source
Public
Interior Features
Appliances
CooktopDryerDishwasherDisposalMicrowaveRefrigeratorWasher
Basement
FinishedWalk-Out Access
Cooling
Central Air
Fireplace
Yes
Fireplaces
4
Flooring
Ceramic TileHardwoodCarpet
Heating
Natural GasForced Air
Interior
Wet BarKitchen IslandPantry
Bedroom 2
Dimensions - 20x17Level - Lower
Bedroom 3
Dimensions - 15x13Level - Lower
Bedroom 4
Dimensions - 14x14Level - Upper
Bonus Room
Dimensions - 28x20Level - Upper
Den
Dimensions - 19x13Level - Lower
Dining Room
Dimensions - 18x11Level - Main
EntryFoyer
Dimensions - 17x10Level - Main
Family Room
Dimensions - 19x11Level - Main
Game Room
Dimensions - 55x33Level - Lower
Kitchen
Dimensions - 31x12Level - Main
Laundry
Dimensions - 12x09Level - Main
Living Room
Dimensions - 20x18Level - Main
PrimaryBedroom
Dimensions - 19x15Level - Main
Save
Ask
Tour
Hide
Exterior Features
Construction Details
HardiPlank TypeStone
Pool Features
None
Roof
Composition
Community Features
Association Dues
300
HOA Fee Frequency
Monthly
MLS Area
Unity Twp
School District
Greater Latrobe
Schools
School District
Greater Latrobe
Elementary School
Unknown
Middle School
Unknown
High School
Unknown
Listing courtesy of HOWARD HANNA REAL ESTATE SERVICES

INFORMATION DEEMED RELIABLE, BUT NOT GUARANTEED. IDX information is provided exclusively for consumers’ personal, non-commercial use and may not be used for any purpose other than to identify prospective properties consumers may be interested in purchasing.
Last checked: 2026-08-25 08:53 PM UTC
INFORMATION DEEMED RELIABLE, BUT NOT GUARANTEED. IDX information is provided exclusively for consumers’ personal, non-commercial use and may not be used for any purpose other than to identify prospective properties consumers may be interested in purchasing.
Last checked: 2026-08-25 08:53 PM UTC
Neighborhood & Commute
Source: Walkscore
Save
Ask
Tour
Hide