

115 Touchstone CourtLancaster Twp, PA 16037
Mortgage Calculator
Monthly Payment (Est.)
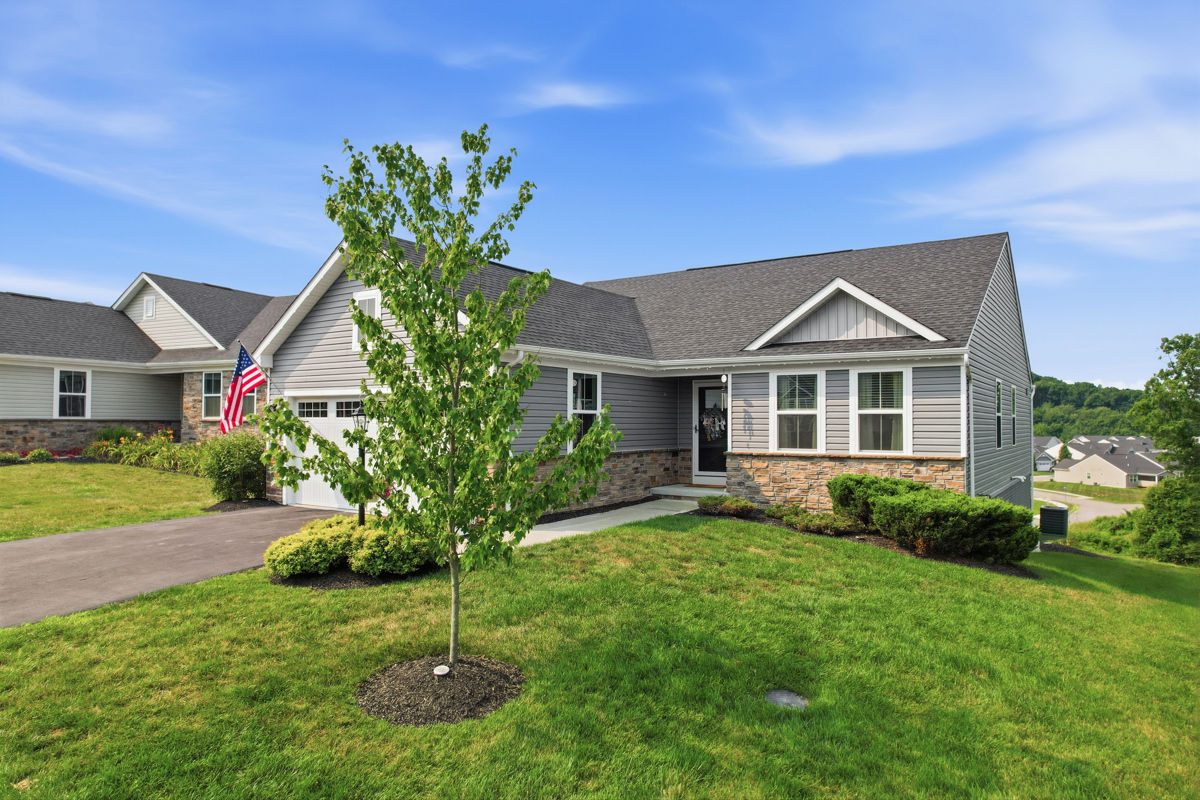
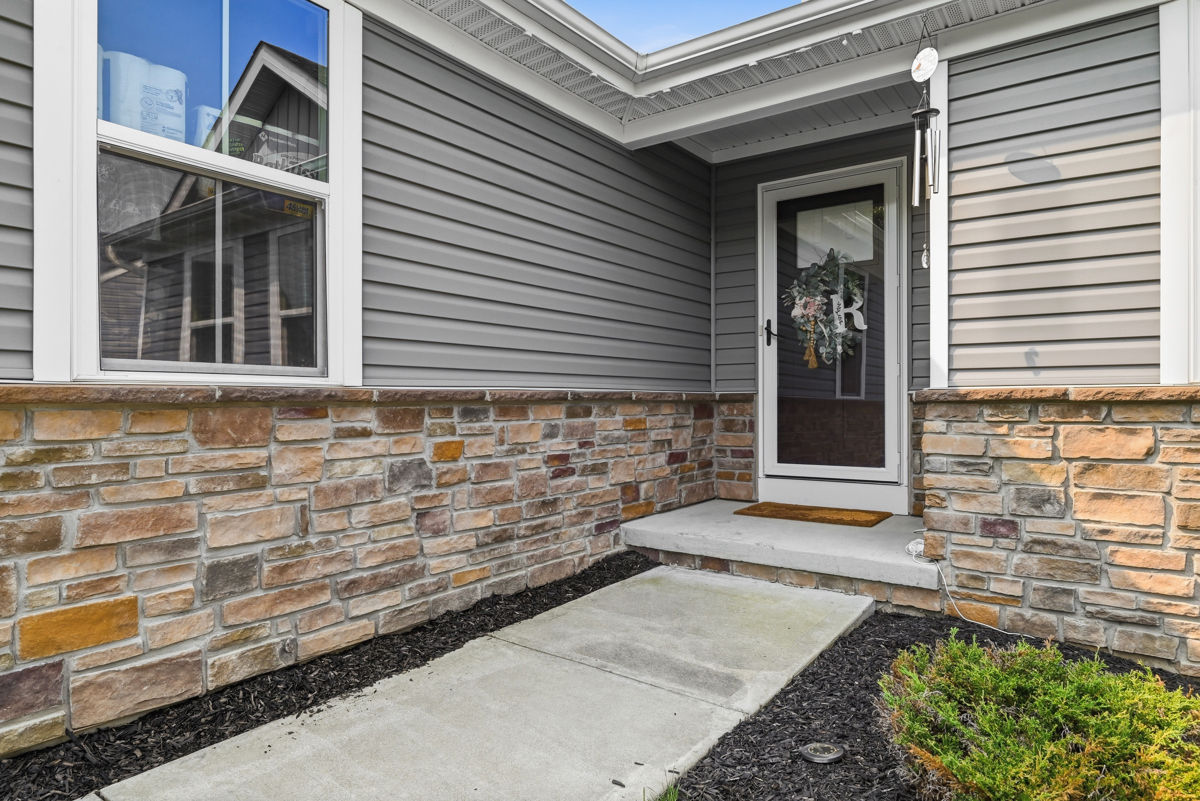
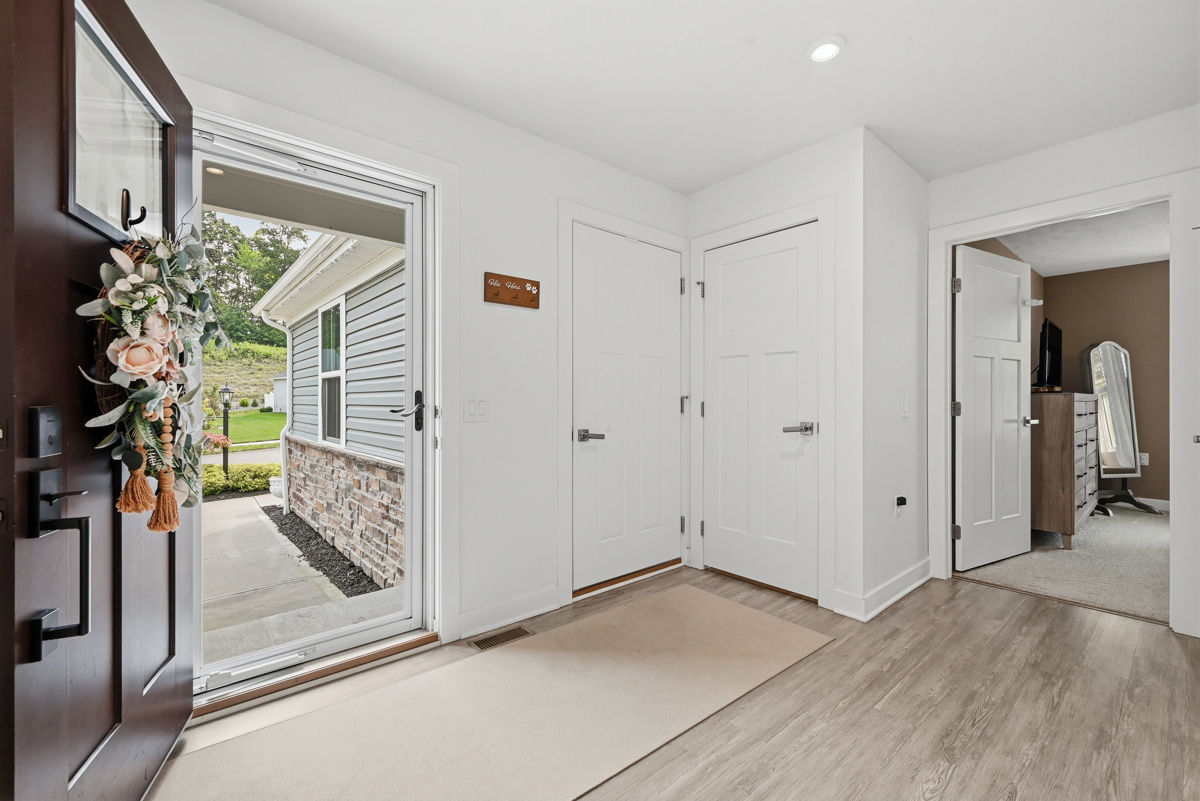
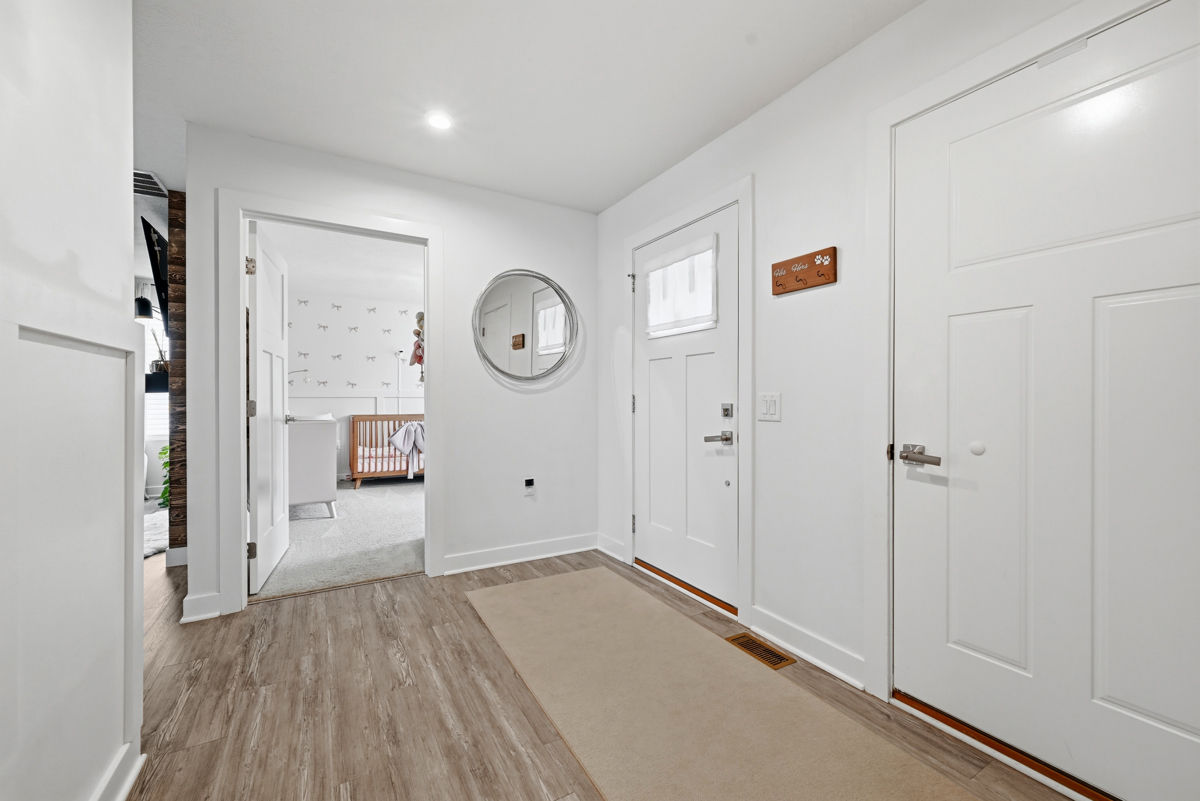
$2,213Built just 5 years ago and substantially upgraded since, this adorable 3 bedroom, 3 full bath ranch home in Arden Wood offers the ease of one-level living with far more character, form and function than the original builder plan! Step inside to a light-filled main level with beautiful LVP floors throughout the entry and main living area, which adjoins the living room, dining room and kitchen together in one bright and open package painted in on-trend colors and outfitted in custom wainscoting. A sleek electric fireplace adds real warmth and anchors the main living room with a statement focal point. The crisp white kitchen behind features granite countertops, a glass tile backsplash and a full stainless steel appliance suite including a modern 4-door refrigerator, and steps out onto a large Trex deck with a fantastic elevated view of the woods and evening sunset! All three bedrooms are also located on this main floor, including a spacious primary suite with double sinks and a tiled walk-in shower, along with a second full guest bath styled to perfection and a laundry room enhanced with added cabinetry. Even the garage has been upgraded with special slip-resistant flooring. Downstairs, the finished walk-out basement (added and customized to perfection by the current owners) nearly doubles the home's living space -- and turns up the fun! The expansive game room includes a pool table and a large living area for hosting movie nights and sporting events with friends. At the center of it all is a fully custom wet bar finished with rich cabinetry, quartz countertops, glass tile extending to the ceiling, sleek open shelving, and a striking crystal light fixture above the oversized peninsula. And this lower level offers more than just entertaining space - there is also a dedicated home office behind a glass sliding door, a third full bath with a walk-in shower, an additional finished room you can make your home gym, studio or hobby space, or guest room, plus plenty of unfinished storage spaces behind closed doors. Sliding doors lead directly to a serene paver patio below the deck, with additional outdoor seating and dining space and a firepit area. Warm up on crisp fall and winter evenings in the included hot tub! Meanwhile, the amenities of the Arden Wood community keep life outside the home active with a pool, clubhouse, exercise room and fishing pond -- and low-maintenance at home with your grass cutting, mulching and snow removal included! This home offers its next owner the joy of (mostly) worry-free living in a newer construction home, with none of the builder-grade blandness that so often comes with. And it's all conveniently located in scenic Harmony, away from the noise and traffic of Cranberry, but still in Seneca Valley School District and just minutes from I-79 and downtown Zelienople.
| a month ago | Status changed to Pending | |
| a month ago | Listing updated with changes from the MLS® | |
| 2 months ago | Listing first seen on site |

INFORMATION DEEMED RELIABLE, BUT NOT GUARANTEED. IDX information is provided exclusively for consumers’ personal, non-commercial use and may not be used for any purpose other than to identify prospective properties consumers may be interested in purchasing.
Last checked: 2026-09-08 09:13 AM UTC