Save
Ask
Tour
Hide
Share
$265,000
New Listing

3074 E Bardonner Rd
Hampton, PA 15044

For Sale|Townhouse|Active
2
Beds
2
Total Baths
1
Full Bath
1
Partial Bath
1,386
SqFt
$191
/SqFt
1979
Built
Subdivision:
Raintree Manor
County:
Allegheny-North
Call Now: (412) 980-5654
Is this the listing for you? We can help make it yours.
(412) 980-5654
Upcoming Open Houses
Sat, Jul 25, 1:00 AM - 3:00 PM
3074 E Bardonner Rd3074 E Bardonner Rd3074 E Bardonner Rd3074 E Bardonner Rd
Save
Ask
Tour
Hide
Share

Mortgage Calculator

Monthly Payment (Est.)

$1,209
Calculator powered by Showcase IDX, a Constellation1 Company. Copyright ©2026 Information is deemed reliable but not guaranteed.

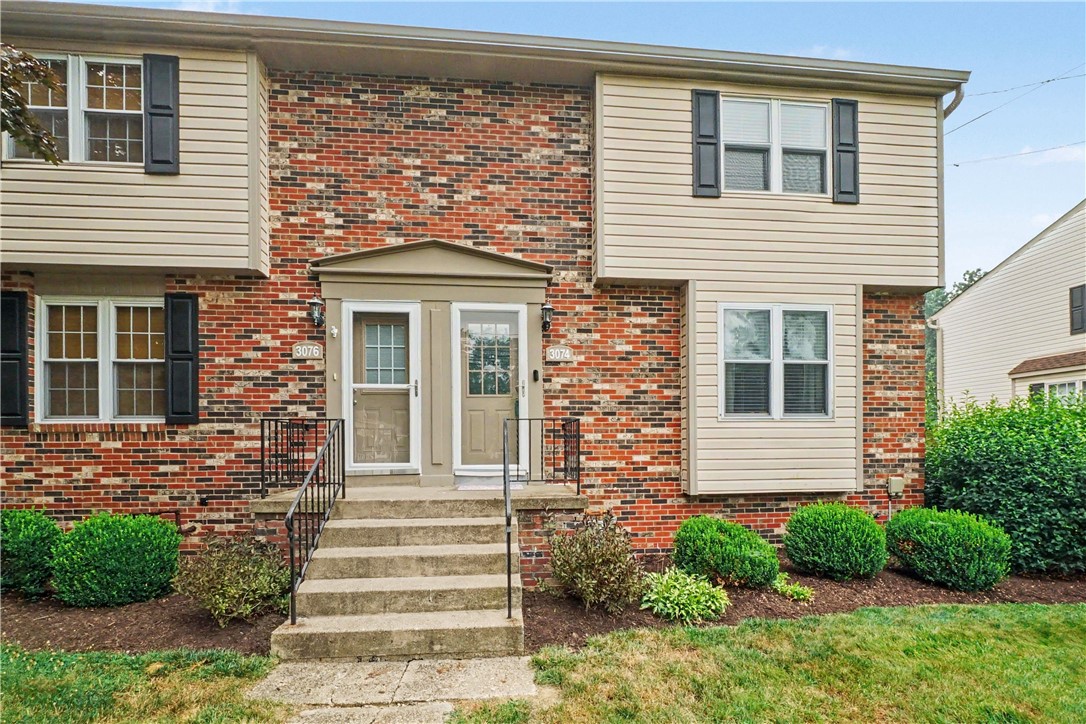
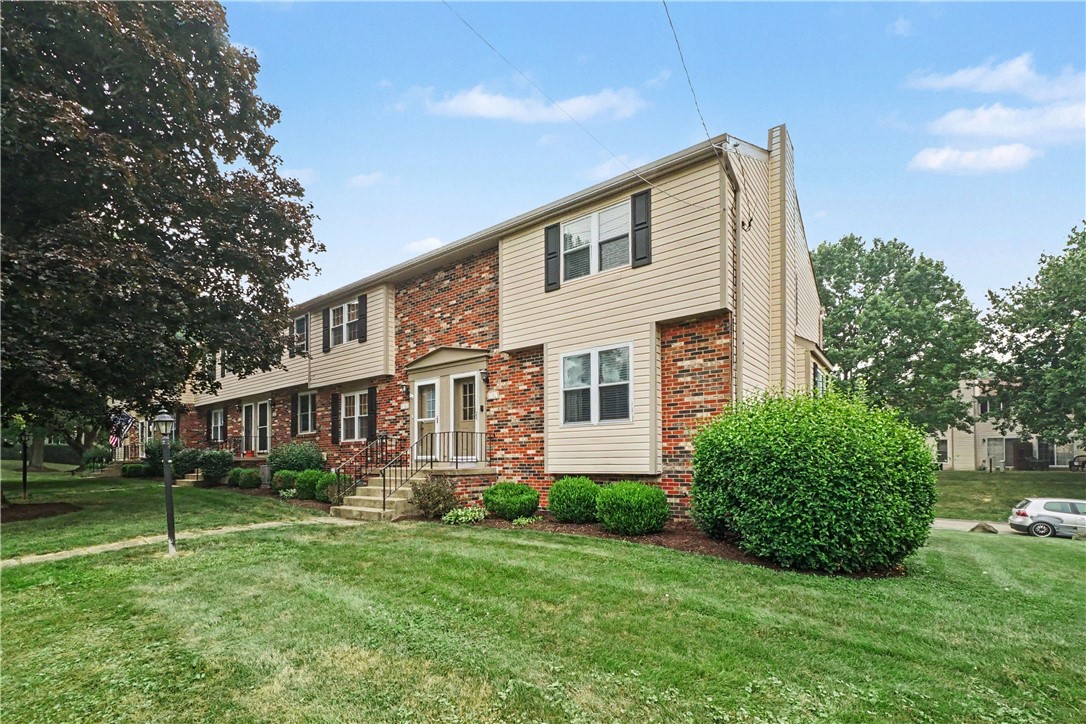
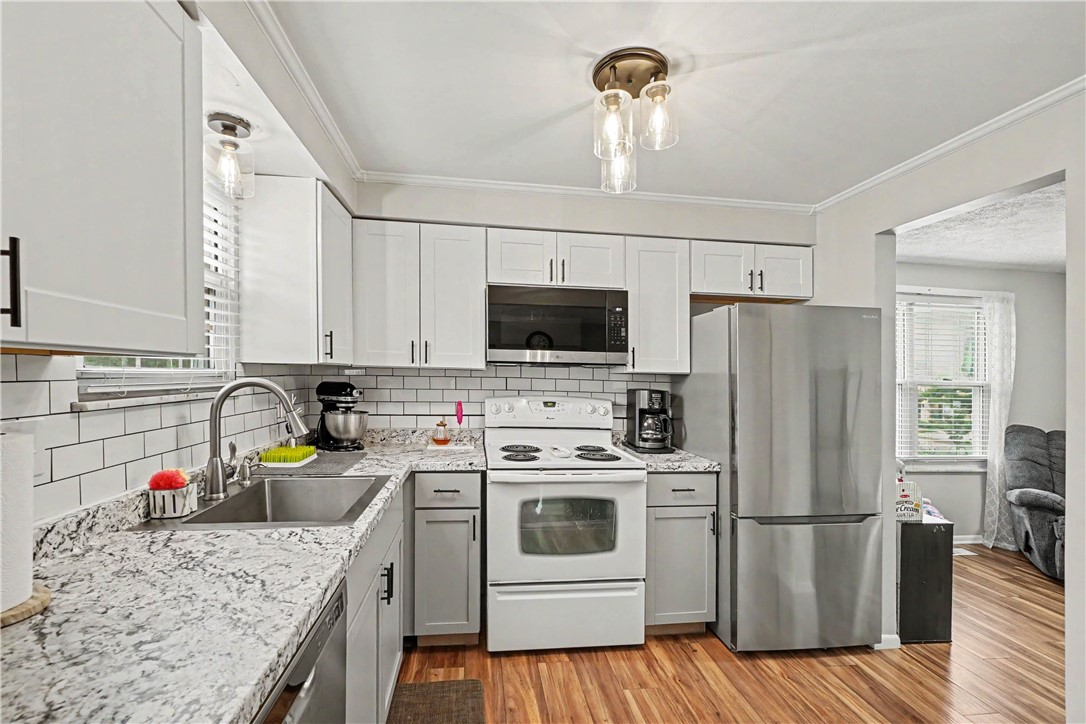
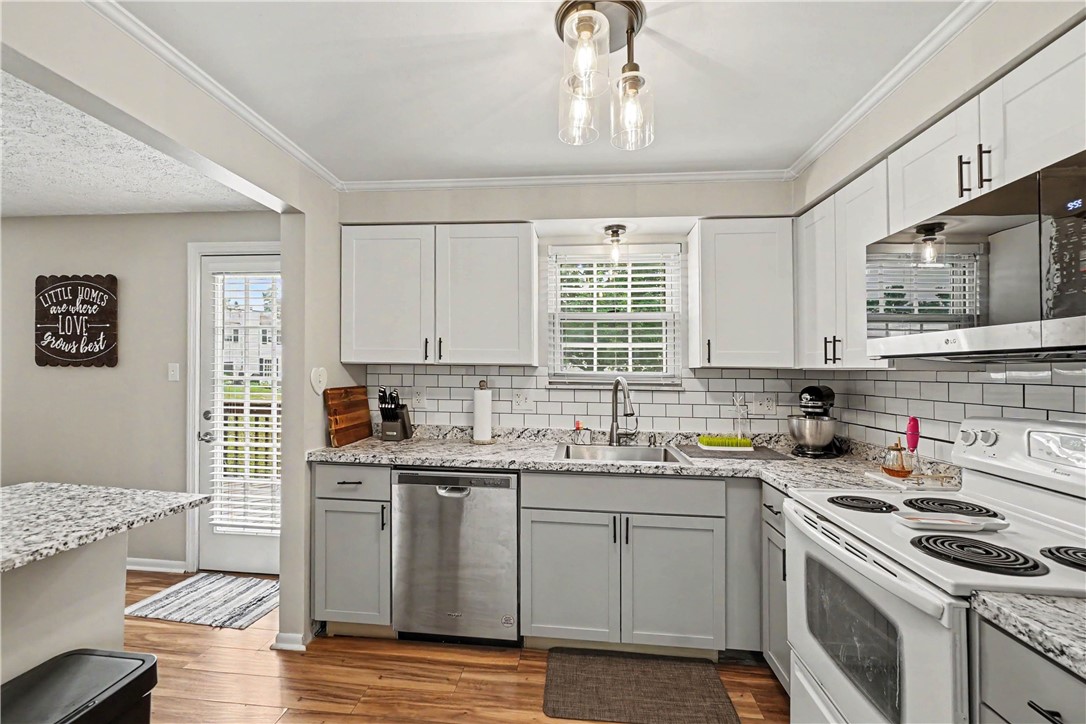
Meticulously maintained end-unit townhome offering spacious rooms, thoughtful updates, and a convenient location! Fresh neutral paint throughout creates a bright, move-in-ready interior. The oversized primary suite features two large closets, including a walk-in, plus direct access to the full bath with an additional vanity. The second bedroom also offers generous double closets for exceptional storage. The main level includes a spacious powder room and a versatile family room/den with access to an oversized deck perfect for relaxing or entertaining. The attached two-car garage includes an epoxy floor, workbench, and additional storage. The lower level provides a dedicated laundry area with a finished ceiling, recessed lighting, and built-in shelving. Conveniently located near Route 8 with easy access to shopping, dining, parks, recreation, and major commuter routes. Move right in and enjoy!

Save
Ask
Tour
Hide
Share
Listing Snapshot
Price 
$265,000
Days On Site 
0 Days
Bedrooms 
2
Inside Area (SqFt) 
1,386 sqft
Total Baths 
2
Full Baths 
1
Partial Baths 
1
Lot Size 
0.0531 Acres
Year Built 
1979
MLS® Number 
1766200
Status 
Active
Property Tax 
$4,076
HOA/Condo/Coop Fees 
$95.67 monthly
Sq Ft Source 
N/A
Friends & Family
Recent Activity
3 hours agoListing first seen on site
7 hours agoListing updated with changes from the MLS®
General Features
Acres 
0.0531
Attached Garage 
Yes
Garage 
Yes
Garage Spaces 
2
Parking 
Garage Door Opener
Parking Spaces 
2
Property Sub Type 
Townhouse
Sewer 
Public Sewer
SqFt Total 
1386
Style 
Other, Row House
Water Source 
Public
Interior Features
Appliances 
CooktopDryerDishwasherDisposalRefrigeratorWasher
Basement 
Walk-Out Access
Cooling 
Central Air
Flooring 
Ceramic TileCarpet
Heating 
Natural Gas
Window Features 
Screens
Bedroom 2 
Dimensions - 18x11Level - Upper
Dining Room 
Dimensions - 10x11Level - Main
Family Room 
Dimensions - 13x15Level - Main
Kitchen 
Dimensions - 10x9Level - Main
Laundry 
Level - Lower
Living Room 
Dimensions - 18x12Level - Main
PrimaryBedroom 
Dimensions - 15x16Level - Upper
Save
Ask
Tour
Hide
Share
Exterior Features
Pool Features 
None
Roof 
Asphalt
Windows/Doors 
Screens
Community Features
Association Dues 
287
HOA Fee Frequency 
Quarterly
MLS Area 
Hampton
School District 
Hampton Twp
Schools
School District
Hampton Twp
Elementary School
Unknown
Middle School
Unknown
High School
Unknown
Listing courtesy of COLDWELL BANKER REALTY


INFORMATION DEEMED RELIABLE, BUT NOT GUARANTEED. IDX information is provided exclusively for consumers’ personal, non-commercial use and may not be used for any purpose other than to identify prospective properties consumers may be interested in purchasing.
Last checked: 2026-07-22 10:14 PM UTC

Neighborhood & Commute
Source: Walkscore
Save
Ask
Tour
Hide
Share