Save
Ask
Tour
Hide
Share
$224,900
New Listing

349 Crescent Gardens Drive
Penn Hills, PA 15235

For Sale|Single Family Residence|Active
3
Beds
3
Total Baths
2
Full Baths
1
Partial Bath
1,372
SqFt
$164
/SqFt
1965
Built
County:
Allegheny-East
Call Now: (412) 980-5654
Is this the listing for you? We can help make it yours.
(412) 980-5654
349 Crescent Gardens Drive349 Crescent Gardens Drive349 Crescent Gardens Drive349 Crescent Gardens Drive
Save
Ask
Tour
Hide
Share

Mortgage Calculator

Monthly Payment (Est.)

$1,026
Calculator powered by Showcase IDX, a Constellation1 Company. Copyright ©2026 Information is deemed reliable but not guaranteed.

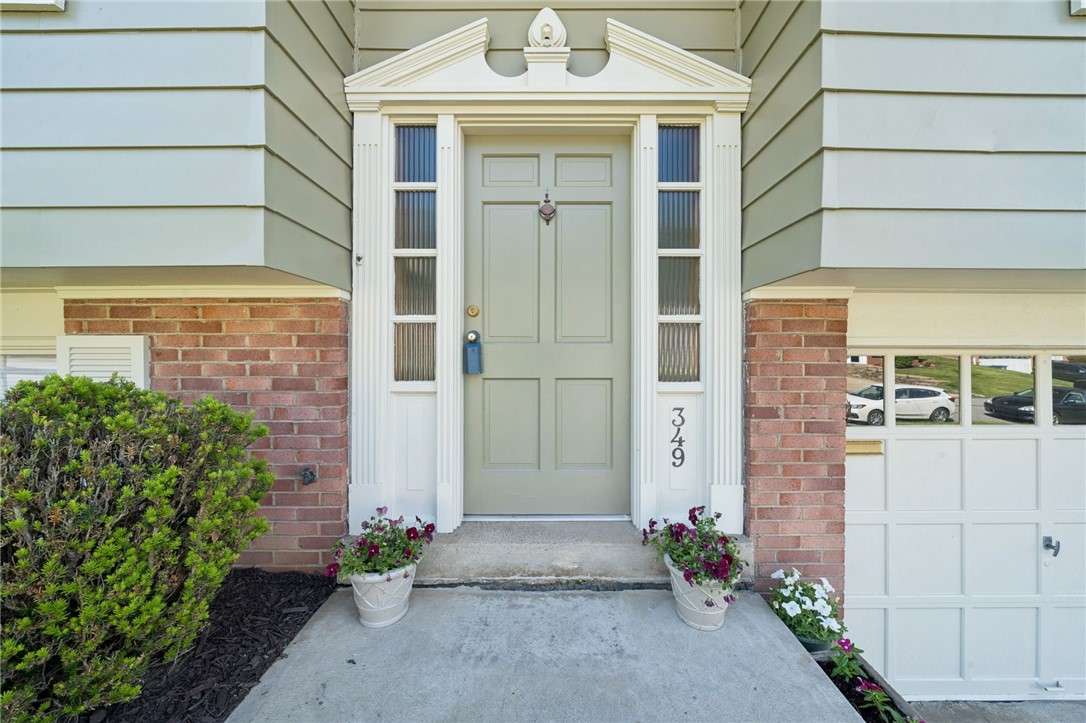
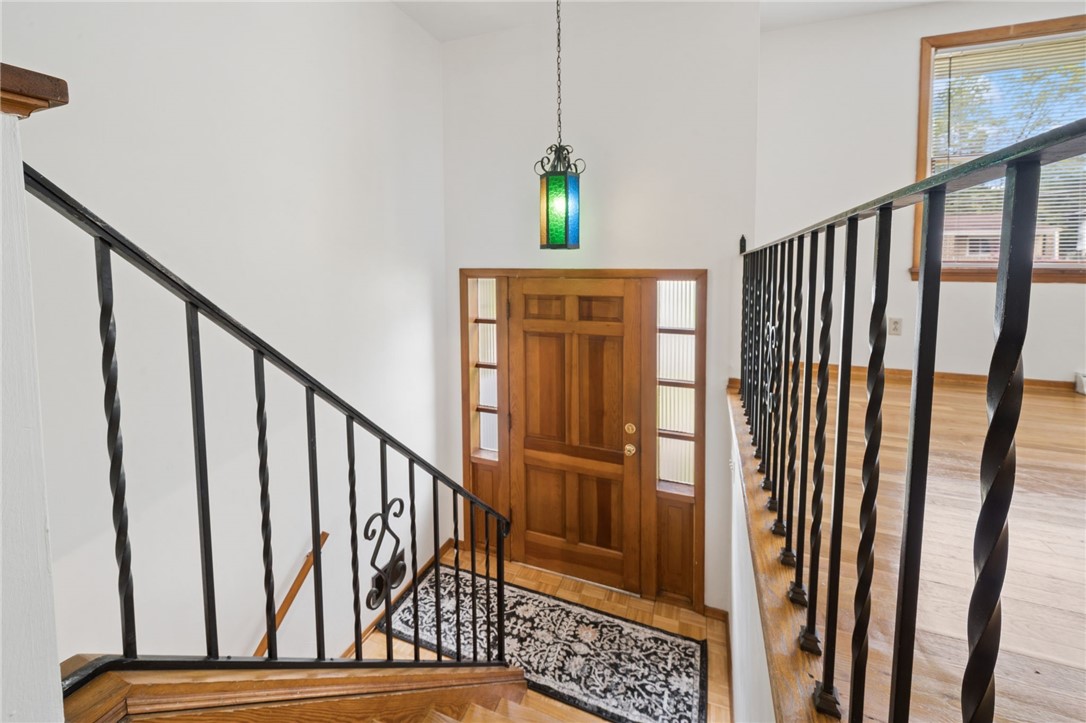
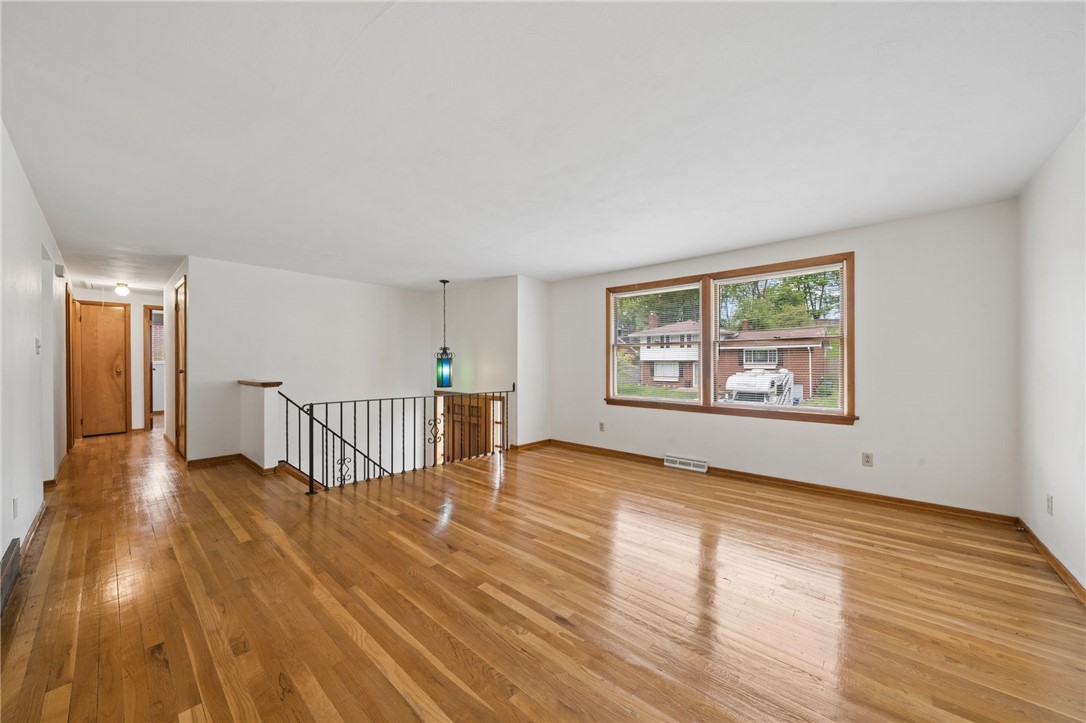
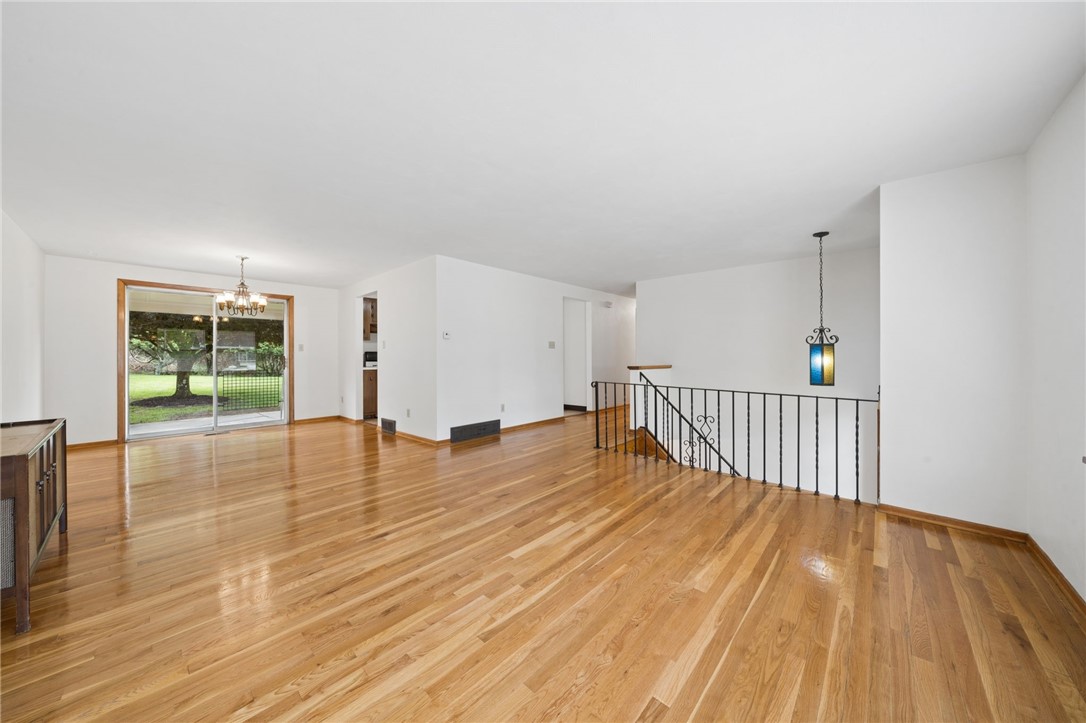
Welcome to this charming split-level home in the heart of Penn Hills! Step inside to a bright and inviting open living space featuring gleaming hardwood floors and abundant natural light throughout. The spacious living room flows seamlessly into the dining area and kitchen, which offers plenty of cabinet space and a functional layout perfect for everyday living and entertaining. Down the hall, you’ll find the master bedroom with an en suite bathroom, as well as two additonal generously sized bedrooms, each with great closet space, along with another full bathroom. The finished lower level features a large family room that provides the perfect additional living space for relaxing and entertaining, plus a half bathroom and laundry area. Outside, enjoy the back patio overlooking the large, private backyard, ideal for gatherings, pets, or play. A 2-car integral garage completes this wonderful home. Conveniently located near shopping, dining, parks, and major roadways, this home offers comfort, space, and convenience in a great location.

Save
Ask
Tour
Hide
Share
Listing Snapshot
Price 
$224,900
Days On Site 
0 Days
Bedrooms 
3
Inside Area (SqFt) 
1,372 sqft
Total Baths 
3
Full Baths 
2
Partial Baths 
1
Lot Size 
0.2 Acres
Year Built 
1965
MLS® Number 
1766161
Status 
Active
Property Tax 
$3,813
HOA/Condo/Coop Fees 
N/A
Sq Ft Source 
Public Records
Friends & Family
Recent Activity
4 hours agoListing first seen on site
8 hours agoListing updated with changes from the MLS®
General Features
Acres 
0.2
Attached Garage 
Yes
Garage 
Yes
Garage Spaces 
2
Home Warranty 
Yes
Levels 
Multi/Split
Parking Spaces 
2
Property Sub Type 
Single Family Residence
Sewer 
Public Sewer
SqFt Total 
1372
Style 
Colonial, Split Level
Water Source 
Public
Interior Features
Appliances 
Cooktop
Basement 
FullWalk-Up Access
Cooling 
Electric
Flooring 
HardwoodOther
Heating 
Natural GasForced Air
Save
Ask
Tour
Hide
Share
Exterior Features
Pool Features 
None
Roof 
Asphalt
Community Features
MLS Area 
Penn Hills
School District 
Penn Hills
Schools
School District
Penn Hills
Elementary School
Unknown
Middle School
Unknown
High School
Unknown
Listing courtesy of RE/MAX SELECT REALTY


INFORMATION DEEMED RELIABLE, BUT NOT GUARANTEED. IDX information is provided exclusively for consumers’ personal, non-commercial use and may not be used for any purpose other than to identify prospective properties consumers may be interested in purchasing.
Last checked: 2026-07-22 10:19 PM UTC

Neighborhood & Commute
Source: Walkscore
Save
Ask
Tour
Hide
Share