Save
Ask
Tour
Hide
Share
$170,000
New Listing

434 Fairview Rd
Ohioville, PA 15052

For Sale|Single Family Residence|Active
2
Beds
1
Total Bath
1
Full Bath
1,603
SqFt
$106
/SqFt
1938
Built
County:
Beaver
Call Now: (412) 980-5654
Is this the listing for you? We can help make it yours.
(412) 980-5654
434 Fairview Rd434 Fairview Rd434 Fairview Rd434 Fairview Rd
Save
Ask
Tour
Hide
Share

Mortgage Calculator

Monthly Payment (Est.)

$776
Calculator powered by Showcase IDX, a Constellation1 Company. Copyright ©2026 Information is deemed reliable but not guaranteed.

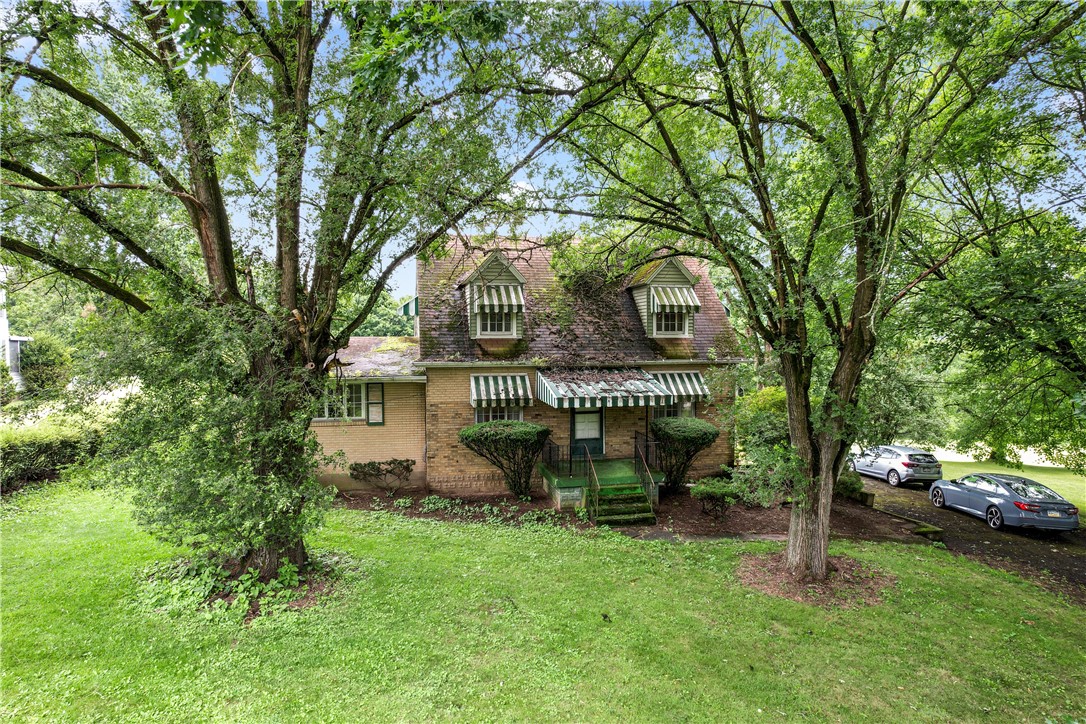
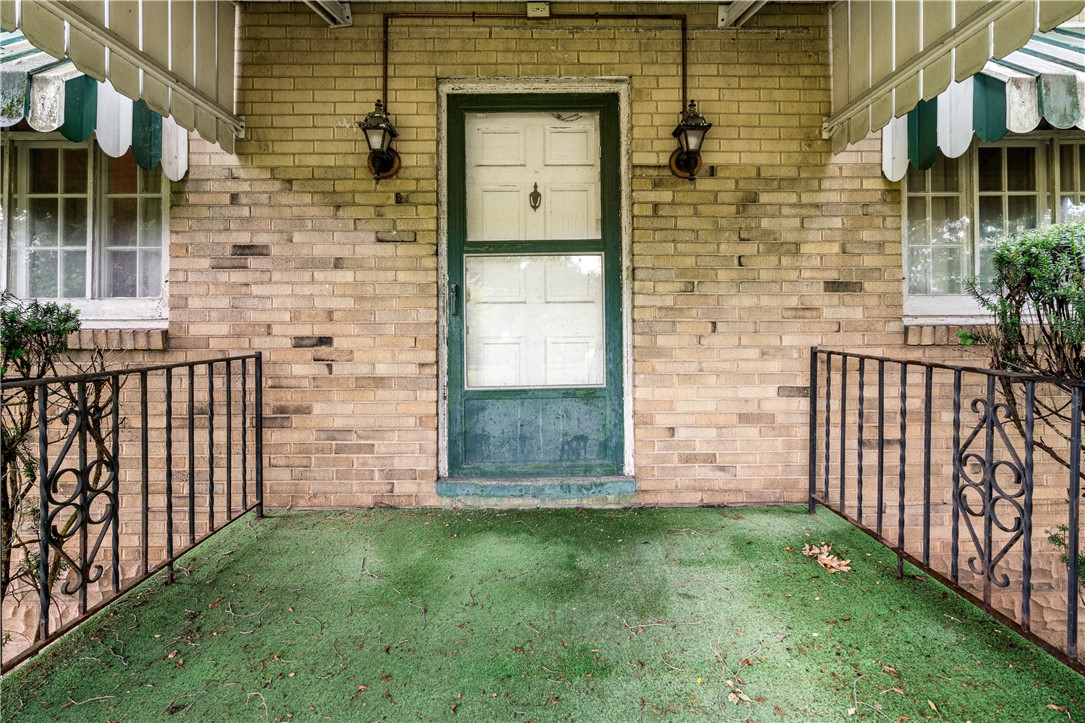
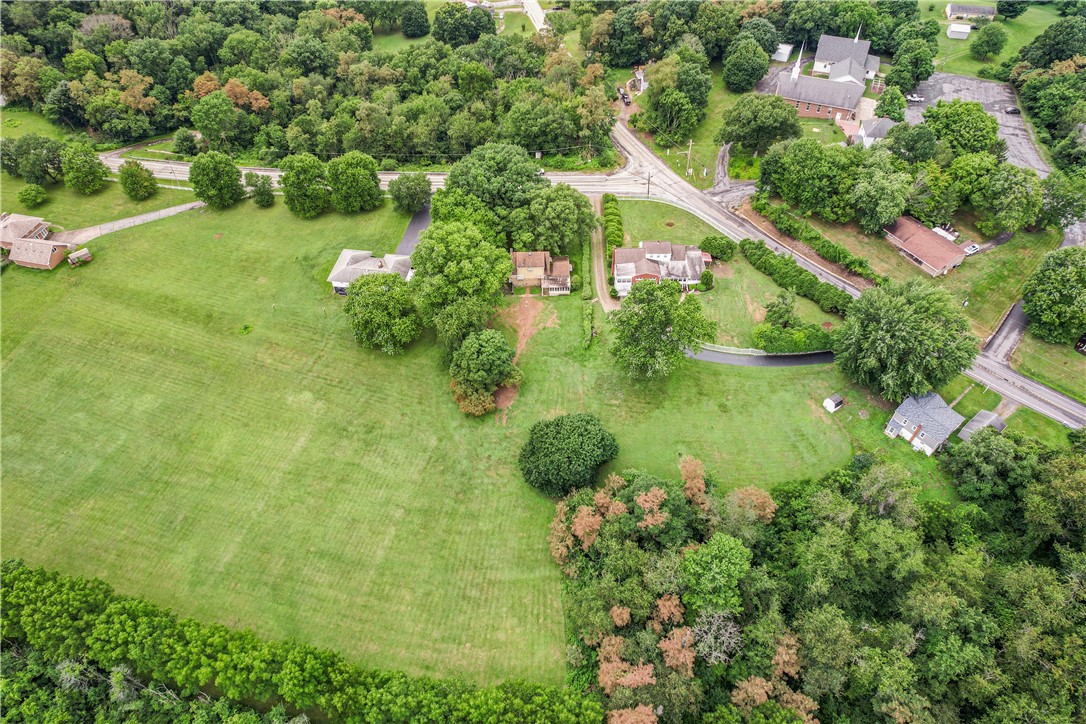
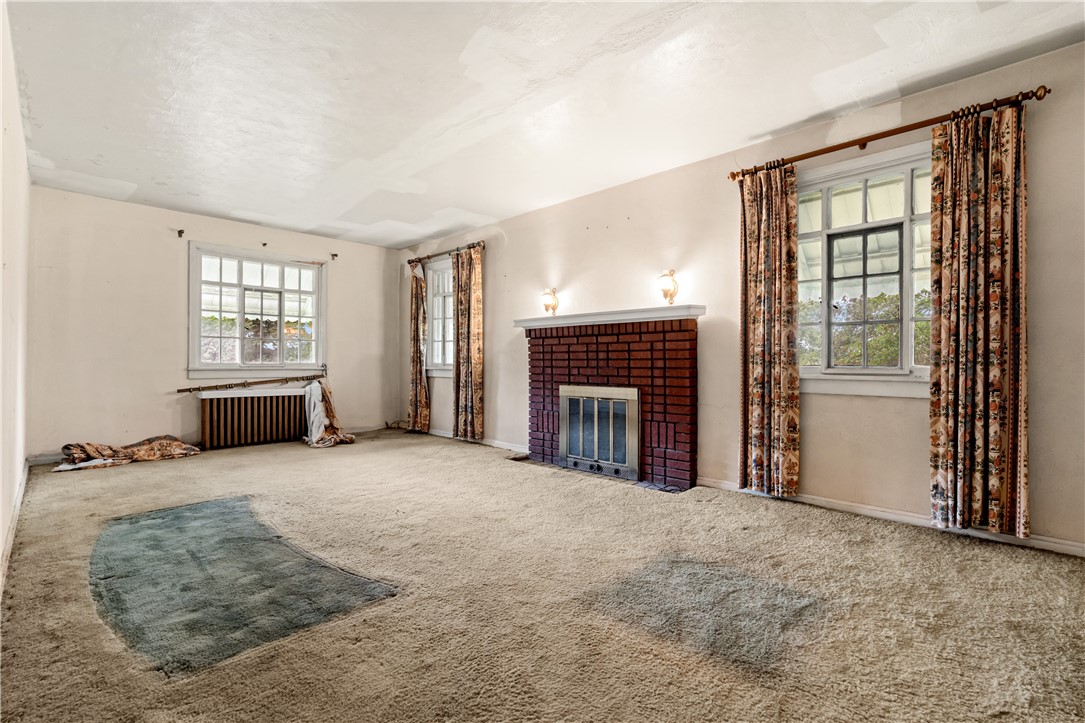
Nestled on a beautiful level one-acre lot in Ohioville, this spacious brick home offers endless potential in a picturesque setting. Set back from the road, the property features a large front yard shaded by mature trees, a long driveway with ample parking, and an integral garage. The equally inviting backyard boasts scenic views and includes a screened-in porch, perfect for relaxing or entertaining. Inside, the living room is highlighted by a charming brick fireplace, while the spacious dining room provides an elegant space for gatherings and opens through a French door to the family room. The kitchen is ready for your personal updates and offers convenient access to the backyard and porch. Upstairs, you'll find two generously sized bedrooms and a full bath. This diamond in the rough is the perfect opportunity to bring your vision to life and create the home you've always imagined. Located in the desirable Western Beaver County School District, including Fairview Elementary School. Additional updates include the installation of a new 1,000-gallon dual-compartment concrete septic tank with risers, a new sewer line, and new piping to the drainfield.

Save
Ask
Tour
Hide
Share
Listing Snapshot
Price 
$170,000
Days On Site 
0 Days
Bedrooms 
2
Inside Area (SqFt) 
1,603 sqft
Total Baths 
1
Full Baths 
1
Partial Baths 
N/A
Lot Size 
1.05 Acres
Year Built 
1938
MLS® Number 
1766088
Status 
Active
Property Tax 
$2,393
HOA/Condo/Coop Fees 
N/A
Sq Ft Source 
Appraiser
Friends & Family
Recent Activity
3 hours agoListing first seen on site
7 hours agoListing updated with changes from the MLS®
General Features
Acres 
1.05
Attached Garage 
Yes
Garage 
Yes
Garage Spaces 
1
Home Warranty 
Yes
Levels 
Two
Parking Spaces 
1
Property Sub Type 
Single Family Residence
Sewer 
Septic Tank
SqFt Total 
1603
Style 
Cape Cod, Two Story
Water Source 
Public
Interior Features
Appliances 
CooktopRefrigerator
Basement 
FullInterior Entry
Fireplace Features 
Family Room
Flooring 
CarpetHardwood
Heating 
Hot WaterOil
Bedroom 2 
Dimensions - 11x11Level - Upper
Dining Room 
Dimensions - 11x11Level - Main
Family Room 
Dimensions - 19x15Level - Main
Kitchen 
Dimensions - 15x9Level - Main
Living Room 
Dimensions - 22x11Level - Main
PrimaryBedroom 
Dimensions - 12x11Level - Upper
Save
Ask
Tour
Hide
Share
Exterior Features
Construction Details 
Brick
Pool Features 
None
Roof 
Asphalt
Community Features
MLS Area 
Ohioville
School District 
Western Beaver Cnty
Schools
School District
Western Beaver Cnty
Elementary School
Unknown
Middle School
Unknown
High School
Unknown
Listing courtesy of COLDWELL BANKER REALTY


INFORMATION DEEMED RELIABLE, BUT NOT GUARANTEED. IDX information is provided exclusively for consumers’ personal, non-commercial use and may not be used for any purpose other than to identify prospective properties consumers may be interested in purchasing.
Last checked: 2026-07-22 10:14 PM UTC

Neighborhood & Commute
Source: Walkscore
Save
Ask
Tour
Hide
Share