

7 Carolina AvenueOakmont, PA 15139
Mortgage Calculator
Monthly Payment (Est.)
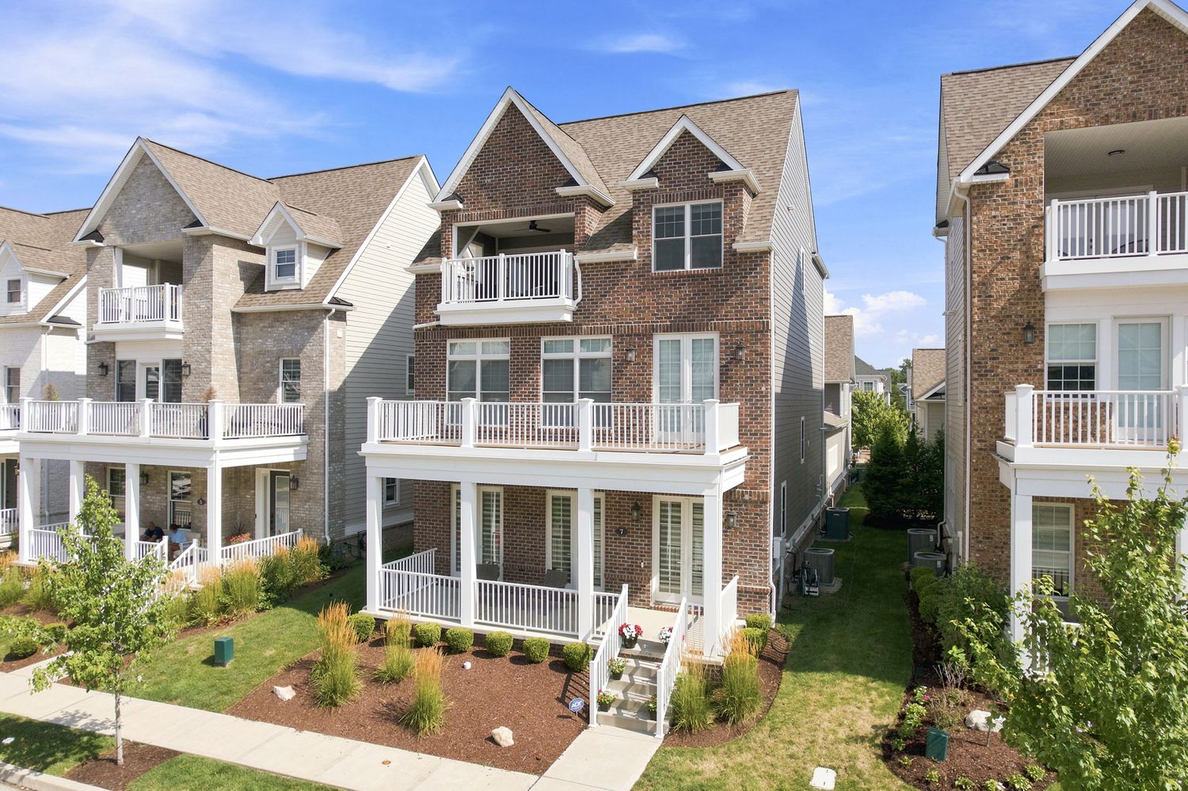
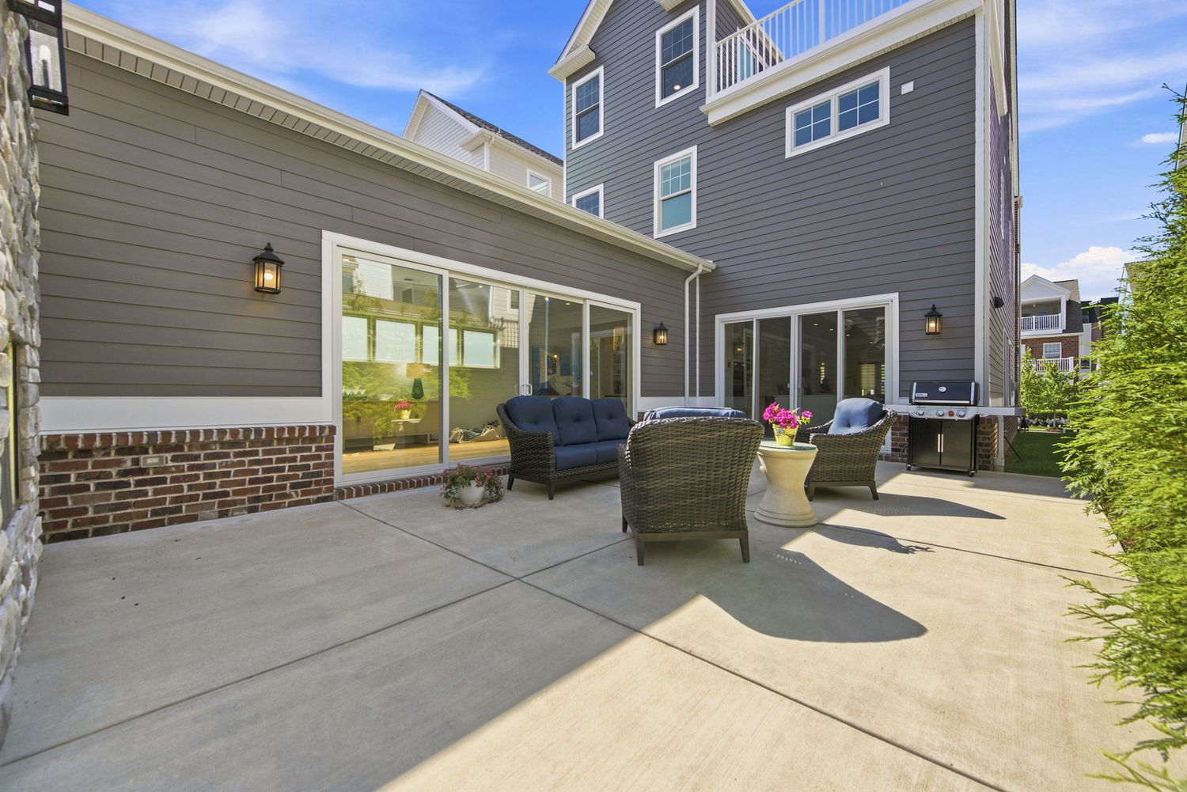
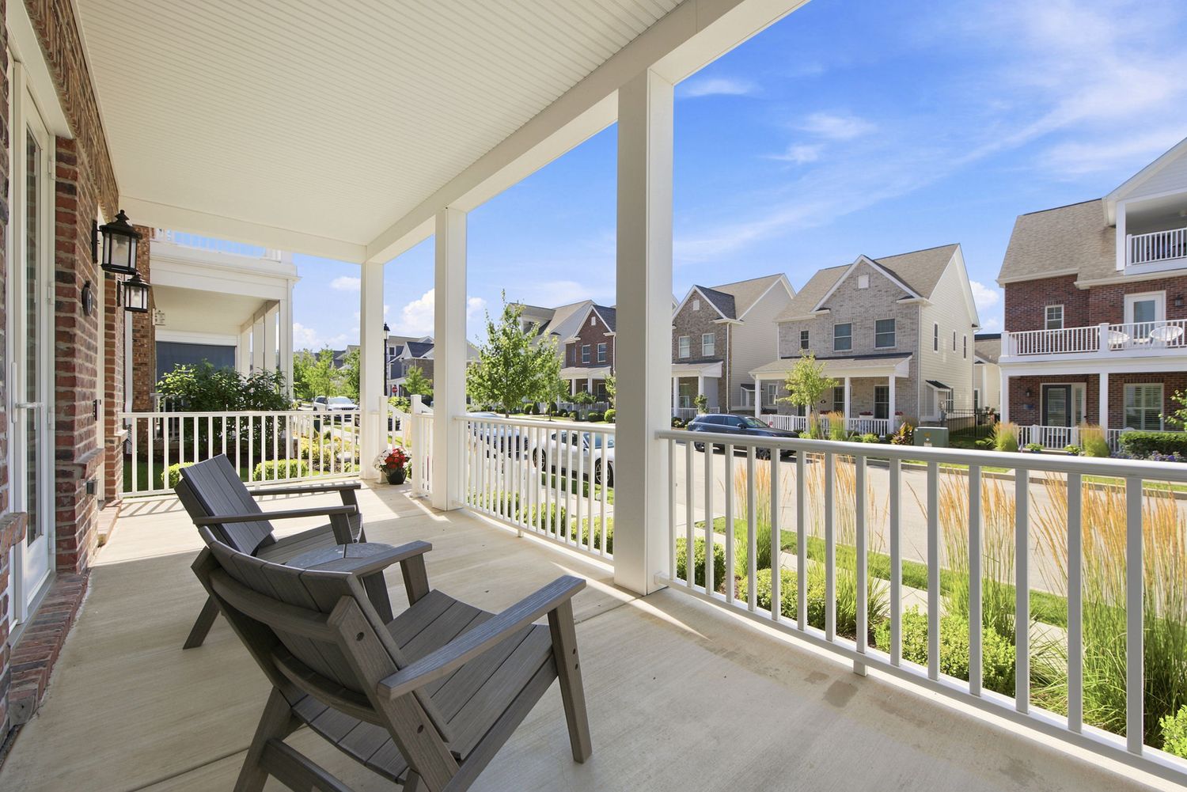
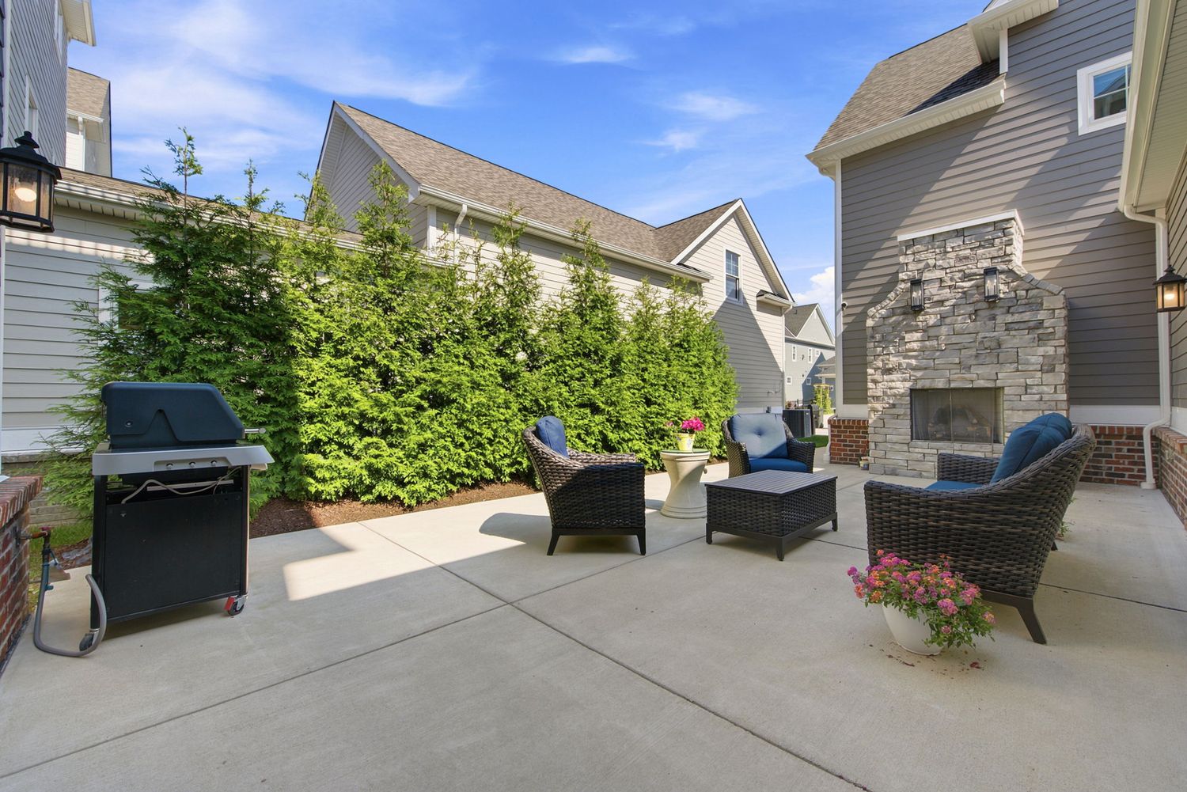
$8,646This isn't just a move; it's a step toward a richer, more intentional chapter. Are you seeking an exciting new adventure to streamline your daily routines, and minimize your obligations? Imagine lock-and-leave living where you can entertain with ease-all without sacrificing the space you love. Spend weekends relaxing while enriching your lifestyle and personal well-being. Host friends in a space designed for connection. 7 Carolina is a prestigious easy lifestyle-driven single-family home that captures the timeless elegance and vertical grandeur of a classic Manhattan-style urban residence seamlessly blending luxury and modern design in a quintessential suburban neighborhood along the Allegheny River. Welcome to this exceptional and carefully curated prior model home in the sought-after community The River's Edge of Oakmont. Enjoy over 4,000 square feet of professionally designed impeccably decorated living space across three stunning levels with premium finishes throughout. The convenience of a private elevator makes every level easily accessible. Custom state of the art window treatments which are operated by an app or remote control. The open-concept design is perfect for both everyday living and entertaining, complemented by high-end details, abundant natural light, and a seamless flow from room to room. Step outside from either the kitchen or the gallery (additional room) to a private courtyard complete with a cozy gas fireplace, an ideal setting for relaxing evenings or hosting guests. In addition, just outside the top floor family room there is an upper-level sun deck and a river view deck with a peek of the river. The property also includes a versatile spacious carriage loft (2nd primary bedroom) with a full bathroom, perfect for a guest suite, home office, home gym or additional flex/living space. The River's Edge neighborhood is tucked away in the charming community of Oakmont where residents enjoy convenience without compromise, easy access to local restaurants, boutique shops, and everyday essentials. You will enjoy premium resort-style amenities in the community's modern clubhouse that will elevate your lifestyle experience with a party room, equipped fitness center, and an infinity-edge pool overlooking the Allegheny River, creating a relaxing daily getaway vacation right at home.
| yesterday | Listing first seen on site | |
| yesterday | Listing updated with changes from the MLS® |

INFORMATION DEEMED RELIABLE, BUT NOT GUARANTEED. IDX information is provided exclusively for consumers’ personal, non-commercial use and may not be used for any purpose other than to identify prospective properties consumers may be interested in purchasing.
Last checked: 2026-07-24 01:57 AM UTC