Save
Ask
Tour
Hide
Share
$242,500
New Listing

103 Hoover Blvd
Center Twp, PA 15001

For Sale|Single Family Residence|Active
2
Beds
2
Total Baths
2
Full Baths
1940
Built
County:
Beaver
Call Now: (412) 980-5654
Is this the listing for you? We can help make it yours.
(412) 980-5654
103 Hoover Blvd103 Hoover Blvd103 Hoover Blvd103 Hoover Blvd
Save
Ask
Tour
Hide
Share

Mortgage Calculator

Monthly Payment (Est.)

$1,106
Calculator powered by Showcase IDX, a Constellation1 Company. Copyright ©2026 Information is deemed reliable but not guaranteed.

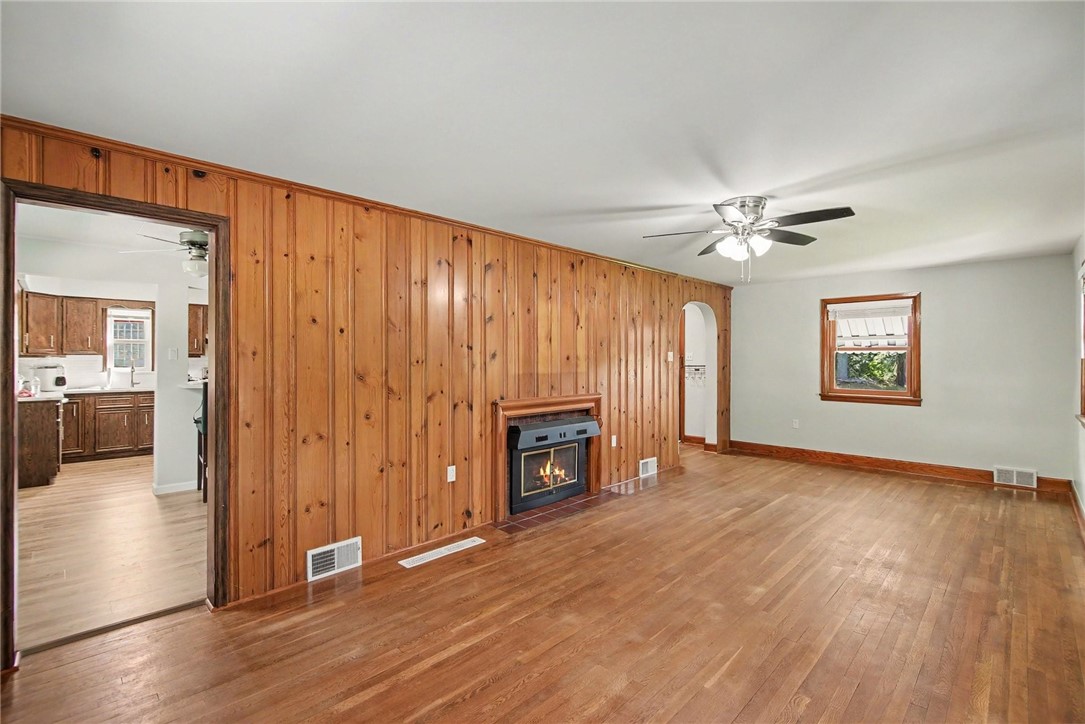
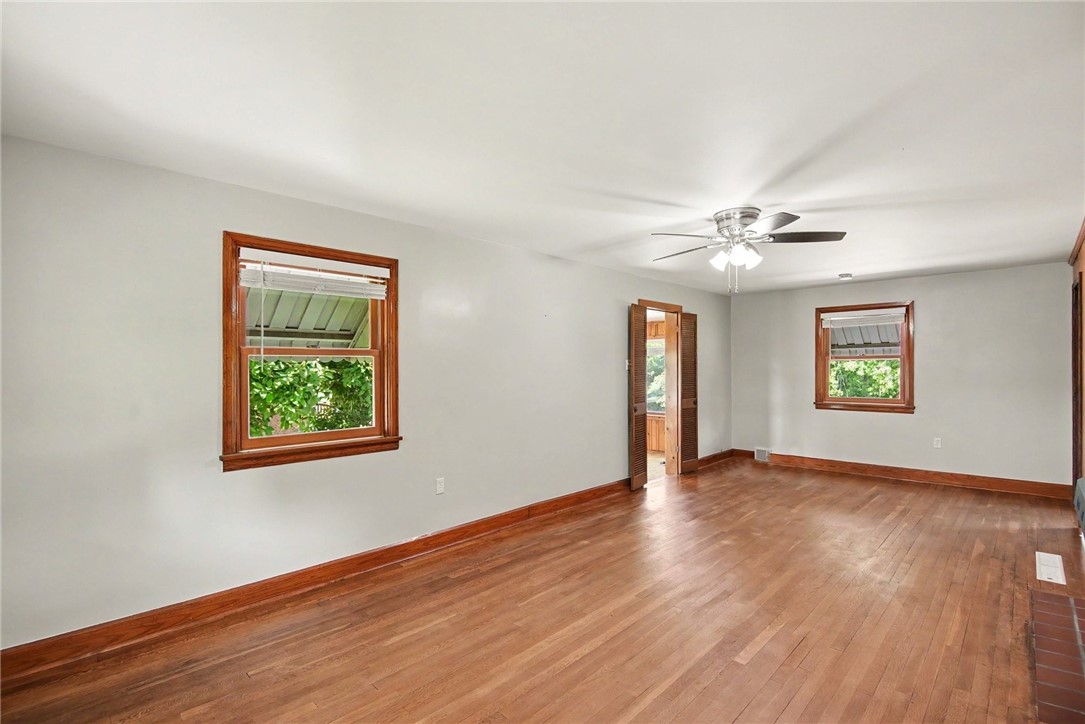
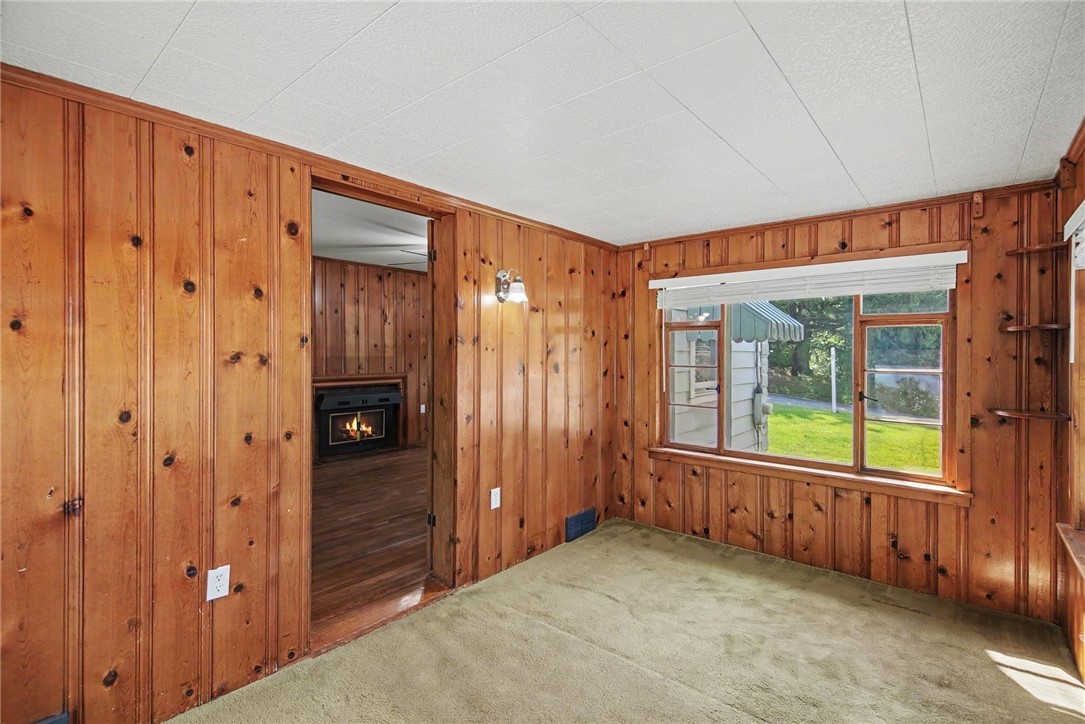
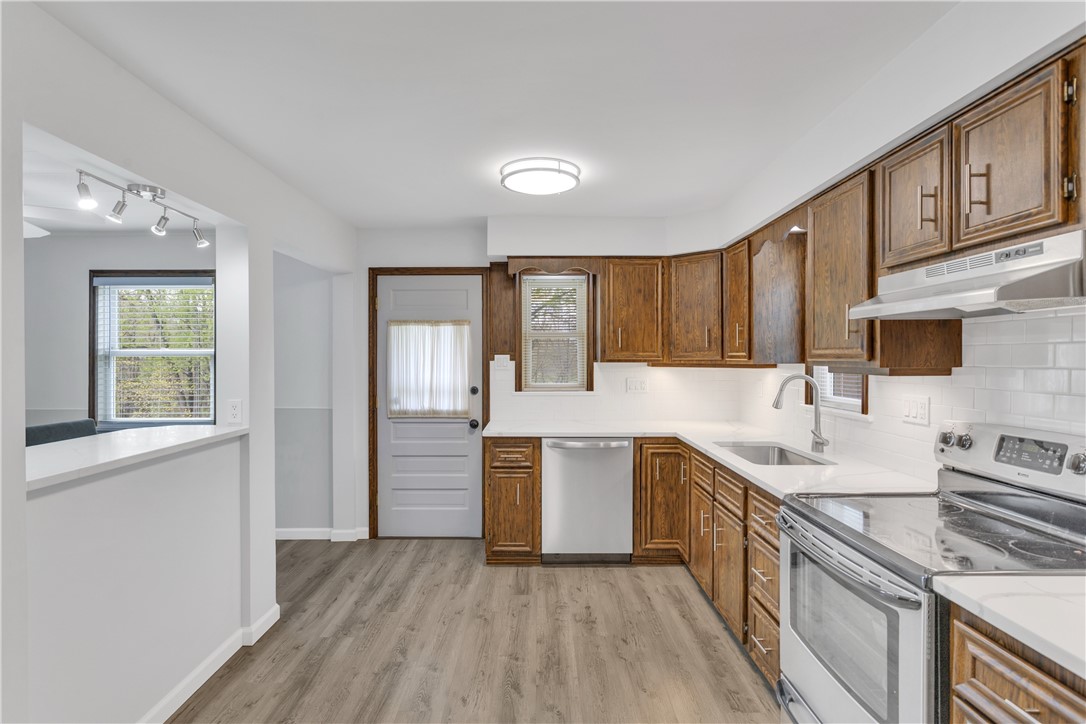
Move right into this beautifully updated Cape Cod oCering timeless character, thoughtful updates, and a spacious backyard in the desirable Central Valley School District. This well maintained 2-bedroom, 2-bath home welcomes you with beautiful hardwood floors, abundant natural light, and warm architectural details throughout. The updated kitchen serves as the heart of the home with quartz countertops, stainless steel appliances, two oversized pantries, and a cozy breakfast nook with bar seating. A formal dining room with classic built-in cabinetry adds charm and functionality, while the bright bonus room off the living room offers flexible space for a home office, playroom, or guest room. The finished lower level provides additional living space, storage, and endless possibilities. Upstairs you'll find two generously sized bedrooms filled with natural light. Step outside to a large, level backyard perfect for entertaining, gardening, pets, or simply relaxing. Major updates provide peace of mind, including a 50-year roof installed in 2021, updated plumbing and electrical, newer appliances, and a water softener. A spacious driveway, integral garage with additional storage, and included exterior security cameras complete the package. Conveniently located just minutes from Route 376, this move-in ready home offers an easy commute while combining comfort, character, and exceptional value.

Save
Ask
Tour
Hide
Share
Listing Snapshot
Price 
$242,500
Days On Site 
0 Days
Bedrooms 
2
Inside Area (SqFt) 
N/A
Total Baths 
2
Full Baths 
2
Partial Baths 
N/A
Lot Size 
0.3 Acres
Year Built 
1940
MLS® Number 
1766018
Status 
Active
Property Tax 
$3,250
HOA/Condo/Coop Fees 
N/A
Sq Ft Source 
N/A
Friends & Family
Recent Activity
2 hours agoListing first seen on site
6 hours agoListing updated with changes from the MLS®
General Features
Acres 
0.3
Attached Garage 
Yes
Garage 
Yes
Garage Spaces 
1
Home Warranty 
Yes
Levels 
Two
Parking 
Garage Door Opener
Parking Spaces 
1
Property Sub Type 
Single Family Residence
Sewer 
Public Sewer
Style 
Two Story
Water Source 
Public
Interior Features
Appliances 
CooktopDryerDishwasherRefrigeratorWasher
Basement 
FullWalk-Out Access
Cooling 
Central Air
Fireplace 
Yes
Fireplace Features 
Gas
Fireplaces 
1
Flooring 
HardwoodVinylCarpet
Heating 
Natural GasForced Air
Window Features 
Window CoveringsScreensWindow Treatments
Bedroom 2 
Dimensions - 14x13Level - Upper
Bonus Room 
Dimensions - 09x09Level - Main
Den 
Dimensions - 13x08Level - Main
Dining Room 
Dimensions - 12x10Level - Main
EntryFoyer 
Dimensions - 06x05Level - Main
Kitchen 
Dimensions - 15x09Level - Main
Laundry 
Dimensions - 25x19Level - Lower
Living Room 
Dimensions - 25x11Level - Main
PrimaryBedroom 
Dimensions - 16x13Level - Upper
Save
Ask
Tour
Hide
Share
Exterior Features
Construction Details 
Aluminum SidingBrick
Roof 
Asphalt
Windows/Doors 
Window CoveringsScreensWindow Treatments
Community Features
MLS Area 
Center Twp - BEA
School District 
Central Valley
Schools
School District
Central Valley
Elementary School
Unknown
Middle School
Unknown
High School
Unknown
Listing courtesy of COLDWELL BANKER REALTY


INFORMATION DEEMED RELIABLE, BUT NOT GUARANTEED. IDX information is provided exclusively for consumers’ personal, non-commercial use and may not be used for any purpose other than to identify prospective properties consumers may be interested in purchasing.
Last checked: 2026-07-22 10:19 PM UTC

Neighborhood & Commute
Source: Walkscore
Save
Ask
Tour
Hide
Share