Save
Ask
Tour
Hide
Share
$179,900
New Listing

119 Middle Street
Fayette City, PA 15438

For Sale|Single Family Residence|Active
3
Beds
1
Total Bath
1
Full Bath
1,591
SqFt
$113
/SqFt
1930
Built
County:
Fayette
Call Now: (412) 980-5654
Is this the listing for you? We can help make it yours.
(412) 980-5654
119 Middle Street119 Middle Street119 Middle Street119 Middle Street
Save
Ask
Tour
Hide
Share

Mortgage Calculator

Monthly Payment (Est.)

$821
Calculator powered by Showcase IDX, a Constellation1 Company. Copyright ©2026 Information is deemed reliable but not guaranteed.

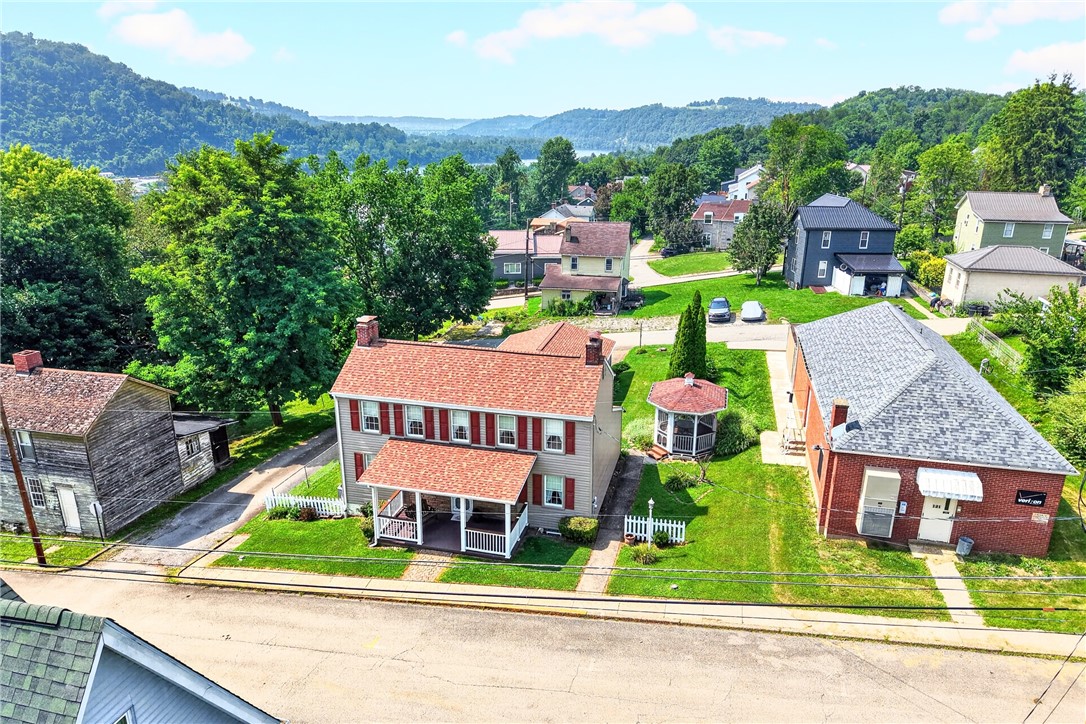
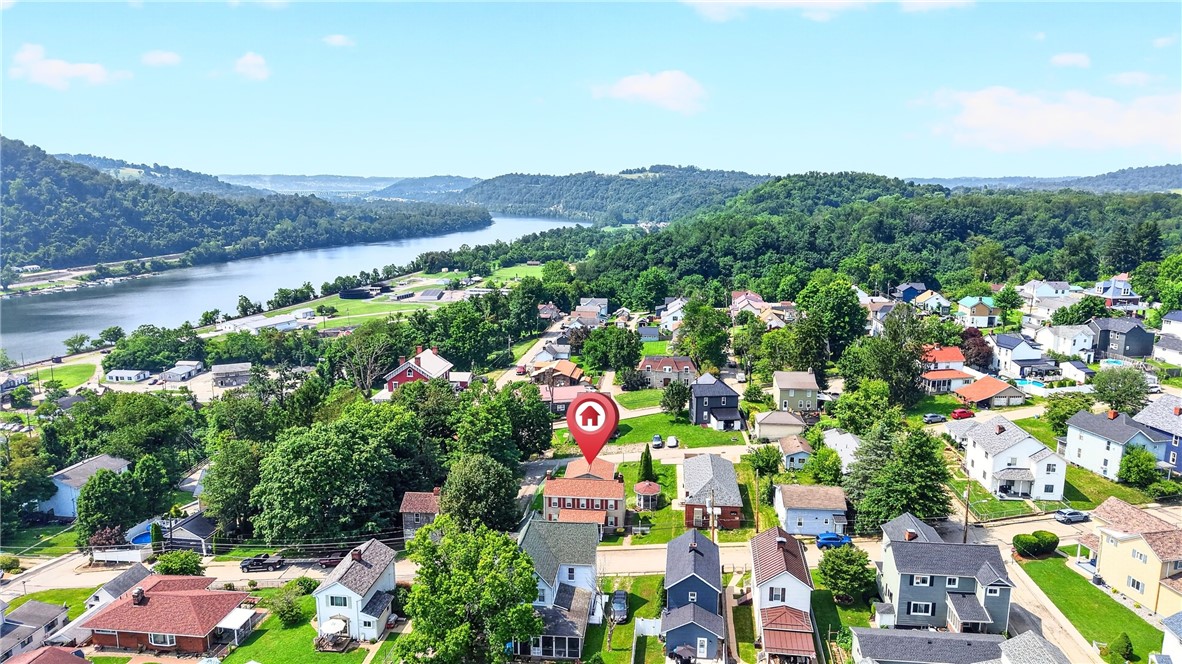
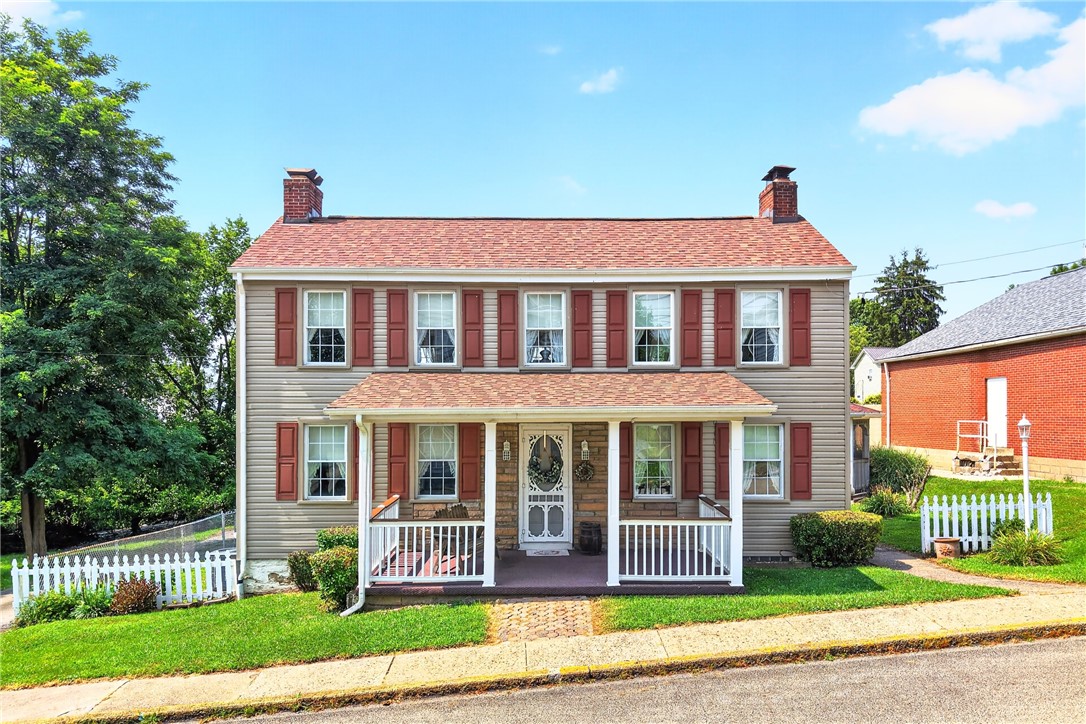
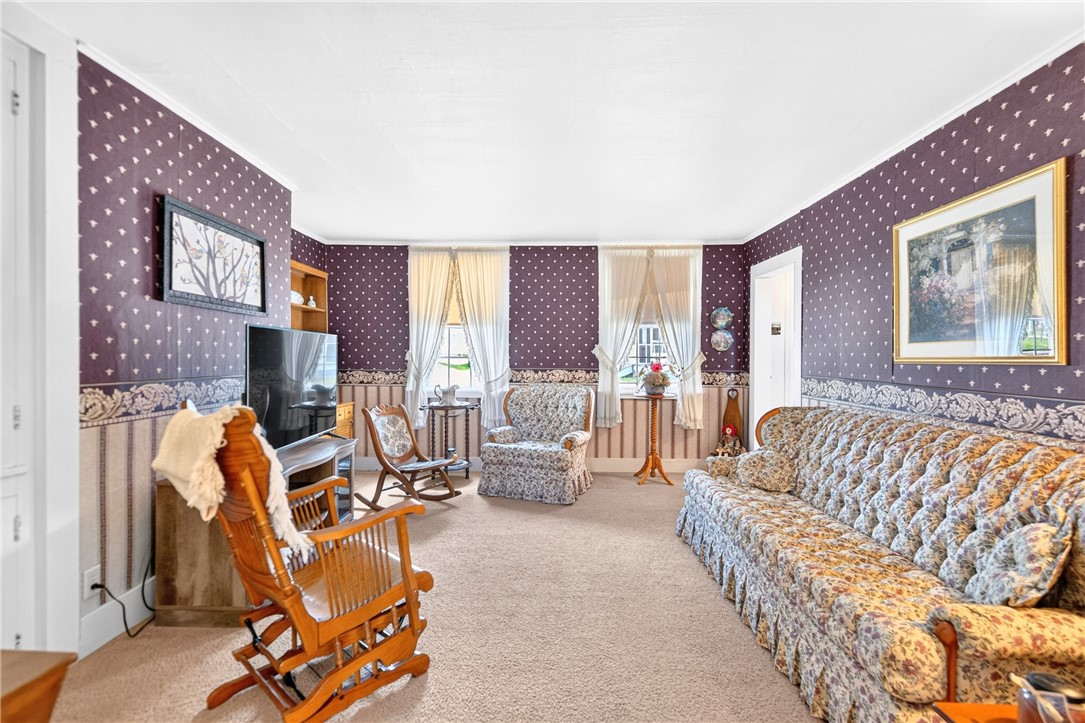
This well maintained 2 story home has been in the same family for over 80 years and is looking for it's new owners! This 3 bedroom vinyl sided home offers pristine curb appeal! It features a screened in Gazebo with electricity and a large 2 car detached garage. All of the interior rooms are spacious and waiting for your personal updates. The dining room is big enough for all of your formal dinners and opens to the eat-in kitchen providing space for casual dining and easy conversations while entertaining. The living room is light and bright and right off of the dining area. There's a main floor bedroom right next to the full bath and two additional bedrooms upstairs. The outdoor gazebo and large front porch provides covered space for year round enjoyment!

Save
Ask
Tour
Hide
Share
Listing Snapshot
Price 
$179,900
Days On Site 
0 Days
Bedrooms 
3
Inside Area (SqFt) 
1,591 sqft
Total Baths 
1
Full Baths 
1
Partial Baths 
N/A
Lot Size 
0.15 Acres
Year Built 
1930
MLS® Number 
1765892
Status 
Active
Property Tax 
$1,760
HOA/Condo/Coop Fees 
N/A
Sq Ft Source 
Public Records
Friends & Family
Recent Activity
4 hours agoListing first seen on site
8 hours agoListing updated with changes from the MLS®
General Features
Acres 
0.15
Garage 
Yes
Garage Spaces 
2
Levels 
Two
Parking 
DetachedGarageGarage Door Opener
Parking Spaces 
2
Property Sub Type 
Single Family Residence
Sewer 
Public Sewer
SqFt Total 
1591
Style 
Two Story
Water Source 
Public
Interior Features
Appliances 
CooktopDryerMicrowaveRefrigeratorWasher
Basement 
Walk-Up Access
Cooling 
Central Air
Flooring 
CarpetVinyl
Heating 
Natural GasForced Air
Window Features 
Window CoveringsWindow Treatments
Bedroom 2 
Dimensions - 12x15Level - Upper
Bedroom 3 
Dimensions - 12x15Level - Upper
Dining Room 
Dimensions - 10x16Level - Main
EntryFoyer 
Dimensions - 5x15Level - Main
Kitchen 
Dimensions - 10x12Level - Main
Laundry 
Level - Basement
Living Room 
Dimensions - 12x15Level - Main
PrimaryBedroom 
Dimensions - 12x12Level - Main
Save
Ask
Tour
Hide
Share
Exterior Features
Construction Details 
Vinyl Siding
Pool Features 
None
Roof 
Asphalt
Windows/Doors 
Window CoveringsWindow Treatments
Community Features
MLS Area 
Fayette City
School District 
Belle Vernon Area
Schools
School District
Belle Vernon Area
Elementary School
Unknown
Middle School
Unknown
High School
Unknown
Listing courtesy of CENTURY 21 FRONTIER REALTY


INFORMATION DEEMED RELIABLE, BUT NOT GUARANTEED. IDX information is provided exclusively for consumers’ personal, non-commercial use and may not be used for any purpose other than to identify prospective properties consumers may be interested in purchasing.
Last checked: 2026-07-22 10:19 PM UTC

Neighborhood & Commute
Source: Walkscore
Save
Ask
Tour
Hide
Share