

Save
Ask
Tour
Hide
$385,000
New Listing
4006 Fellowship DrCecil, PA 15017
For Sale|Single Family Residence|Active
4
Beds
3
Total Baths
2
Full Baths
1
Partial Bath
1,688
SqFt
$228
/SqFt
1980
Built
County:
Washington
Call Now: (412) 980-5654
Is this the listing for you? We can help make it yours.
(412) 980-5654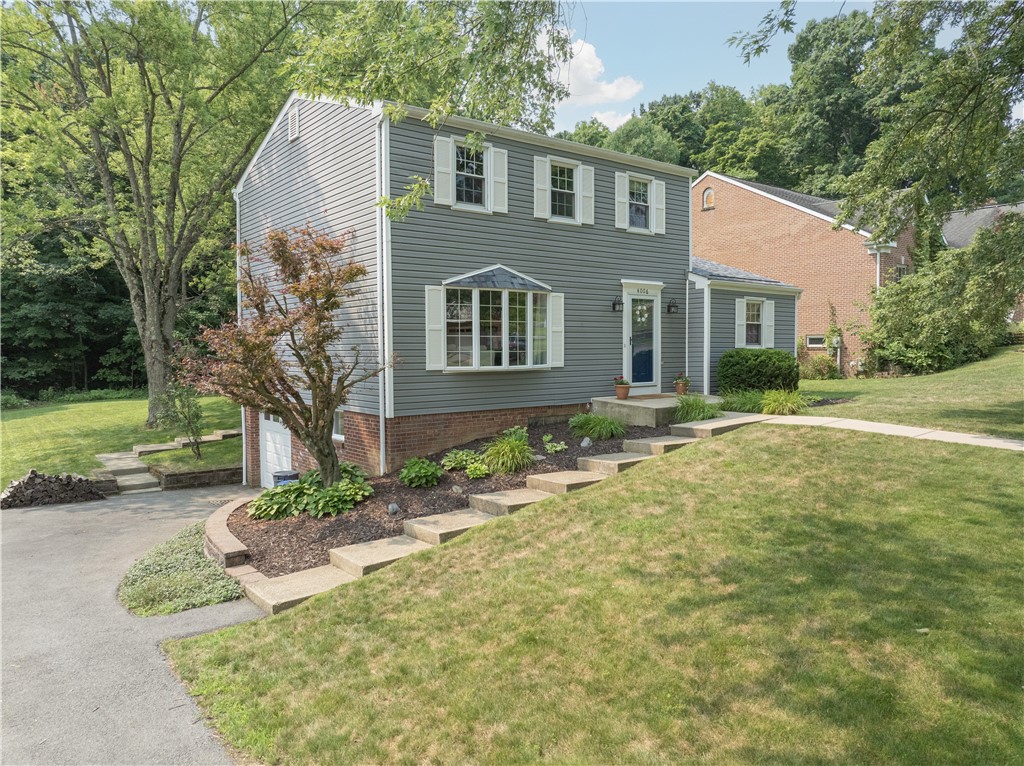
Save
Ask
Tour
Hide
Mortgage Calculator
Monthly Payment (Est.)
$1,757Calculator powered by Showcase IDX, a Constellation1 Company. Copyright ©2026 Information is deemed reliable but not guaranteed.
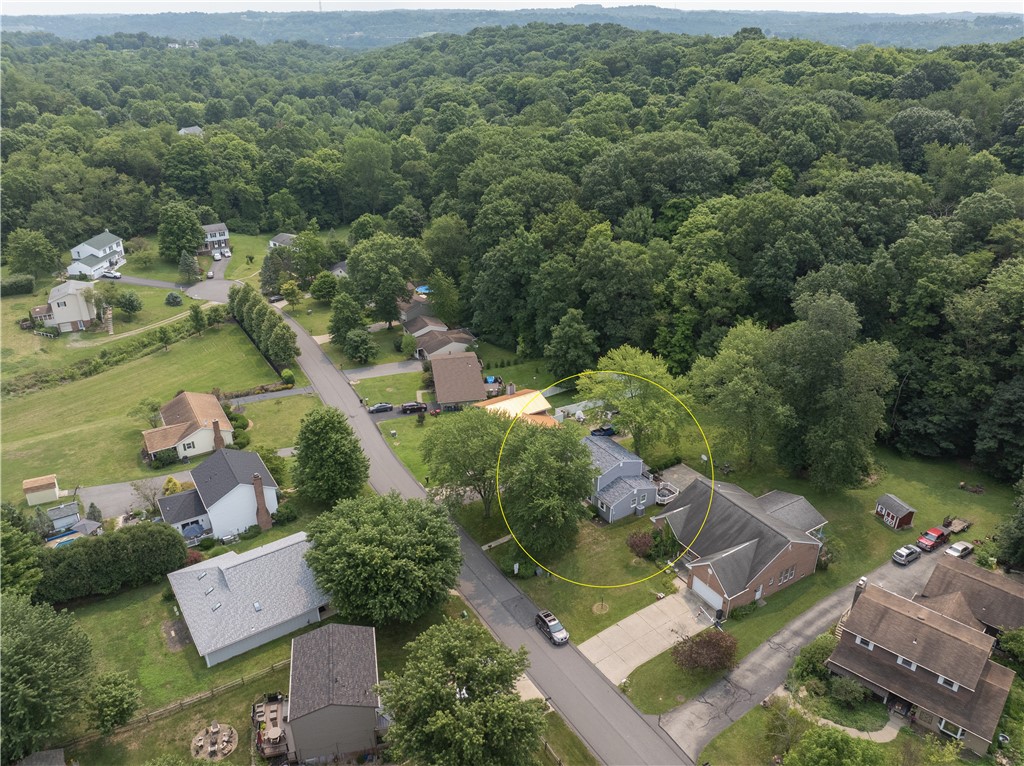
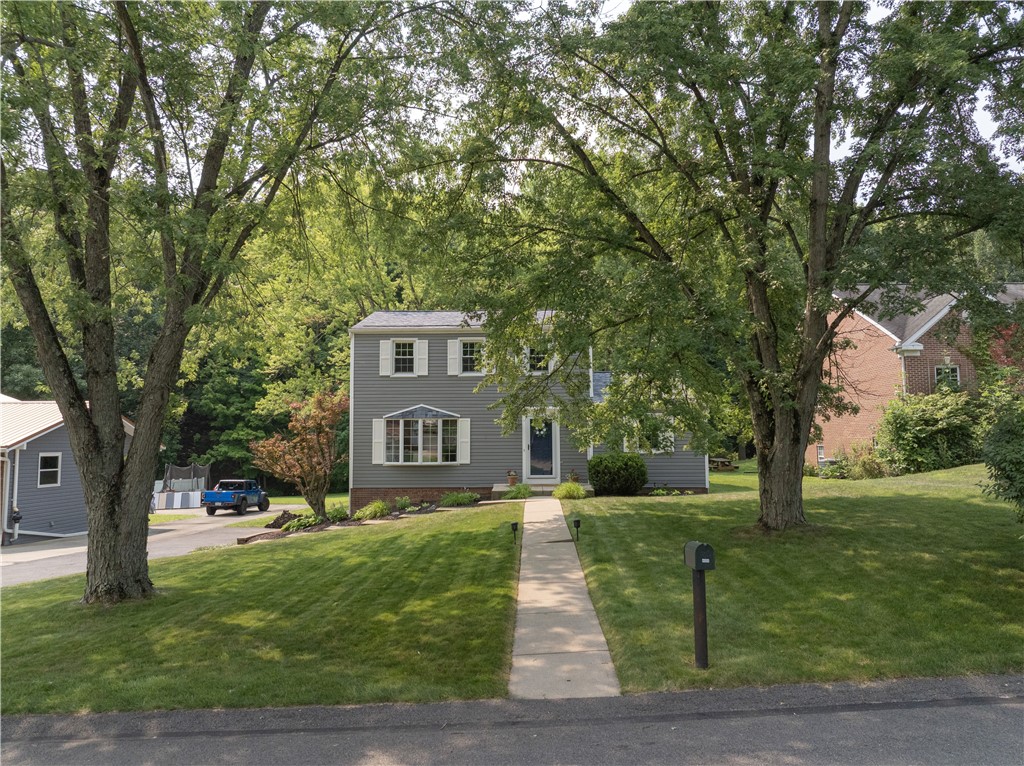
Peaceful, private, secluded and close to everything. What a nice combination! This gorgeous four bedroom two and a half bath home is located in a quiet neighborhood; that if you are not familiar with the street, you wouldn't know it was there. Nearly tabletop level yard has woods behind it. So much bigger inside than it looks from the outside. Nice open plain, with just about everything updated. Low maintenance and low taxes are big bonuses. Lower level has a fourth bedroom or office if you like. First floor laundry/mud room. Really must see to appreciate. No show until Sunday July 26th.
Save
Ask
Tour
Hide
Listing Snapshot
Price
$385,000
Days On Site
0 Days
Bedrooms
4
Inside Area (SqFt)
1,688 sqft
Total Baths
3
Full Baths
2
Partial Baths
1
Lot Size
0.2 Acres
Year Built
1980
MLS® Number
1765573
Status
Active
Property Tax
$2,990
HOA/Condo/Coop Fees
N/A
Sq Ft Source
Public Records
Friends & Family
Recent Activity
| 2 hours ago | Listing first seen on site | |
| 6 hours ago | Listing updated with changes from the MLS® |
General Features
Acres
0.2
Attached Garage
Yes
Garage
Yes
Garage Spaces
1
Home Warranty
Yes
Levels
Two
Parking
Garage Door Opener
Parking Spaces
1
Property Sub Type
Single Family Residence
Sewer
Public Sewer
SqFt Total
1688
Style
Two Story
Water Source
Public
Interior Features
Appliances
CooktopDryerDishwasherDisposalMicrowaveRefrigeratorWasher
Basement
FinishedWalk-Out Access
Cooling
Central Air
Flooring
LaminateCarpet
Heating
Electric
Window Features
Window CoveringsWindow Treatments
Bedroom 2
Dimensions - 13x11Level - Upper
Bedroom 3
Dimensions - 12x10Level - Upper
Bedroom 4
Dimensions - 12x11Level - Lower
Dining Room
Dimensions - 15x11Level - Main
Family Room
Dimensions - 18x11Level - Main
Game Room
Dimensions - 23x17Level - Lower
Kitchen
Dimensions - 14x10Level - Main
Laundry
Dimensions - 11x8Level - Main
Living Room
Dimensions - 15x15Level - Main
PrimaryBedroom
Dimensions - 15x11Level - Upper
Save
Ask
Tour
Hide
Exterior Features
Construction Details
Vinyl Siding
Pool Features
None
Roof
Composition
Windows/Doors
Window CoveringsWindow Treatments
Community Features
MLS Area
Cecil
School District
Canon McMillan
Schools
School District
Canon McMillan
Elementary School
Unknown
Middle School
Unknown
High School
Unknown
Listing courtesy of BERKSHIRE HATHAWAY THE PREFERRED REALTY

INFORMATION DEEMED RELIABLE, BUT NOT GUARANTEED. IDX information is provided exclusively for consumers’ personal, non-commercial use and may not be used for any purpose other than to identify prospective properties consumers may be interested in purchasing.
Last checked: 2026-07-22 10:19 PM UTC
INFORMATION DEEMED RELIABLE, BUT NOT GUARANTEED. IDX information is provided exclusively for consumers’ personal, non-commercial use and may not be used for any purpose other than to identify prospective properties consumers may be interested in purchasing.
Last checked: 2026-07-22 10:19 PM UTC
Neighborhood & Commute
Source: Walkscore
Save
Ask
Tour
Hide