Save
Ask
Tour
Hide
Share
$1,299,999
54 Days On Site

3023 Fairview Rd
Pine Twp, PA 15044

For Sale|Single Family Residence|Active
5
Beds
6
Total Baths
5
Full Baths
1
Partial Bath
5,497
SqFt
$236
/SqFt
2002
Built
County:
Allegheny-North
Call Now: (412) 980-5654
Is this the listing for you? We can help make it yours.
(412) 980-5654
3023 Fairview Rd3023 Fairview Rd3023 Fairview Rd3023 Fairview Rd
Save
Ask
Tour
Hide
Share

Mortgage Calculator

Monthly Payment (Est.)

$5,931
Calculator powered by Showcase IDX, a Constellation1 Company. Copyright ©2026 Information is deemed reliable but not guaranteed.

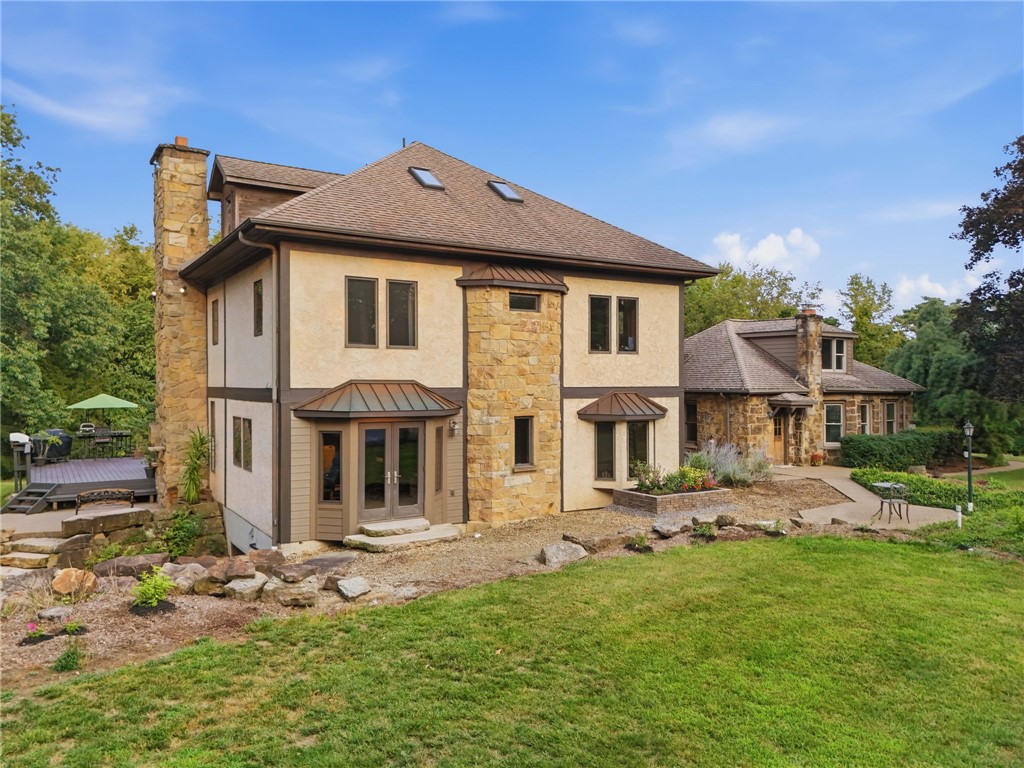
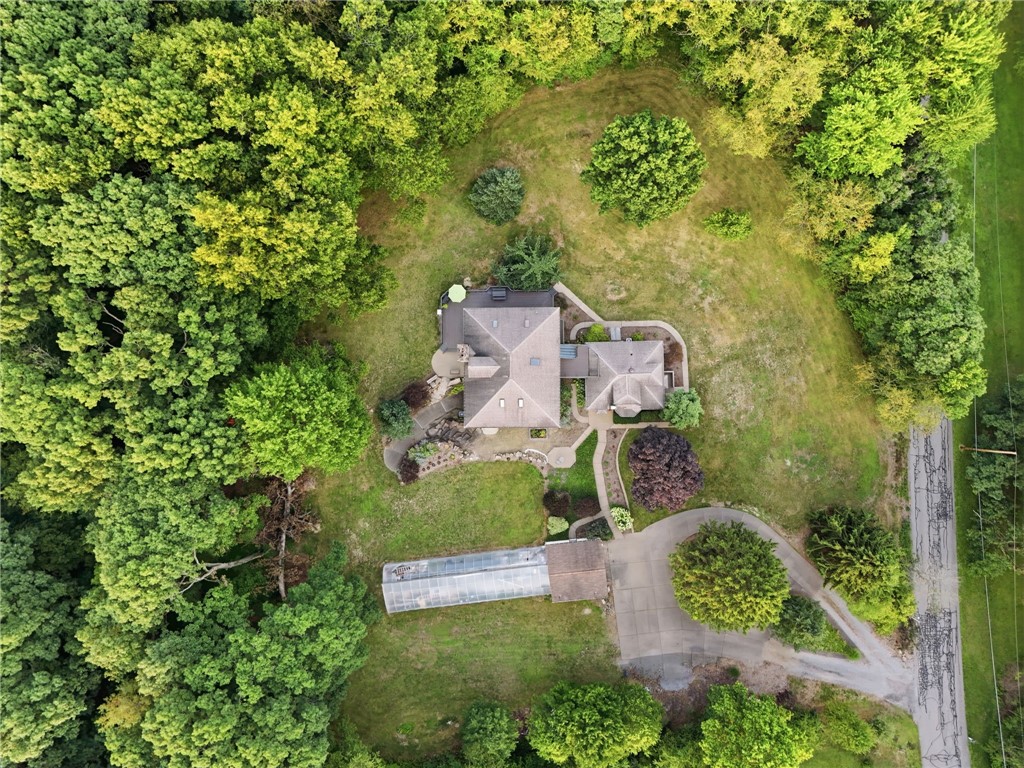
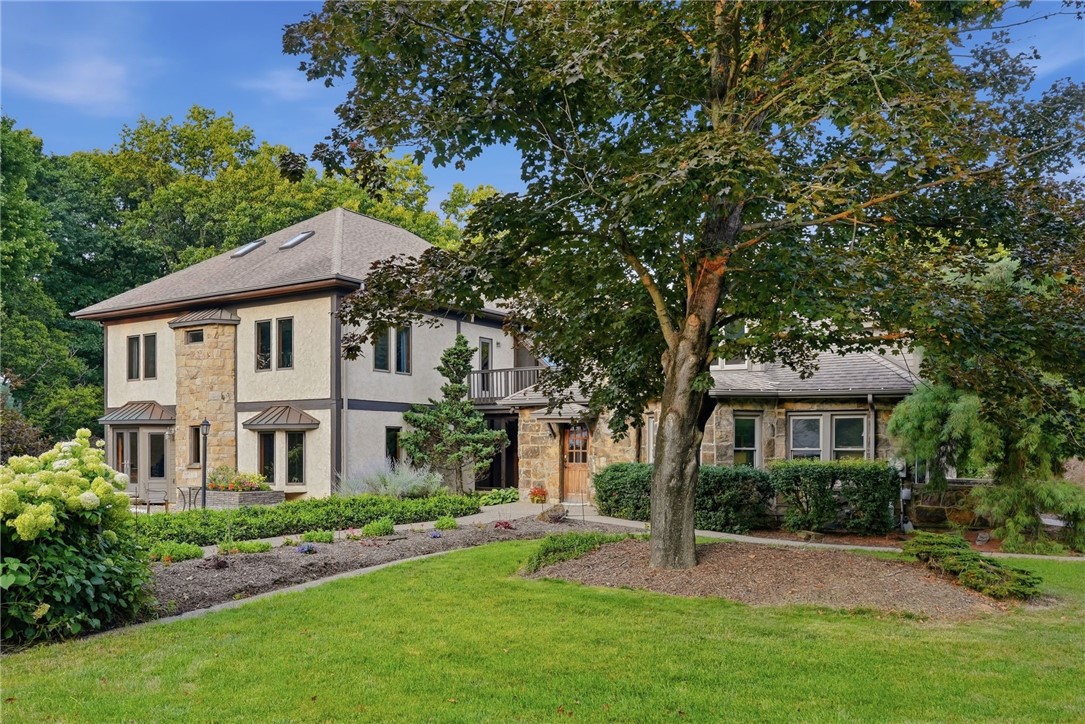
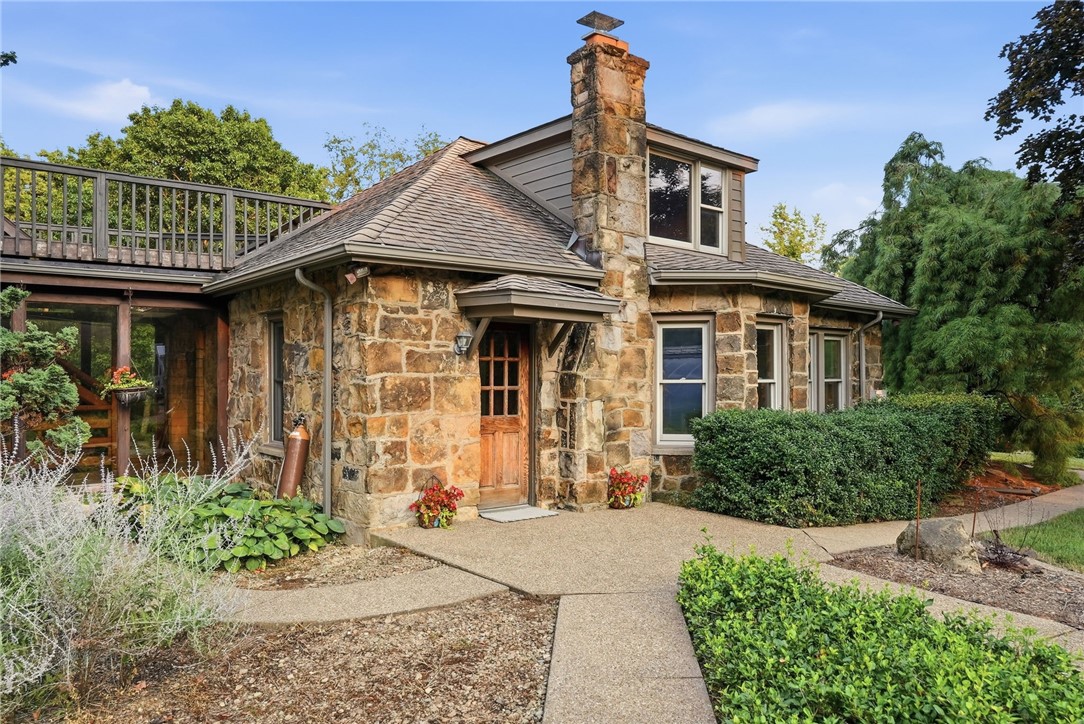
Experience more than 7,000 square feet of finely crafted living space, privately situated on peaceful acreage with exceptional expansion potential. Designed with superior craftmanship and commercial-grade infrastructure, this custom estate offers hydronic radiant heat, impressive architectural details, soaring ceilings and abundant natural light. The open-concept interior features a chef inspired kitchen, expansive entertaining areas and a luxurious primary suite with a spa-like bath and generous walk-in closets. A flexible floor plan easily accommodates executive offices, multigenerational living, fitness areas and customized recreational spaces. Enjoy remarkable privacy while remaining convenient to premier dining, shopping and major commuter routes. With ample acreage and room to grow, the property offers exciting estate or compound possibilities, subject to applicable zoning and approvals.

Save
Ask
Tour
Hide
Share
Listing Snapshot
Price 
$1,299,999
Days On Site 
54 Days
Bedrooms 
5
Inside Area (SqFt) 
5,497 sqft
Total Baths 
6
Full Baths 
5
Partial Baths 
1
Lot Size 
2.287 Acres
Year Built 
2002
MLS® Number 
1765277
Status 
Active
Property Tax 
$7,159
HOA/Condo/Coop Fees 
N/A
Sq Ft Source 
Public Records
Friends & Family
Recent Activity
2 months agoListing first seen on site
2 months agoListing updated with changes from the MLS®
General Features
Acres 
2.287
Garage 
Yes
Garage Spaces 
2
Levels 
Three Or More
Parking 
DetachedGarageGarage Door Opener
Parking Spaces 
2
Property Sub Type 
Single Family Residence
Sewer 
Septic Tank
SqFt Total 
5497
Style 
Contemporary, Three Story
Water Source 
Public
Interior Features
Appliances 
CooktopConvection OvenDishwasherMicrowaveRefrigerator
Basement 
FinishedInterior Entry
Cooling 
Central Air
Fireplace 
Yes
Fireplace Features 
Wood Burning
Fireplaces 
2
Flooring 
Ceramic TileHardwood
Heating 
Natural GasRadiant
Interior 
Kitchen Island
Bedroom 2 
Dimensions - 16x12Level - Upper
Bedroom 3 
Dimensions - 12x12Level - Upper
Bedroom 4 
Dimensions - 20x12Level - Main
Bedroom 5 
Dimensions - 20x12Level - Main
Bonus Room 
Level - Lower
Den 
Dimensions - 18x16Level - Main
Dining Room 
Dimensions - 13x11Level - Main
EntryFoyer 
Dimensions - 12x10Level - Main
Family Room 
Dimensions - 22x17Level - Main
Game Room 
Dimensions - 25x23Level - Lower
Laundry 
Level - Main
Living Room 
Dimensions - 18x16Level - Main
PrimaryBedroom 
Dimensions - 36x16Level - Upper
Save
Ask
Tour
Hide
Share
Exterior Features
Construction Details 
StoneStucco
Pool Features 
None
Roof 
Asphalt
Spa Features 
Bath
Community Features
MLS Area 
Pine Twp - NAL
School District 
Pine/Richland
Schools
School District
Pine/Richland
Elementary School
Unknown
Middle School
Unknown
High School
Unknown
Listing courtesy of HOWARD HANNA REAL ESTATE SERVICES


INFORMATION DEEMED RELIABLE, BUT NOT GUARANTEED. IDX information is provided exclusively for consumers’ personal, non-commercial use and may not be used for any purpose other than to identify prospective properties consumers may be interested in purchasing.
Last checked: 2026-09-10 09:28 AM UTC

Neighborhood & Commute
Source: Walkscore
Save
Ask
Tour
Hide
Share