

310 Wildberry RdFox Chapel, PA 15238
Mortgage Calculator
Monthly Payment (Est.)
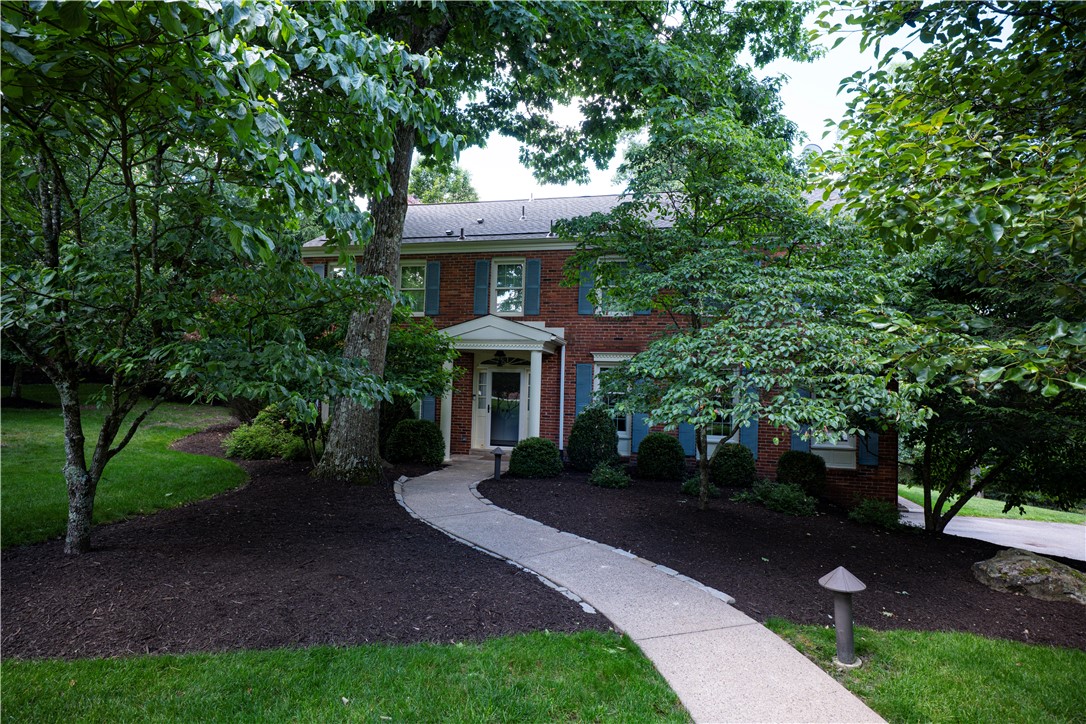
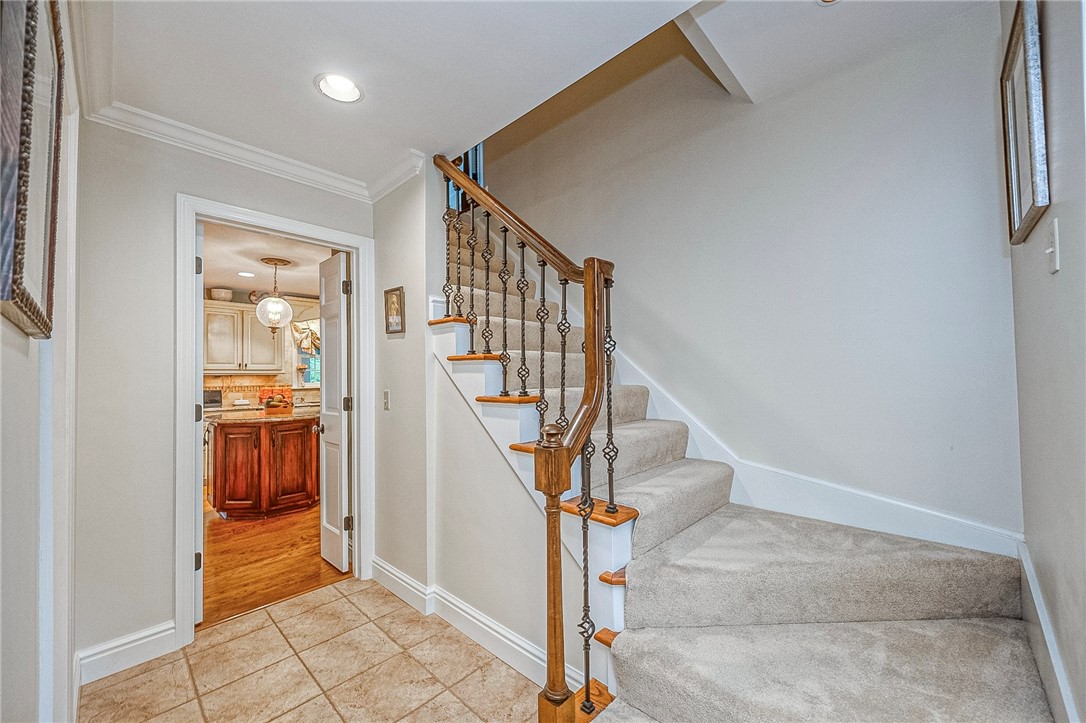
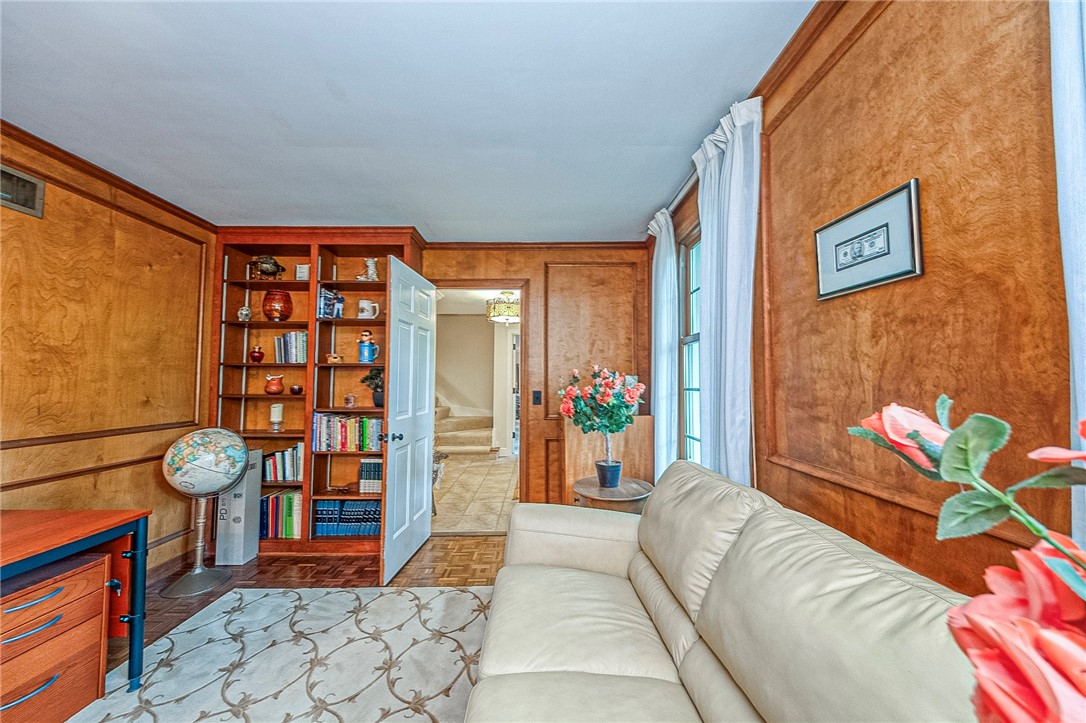
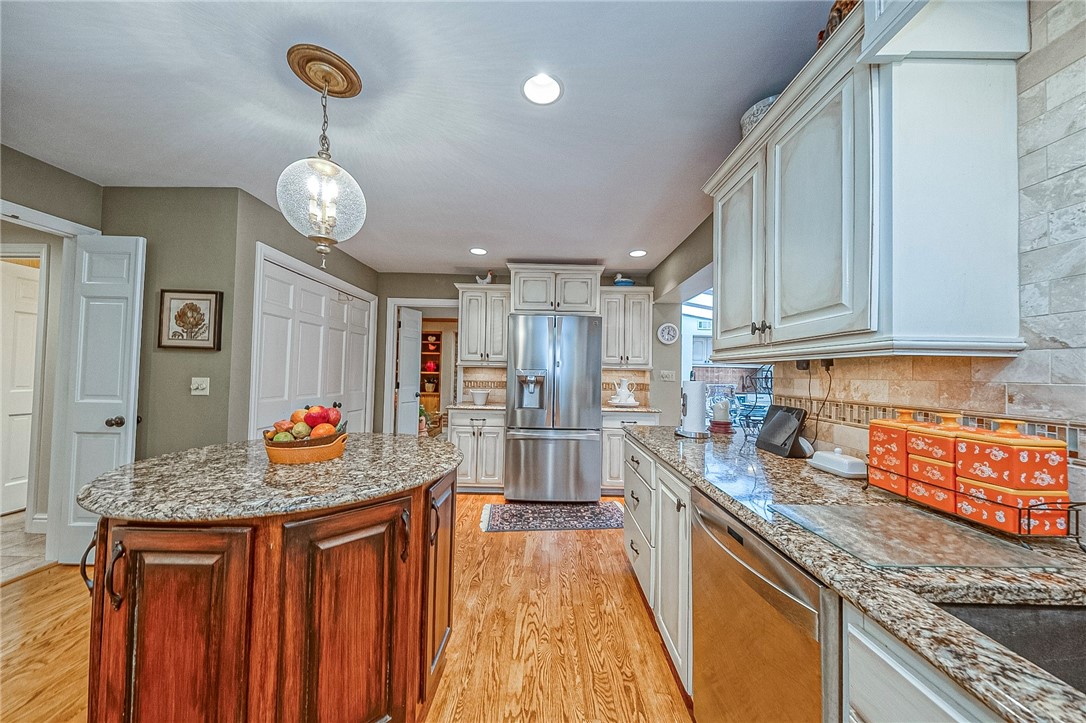
$5,908Welcome to your private, meticulously maintained oasis in Fox Chapel. Nestled among stunning mature trees, this time-less 5 bedroom, all brick home perfectly blends classic elegance with modern versatility. The heart of the home flows seamlessly into a beautiful sunroom with skylights. Just off the kitchen, you will also find a spacious screened-in porch with premium Trex flooring, skylights, a built-in professional grill, fridge, exhaust fan and a 65" TV -- the ultimate setup for entertaining or dining al fresco. Both spaces lead out to a gorgeous brick patio, where you will find your own peaceful, completely private sanctuary, complete with a tranquil water feature/pond and propane firepit. *Exceptional bonus spaces: Lower level/basement Suite boasts 780 sq. ft. of finished living space featuring a beautiful kitchen with newer appliances, Samsung 8K QLED 75" TV, and luxury bathroom with a steam shower. Perfect for guests or an in-law suite! *He shed/she shed: Tucked into the yard, this fully equipped bonus structure comes with A/C and Wi-Fi for comfortable use as a home office, or creative studio. Nestled among the stunning mature trees within the prestigious Fox Chapel School District, O'Hara Elementary, this property offers a rare combination of secluded privacy and effortless accessibility. Enjoy an incredibly easy commute to: *Downtown Pittsburgh (minutes away via nearby main corridors) * The Region's Top Hospitals & Medical Centers * World Class Universities (Pitt, CMU, and more. * Premium Local Shopping and Dining. In addition to the many special features of this home: *The master bath shower has a Kohler thermostat digital control system. *Hardwood flooring in kitchen, sunroom and all bedrooms. *All counter tops are Cambria quartz except powder room and porch which are granite. *Attic is finished with plywood and fully accessible with 800 ft. for storage. *A/C new 2025 *New roof 2026 *Generac Generator 24 kw whole-house gas.
| 4 weeks ago | Status changed to Pending | |
| 4 weeks ago | Listing updated with changes from the MLS® | |
| a month ago | Listing first seen on site |

INFORMATION DEEMED RELIABLE, BUT NOT GUARANTEED. IDX information is provided exclusively for consumers’ personal, non-commercial use and may not be used for any purpose other than to identify prospective properties consumers may be interested in purchasing.
Last checked: 2026-07-27 12:13 PM UTC