

111 Shannon DrFox Chapel, PA 15238
Mortgage Calculator
Monthly Payment (Est.)
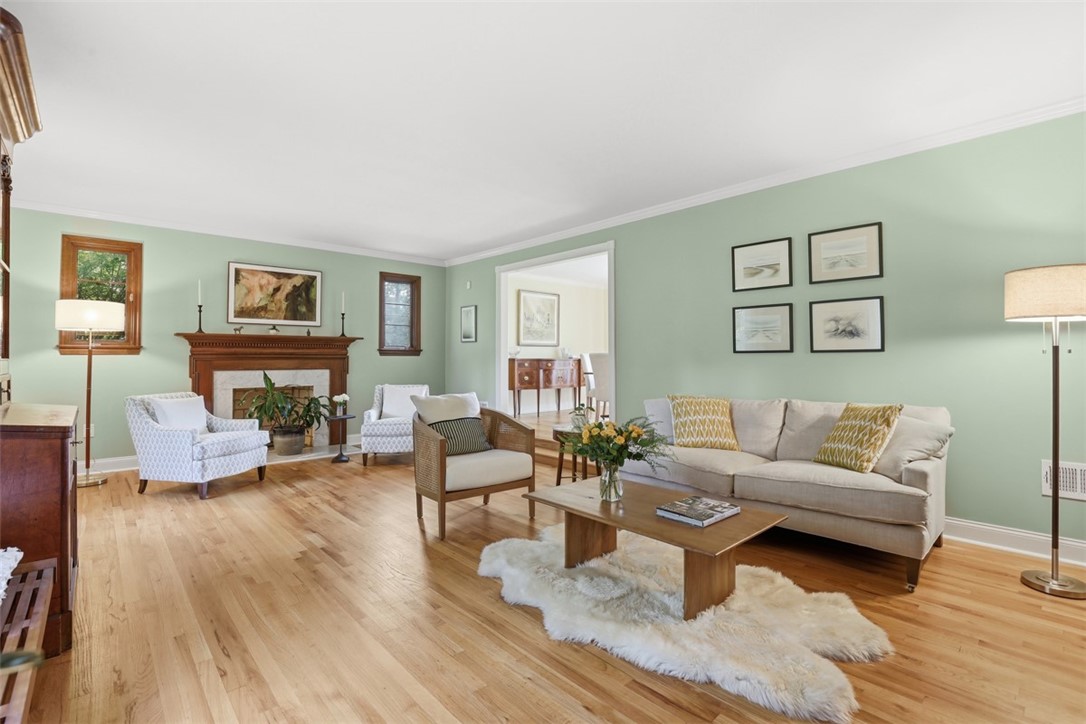
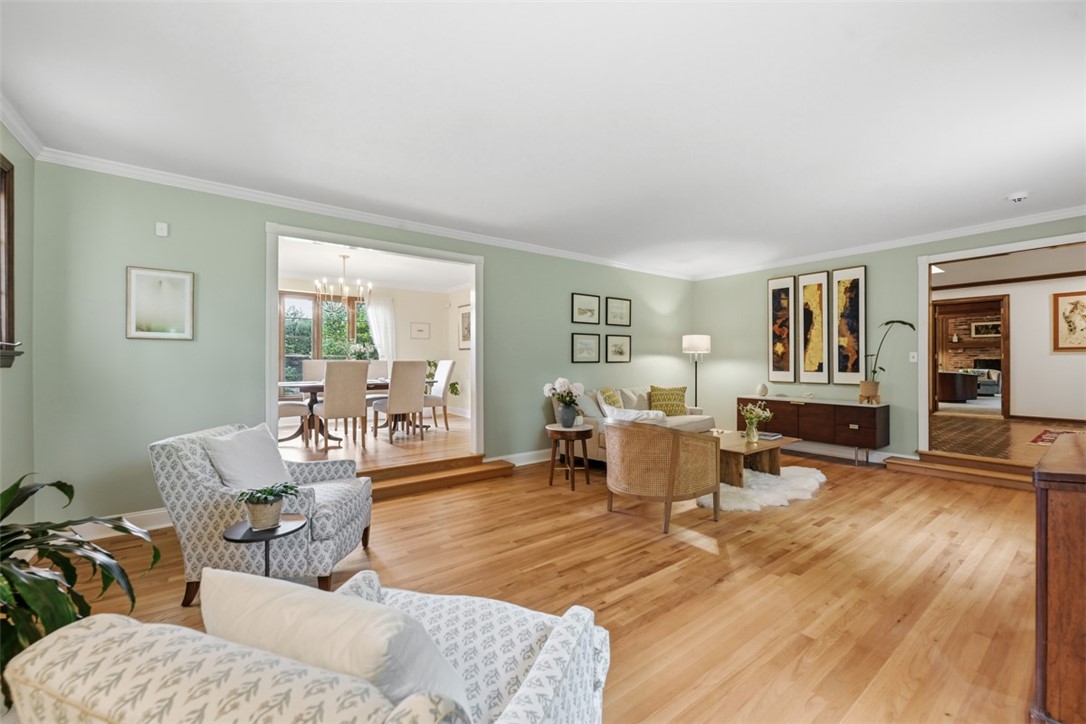
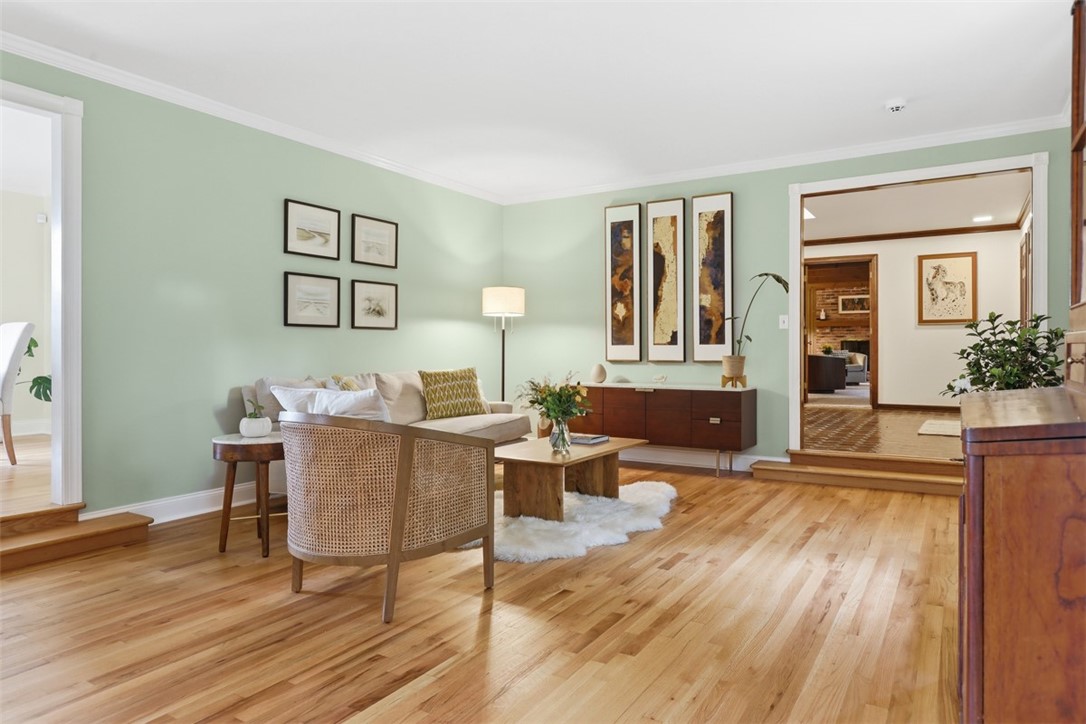
$5,566Tucked away on a quiet, tree-lined cul-de-sac in the heart of Fox Chapel, this stunning French Provincial residence blends timeless elegance with thoughtful modern updates and a warmth that instantly feels like home. Set on over an acre with a long private driveway, the property is surrounded by mature trees, flowering landscaping, and peaceful outdoor spaces that make every view feel picturesque. With views of nature from nearly every room, this home creates an atmosphere so comfortable and relaxing, you may never want to leave. A charming, walkway leads into the grand foyer, where classic honeycomb ceramic tile flooring and a sweeping staircase immediately set the tone. To the left, the formal living room is filled with natural light and anchored by a beautiful fireplace, creating an inviting space for gatherings. The adjacent dining room overlooks the tranquil backyard through expansive windows, making every meal feel special. Host or gather for cozy nights in the family room with rich wood-paneled walls, exposed beams, built-in bookshelves, a second fireplace, and a hidden wet bar with lighting and closing doors. A reading nook tucked beside the window adds even more warmth and character to the space. The updated kitchen blends luxury and functionality with quartz countertops, bright white cabinetry, and modern appliances including a gas dual-oven range with built-in air fryer and a sleek dishwasher. The breakfast area opens directly to the spacious, newly resurfaced deck with an awning, where serene nature views create the perfect setting for morning coffee or relaxing summer evenings. Steps lead down to the repainted patio and expansive backyard, extending the home’s outdoor living possibilities. The main level also features a private bedroom and full bathroom ideal for guests or in-law accommodations, along with a laundry room offering direct deck access. Beneath all of the freshly steam-cleaned carpeting lies red oak hardwood flooring, ready to be uncovered if desired. Upstairs, four generously sized bedrooms (freshly painted) with ample closet space provide a layout perfectly suited for family living. The spacious primary suite feels like a peaceful retreat with beautiful views and a walk-in closet with custom shelving, and an additional oversized closet. The en-suite bath offers dual sinks and a private bathing area for added comfort. A Jack and Jill bathroom connects two bedrooms, while an additional full bath serves the fourth bedroom. The finished lower level, accessible from both the foyer and garage, offers additional living flexibility with daylight windows, carpeting throughout, and a beautifully updated full bathroom complete with a walk-in jetted tub. Additional highlights include a repainted and reinsulated 2-car garage with an ultra-quiet new garage door, Smart Home security and monitoring features, an 11kW generator, a new sewer line, new roof, Travertine stone flooring in the kitchen and hallway, and timeless architectural details throughout. Private yet conveniently located, this exceptional Fox Chapel home offers the space, comfort, and lifestyle that families are searching for. Join us at the open house and experience its charm in person.
| a month ago | Listing first seen on site | |
| a month ago | Listing updated with changes from the MLS® |

INFORMATION DEEMED RELIABLE, BUT NOT GUARANTEED. IDX information is provided exclusively for consumers’ personal, non-commercial use and may not be used for any purpose other than to identify prospective properties consumers may be interested in purchasing.
Last checked: 2026-07-27 12:19 PM UTC