Save
Ask
Tour
Hide
Share
$1,122,000
46 Days On Site

110 Chapel Knoll Drive
Fox Chapel, PA 15238

For Sale|Single Family Residence|Active
4
Beds
6
Total Baths
4
Full Baths
2
Partial Baths
4,536
SqFt
$247
/SqFt
1964
Built
Subdivision:
CHAPEL KNOLL REV PLAN
County:
Allegheny-North
Call Now: (412) 980-5654
Is this the listing for you? We can help make it yours.
(412) 980-5654
110 Chapel Knoll Drive110 Chapel Knoll Drive110 Chapel Knoll Drive110 Chapel Knoll Drive
Save
Ask
Tour
Hide
Share

Mortgage Calculator

Monthly Payment (Est.)

$5,119
Calculator powered by Showcase IDX, a Constellation1 Company. Copyright ©2026 Information is deemed reliable but not guaranteed.

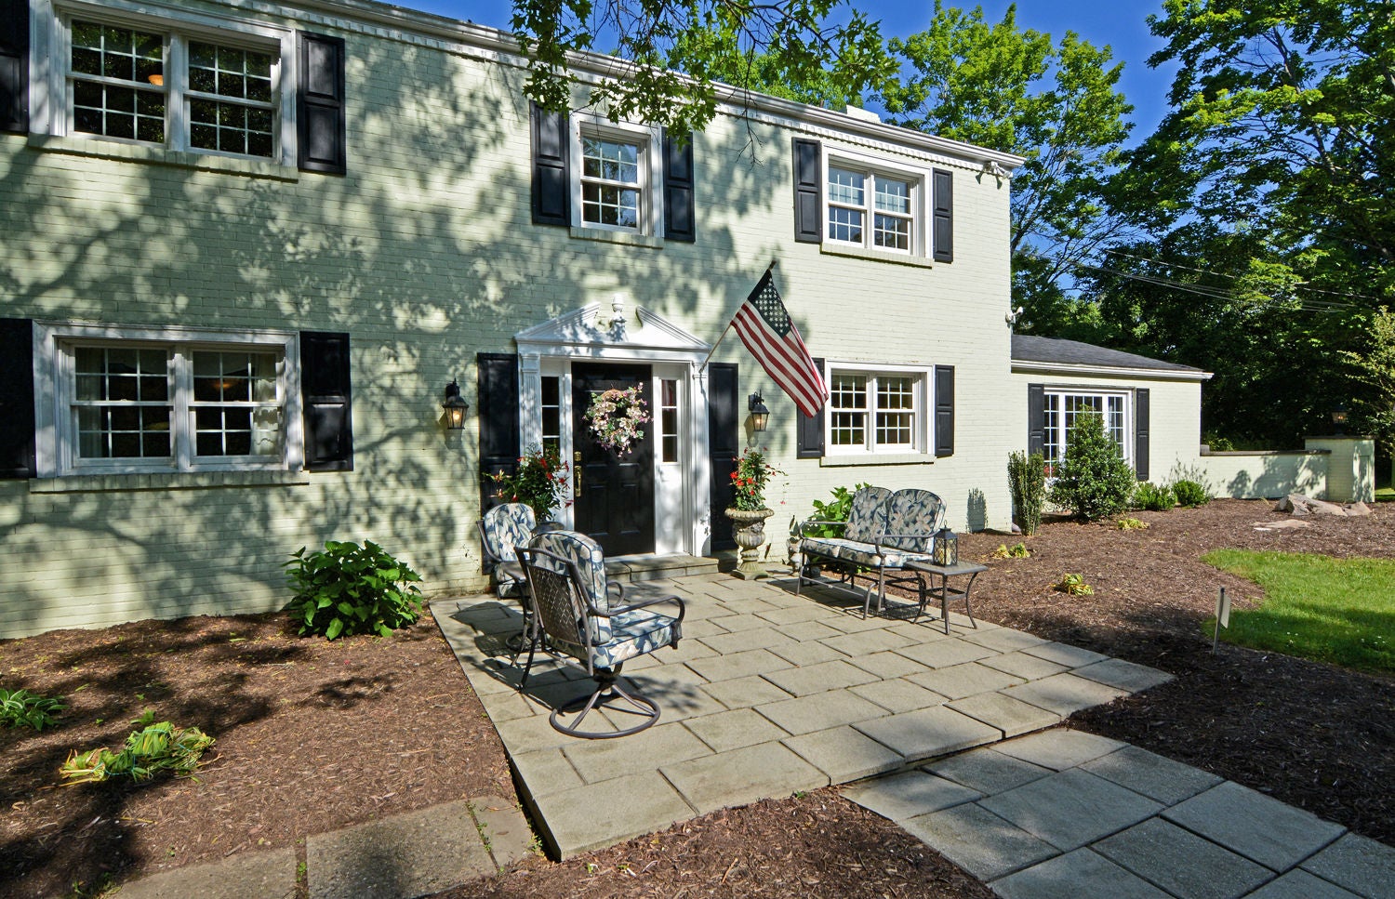
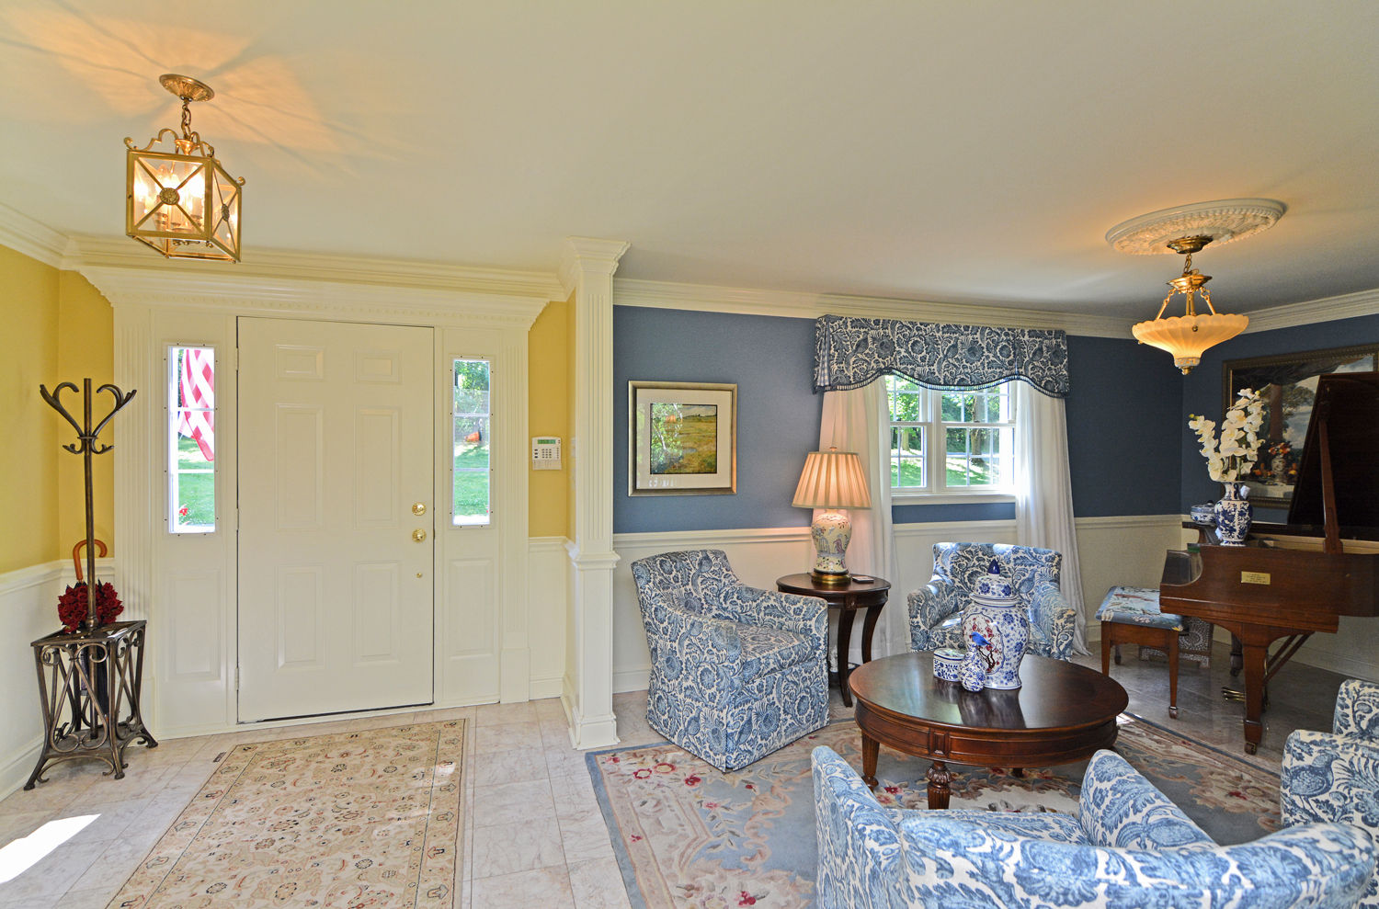
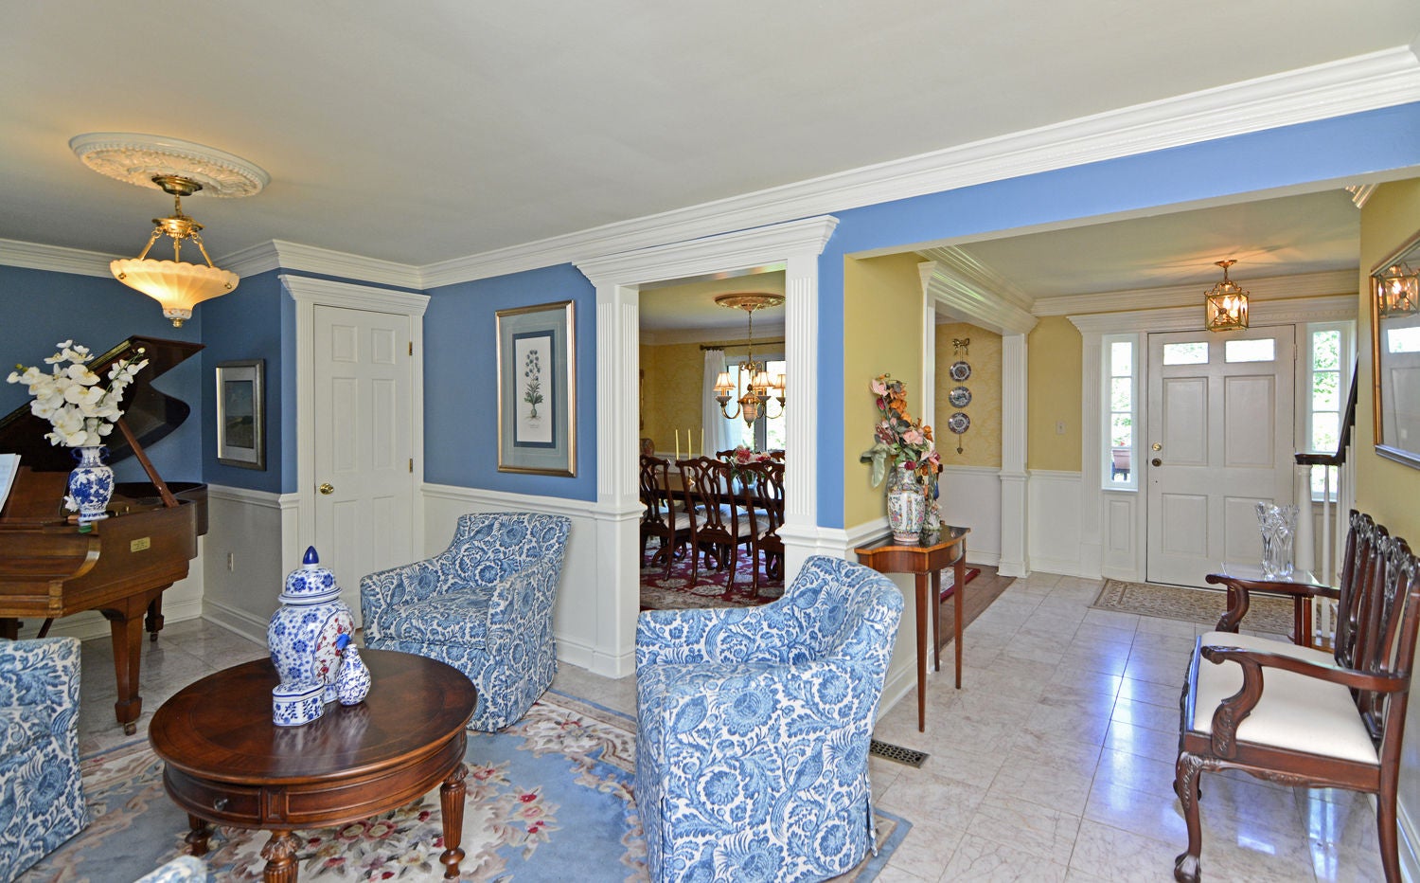
This home defies the ordinary with the square feet for generations of enjoyment year round. Privacy along with location in a Fairview Elementary neighborhood, this home boasts improvements and upgrades not often seen. First floor inlaw apt has bedroom, desk area, full bath, laundry room and a walk in closet. Main floor has a formal sitting area, dining room, spectacular kitchen, family room with a wet bar and half bath, all with access to a large deck with views of mature trees. The second floor has 3 additiional bedrooms and two baths. A fourth bedroom has been converted into a walk in closet. Lower level is walkout and is finished to include another family room and full bath. Front terrace area allows for outdoor use to enjoy the expansive lawn area and governor drive. Believe it or not, the garage can manage 6-7 cars. What a unique opportunity. New roof in 2023. Meticulously maintained. Welcome to your new paradise.

Save
Ask
Tour
Hide
Share
Listing Snapshot
Price 
$1,122,000
Days On Site 
46 Days
Bedrooms 
4
Inside Area (SqFt) 
4,536 sqft
Total Baths 
6
Full Baths 
4
Partial Baths 
2
Lot Size 
2.21 Acres
Year Built 
1964
MLS® Number 
1759202
Status 
Active
Property Tax 
$14,688
HOA/Condo/Coop Fees 
N/A
Sq Ft Source 
Public Records
Friends & Family
Recent Activity
2 weeks agoPrice changed to $1,122,000
2 weeks agoListing updated with changes from the MLS®
2 months agoListing first seen on site
General Features
Acres 
2.21
Attached Garage 
Yes
Garage 
Yes
Garage Spaces 
6
Home Warranty 
Yes
Levels 
Two
Parking 
Garage Door Opener
Parking Spaces 
6
Property Sub Type 
Single Family Residence
Sewer 
Public Sewer
SqFt Total 
4536
Style 
Colonial, Two Story
Water Source 
Public
Interior Features
Appliances 
CooktopConvection OvenDryerDishwasherDisposalMicrowaveRefrigeratorTrash CompactorWasher
Basement 
FinishedWalk-Out Access
Cooling 
Central Air
Fireplace 
Yes
Fireplaces 
2
Flooring 
HardwoodOtherTile
Heating 
Natural Gas
Interior 
Wet Bar
Window Features 
Window CoveringsWindow Treatments
Bedroom 2 
Dimensions - 18x13Level - Upper
Bedroom 3 
Dimensions - 12x12Level - Upper
Bedroom 4 
Dimensions - 12x11Level - Upper
Dining Room 
Dimensions - 12x12Level - Main
EntryFoyer 
Dimensions - 24x6Level - Main
Family Room 
Dimensions - 20x19Level - Main
Game Room 
Dimensions - 16x11Level - Lower
Kitchen 
Dimensions - 24x13Level - Main
Living Room 
Dimensions - 15x10Level - Main
PrimaryBedroom 
Dimensions - 22x14Level - Main
Save
Ask
Tour
Hide
Share
Exterior Features
Construction Details 
Frame
Pool Features 
None
Roof 
Asphalt
Windows/Doors 
Window CoveringsWindow Treatments
Community Features
MLS Area 
Fox Chapel
School District 
Fox Chapel Area
Schools
School District
Fox Chapel Area
Elementary School
Unknown
Middle School
Unknown
High School
Unknown
Listing courtesy of HOWARD HANNA REAL ESTATE SERVICES


INFORMATION DEEMED RELIABLE, BUT NOT GUARANTEED. IDX information is provided exclusively for consumers’ personal, non-commercial use and may not be used for any purpose other than to identify prospective properties consumers may be interested in purchasing.
Last checked: 2026-07-27 01:47 PM UTC

Neighborhood & Commute
Source: Walkscore
Save
Ask
Tour
Hide
Share