

144 Springhouse LaneFox Chapel, PA 15238
Mortgage Calculator
Monthly Payment (Est.)
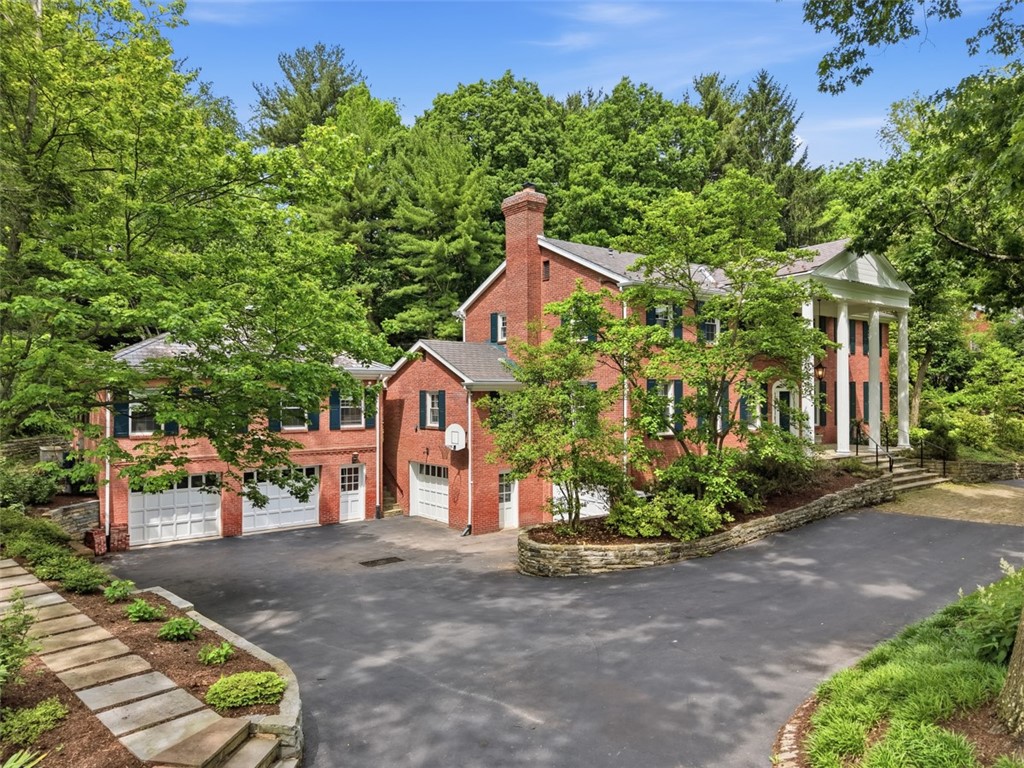
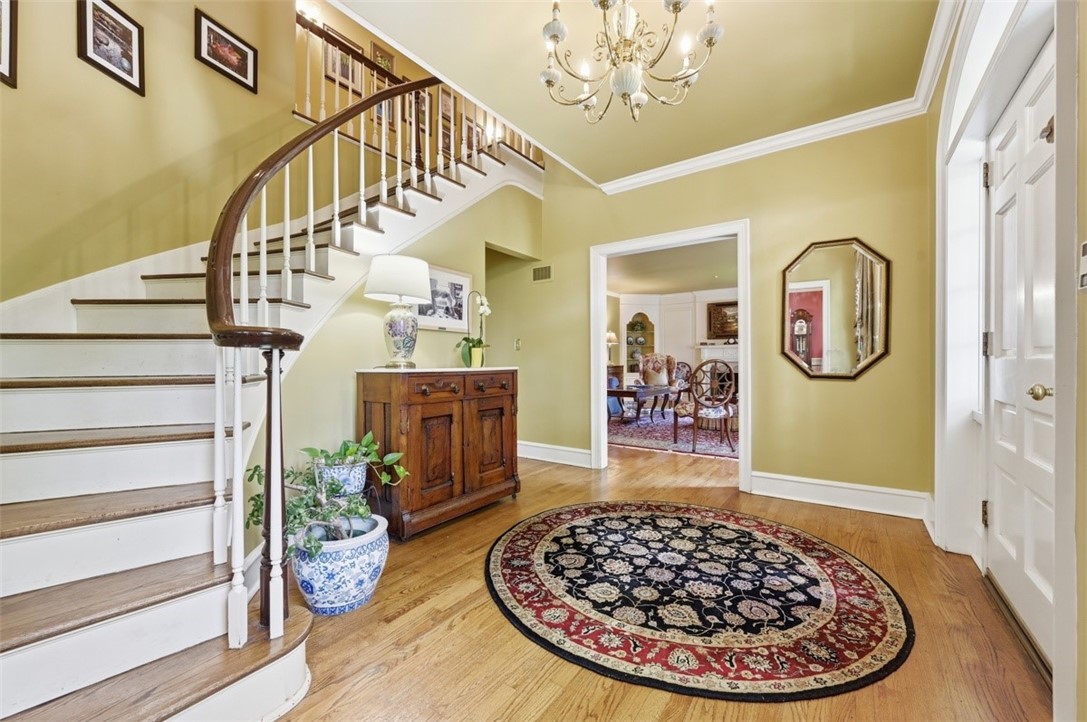
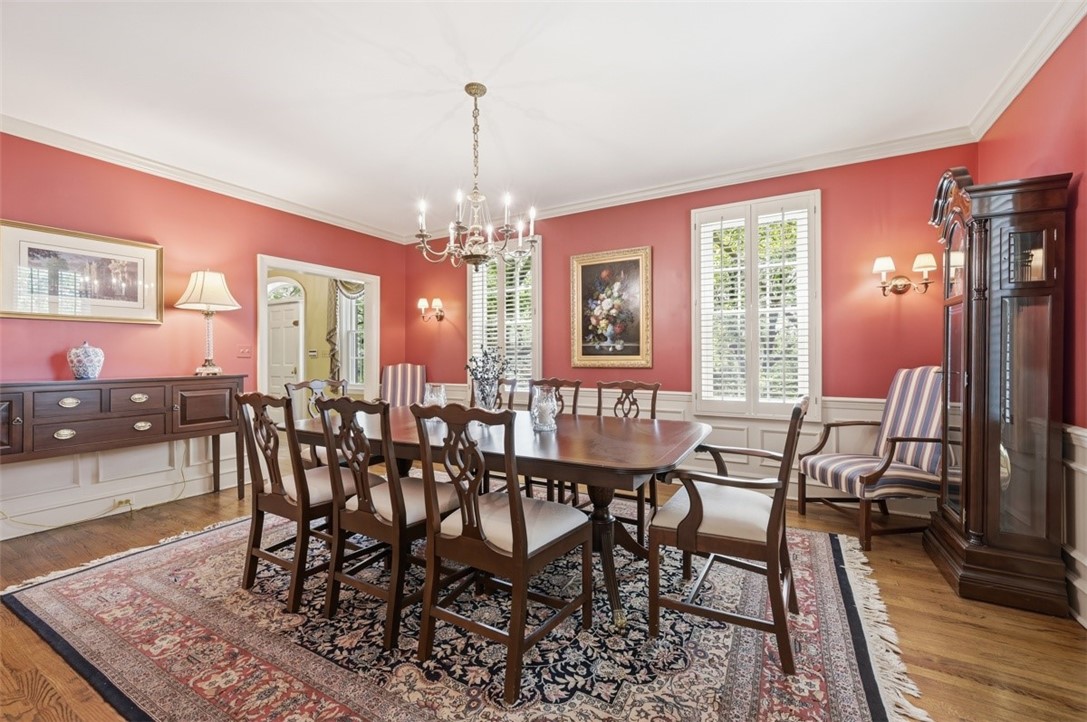
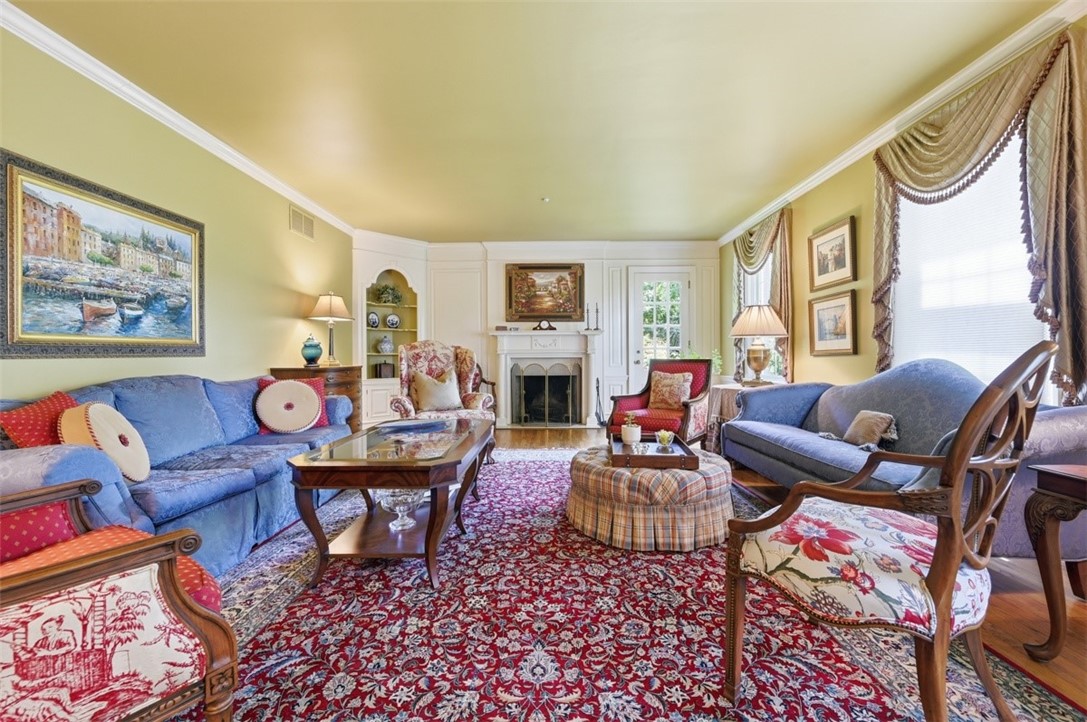
$8,646Gracious 5-bedroom Colonial with a beautifully renovated guest house and 5-car garage, situated on a stunning, picturesque level cul-de-sac lot in one of Fox Chapel Borough's most desirable locations. Conveniently located near Fox Chapel Area schools, Shady Side Academy, the library, the Lauri Ann West Community Center, country clubs, shopping, and dining. This exceptional home offers spacious rooms, high ceilings, hardwood floors, and a wonderful floor plan designed for both everyday living and entertaining. The inviting living room with fireplace features a door to the outdoors, while the family room adjacent to the kitchen adds comfortable gathering space. A private office with built-in bookshelves provides an ideal work-from-home setting. The large eat-in kitchen is well-equipped with abundant cabinetry, extensive counter space, a center island, and is adjacent to a gracious dining room perfect for hosting family and guests. A first-floor laundry room and two powder rooms complete the main level. Upstairs, the spacious primary suite offers a walk-in closet and updated bathroom. Three additional generously sized bedrooms feature hardwood floors and ample closet space, including one with an ensuite bath and two connected by a Jack-and-Jill bathroom. The lower level includes a game room with fireplace, full bathroom, extensive storage, and direct access to the garages. The recently renovated guest house is a rare and special feature, complete with a bedroom, full bath, living room with a fireplace and kitchen—ideal for extended family, guests, an au pair suite, or private retreat. The spectacular rear grounds are truly an oasis, featuring a sprawling stone patio, level private yard, pond with waterfall, beautiful stone walls, and entire property has been professionally landscaped in the last few years. Well maintained and thoughtfully designed, this exceptional property offers the perfect blend of privacy, comfort, and an unbeatable Fox Chapel Borough location.Generator and water filtration sytem too! Easy commute to downtown, hospitals, universities and more. Welcome Home!
| a month ago | Listing first seen on site | |
| a month ago | Listing updated with changes from the MLS® |

INFORMATION DEEMED RELIABLE, BUT NOT GUARANTEED. IDX information is provided exclusively for consumers’ personal, non-commercial use and may not be used for any purpose other than to identify prospective properties consumers may be interested in purchasing.
Last checked: 2026-07-27 12:13 PM UTC