

11 Teal DriveIndiana Twp, PA 15238
Mortgage Calculator
Monthly Payment (Est.)
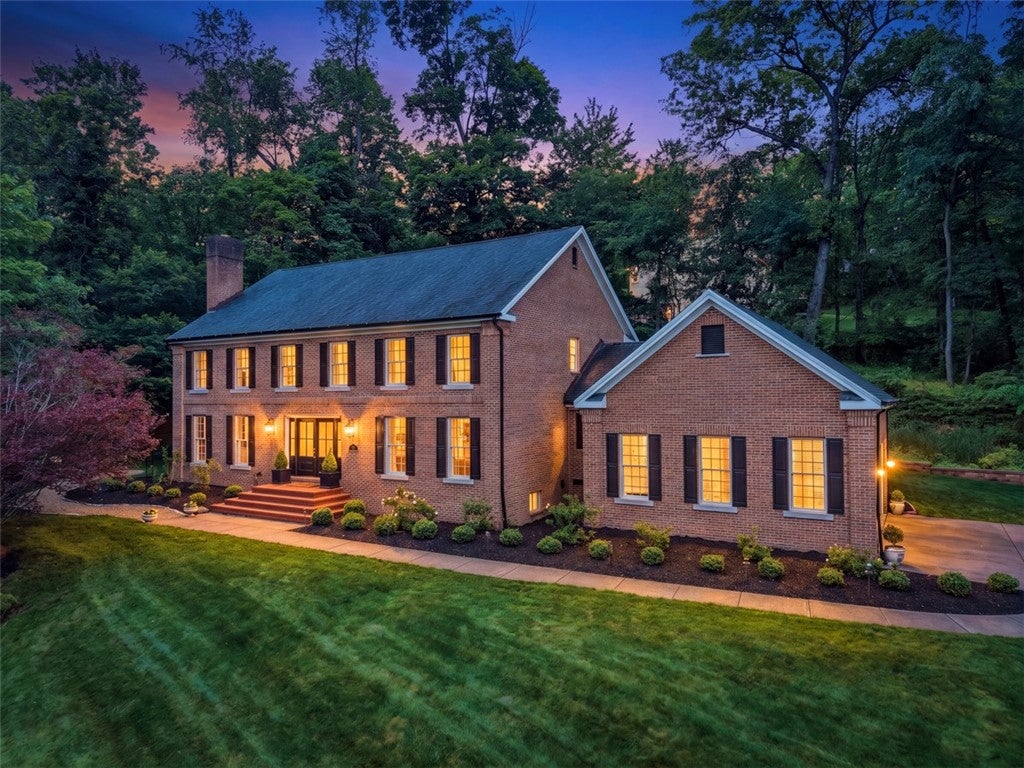
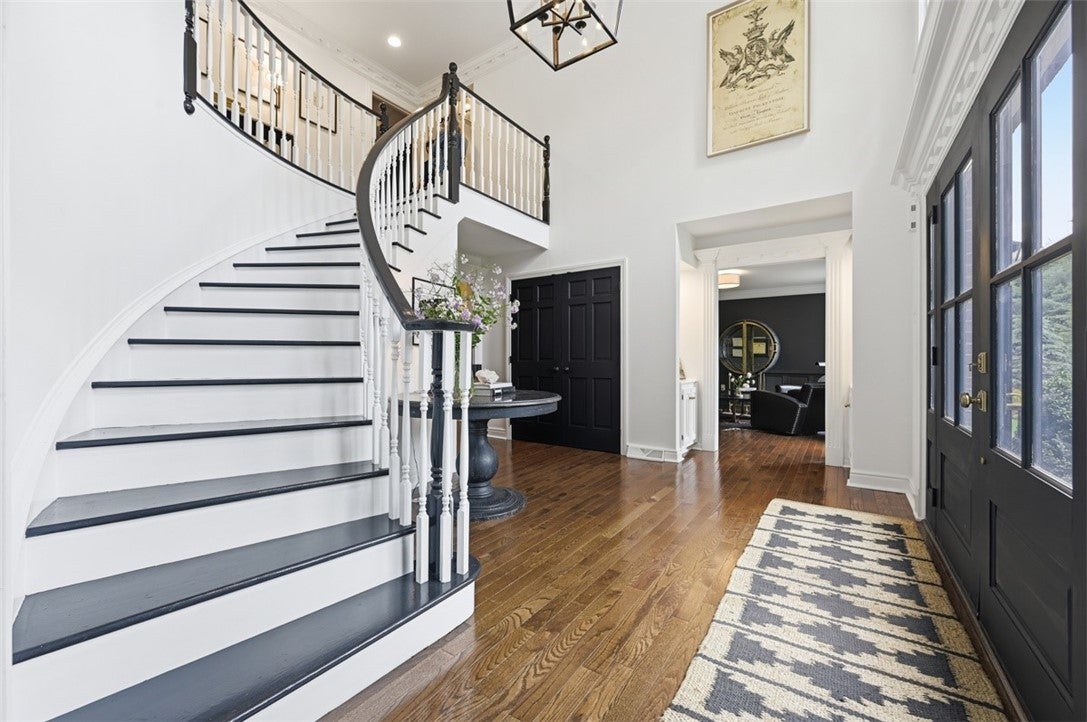
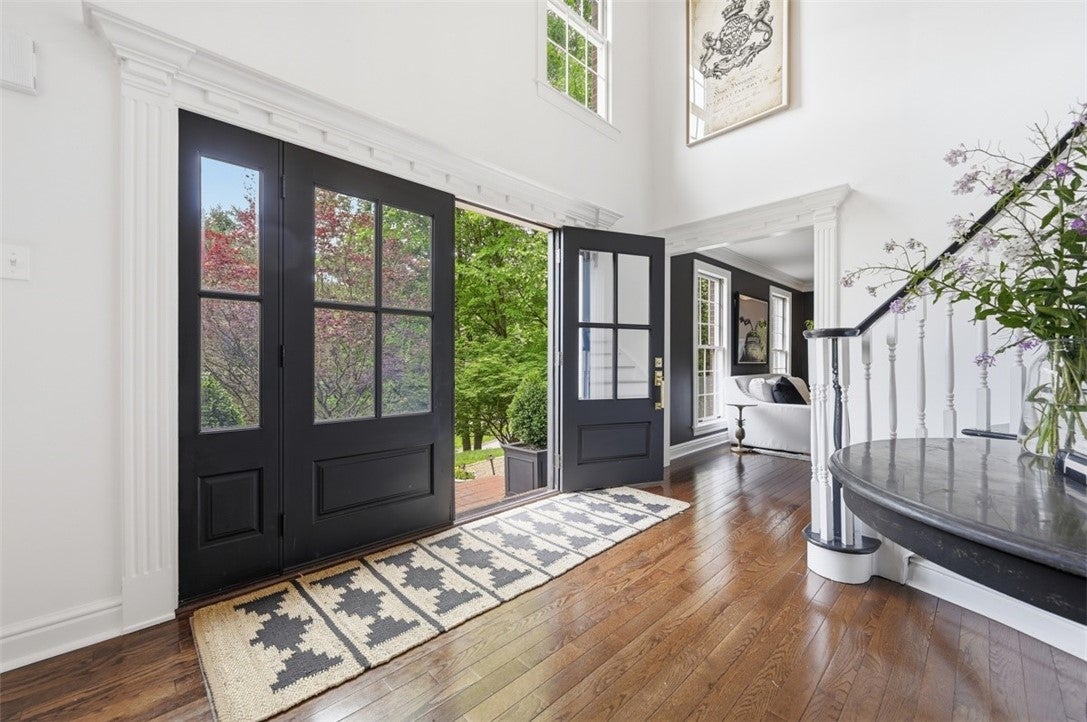
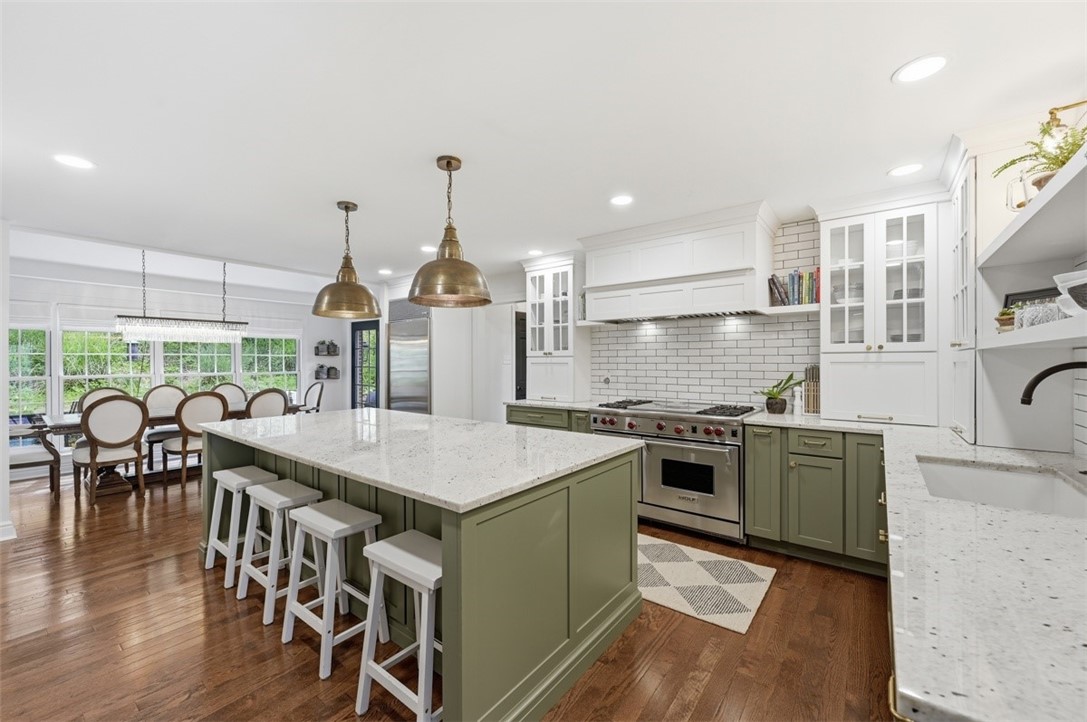
$5,452Easy to Show! Like a model home! Exceptional move in ready home in the Fox Chapel Area School District nestled on a cul-de-sac. Beautifully updated throughout with high end finishes, timeless style and extensive improvements inside and out. Gorgeous redesigned landscaping features new plantings, trees, beds, brick trim, copper uplighting and pathway downlighting creating stunning curb appeal. Enjoy outdoor entertaining with the fire pit area, stone accents and pathways. The exterior has been extensively refreshed with full repainting of fascia, trim, gutters, shutters and garage plus a new front door with Emtek hardware and dual pane glass. Inside, the home offers 3/4” solid oak hardwood floors throughout, slate tile bathrooms, updated Restoration Hardware lighting fixtures and a sophisticated white paint palette. The renovated kitchen is a chef’s dream featuring a Wolf range, Sub Zero refrigeration, granite countertops, tile backsplash, custom island cabinetry, premium brass pendants, draft system with remote control and lighting plus a large sunny dining area. The redesigned laundry and mud room includes custom built ins, hampers, storage, sink, disposal and new washer and dryer with upscale hardware finishes. Four fully renovated bathrooms showcase luxurious details including honed Calcutta marble, Restoration Hardware vanities, Kohler fixtures, freestanding tub, natural stone finishes, Carrera marble and premium brass hardware. Functional wood burning fireplaces add warmth and charm while the full service wet bar offers a wine cooler, refrigerator, ice machine, shelving, cabinetry and downlighting perfect for entertaining. Additional updates include restored windows, updated door hardware, modernized trim and lighting, an Italian limestone wash on the hearth, dramatic Restoration Hardware entry lighting, upgraded electrical switches and outlets, fresh interior paint throughout and updated garage springs and switches. Beautifully maintained lawn and landscaping complete this truly turnkey property offering luxury living. Fantastic living spaces and roomy bedroom sizes and storage. You'll love the large 3 car garage too!. Welcome home to Hartwood Estates! Minutes to Fairview Elementary School, Hartwood Acres, shopping, cafe's, restaurants and more!
| 6 days ago | Status changed to Active Under Contract | |
| 6 days ago | Listing updated with changes from the MLS® | |
| 4 weeks ago | Price changed to $1,195,000 | |
| 2 months ago | Listing first seen on site |

INFORMATION DEEMED RELIABLE, BUT NOT GUARANTEED. IDX information is provided exclusively for consumers’ personal, non-commercial use and may not be used for any purpose other than to identify prospective properties consumers may be interested in purchasing.
Last checked: 2026-07-27 12:19 PM UTC