

194 Lemoyne Ave.South Strabane, PA 15301
Mortgage Calculator
Monthly Payment (Est.)
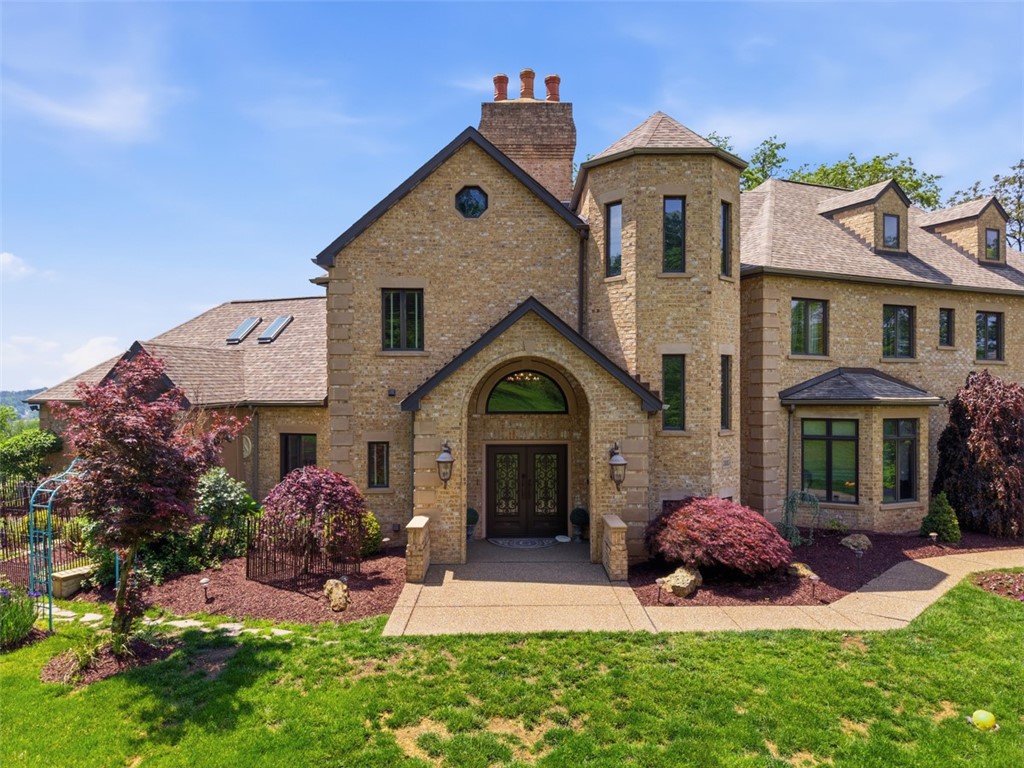
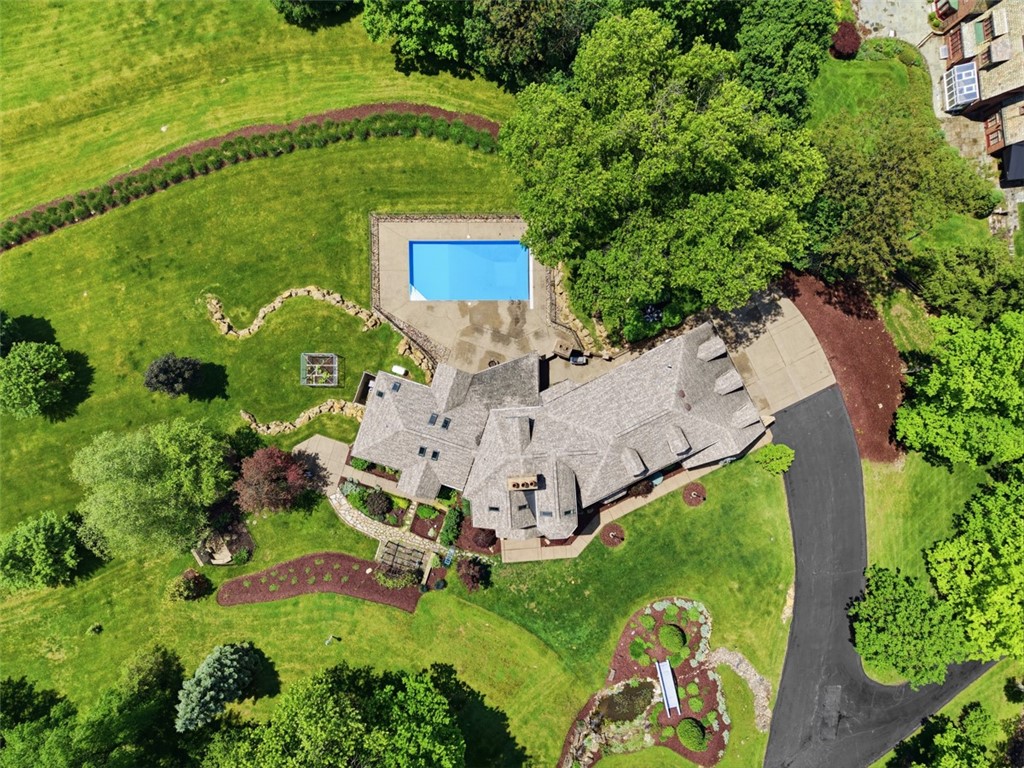
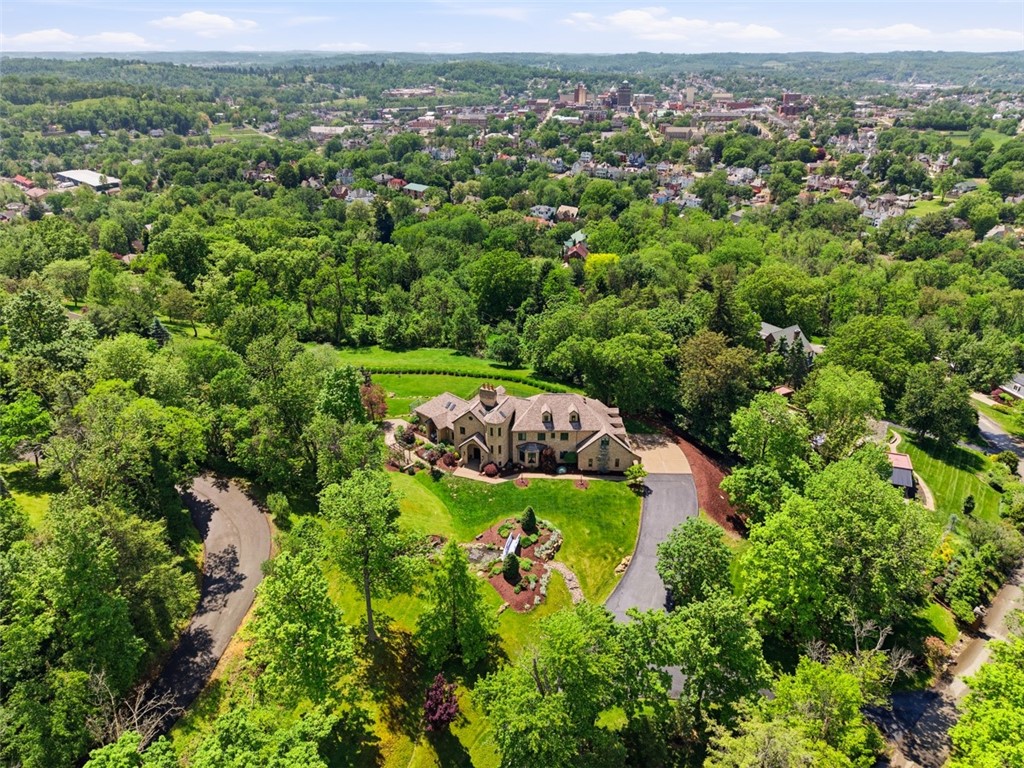
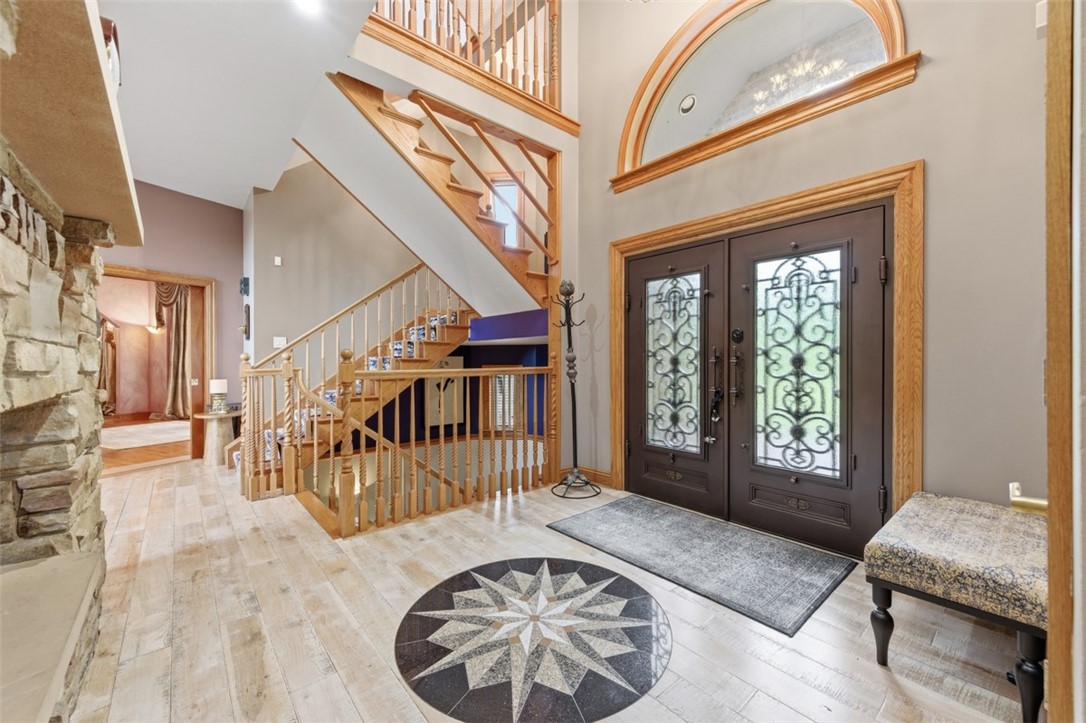
$6,844Tucked away on a private lane, this exceptional custom built estate offers unparalleled quality, luxury, and craftsmanship throughout. Designed with an open floor plan, the dramatic two-story living room features floor-to-ceiling windows that flood the home with natural light and showcase a stunning natural stone hand-built fireplace that extends to the soaring ceiling. The gourmet kitchen is a chef’s dream, appointed with a Sub-Zero refrigerator, Wolf stove, premium stainless steel appliances, and upscale finishes perfect for both everyday living and entertaining. The luxurious primary suite serves as a private retreat, complete with a spa-inspired bath featuring a soaking tub, walk-in European shower with a rain-head fixture, and elegant finishes throughout. A private den adjoining the suite offers direct access to the covered rear porch, creating the perfect space to relax and unwind. With five to six bedrooms, this home provides flexibility for family living, guests, or home office needs. The expansive lower-level gameroom is an entertainer’s paradise, featuring a walkout to an exposed aggregate pool patio, a full-size kitchen, bar area, fireplace, full bath, and an additional room ideal for a wine cellar or tasting room. Abundant storage space and versatile gathering areas further enhance this exceptional entertainment level. Third level is a walk-up semi-finished attic with over 900 sqft. Outside welcomes you with a picturesque pond, and a charming bridge that creates a memorable first impression. The expansive fenced 3.8-acre yard provides plenty of space while mature trees and established landscaping offer beauty and privacy throughout the property. Despite its private estate setting, this exceptional property enjoys a highly convenient location just minutes from Trinity Point, Tanger Outlets, The Meadows Casino, and a wide variety of shopping and dining destinations. Commuters will appreciate easy access to I-79 and Route 19, while nearby downtown Washington and W&J College provide additional cultural, educational, and recreational opportunities. This rare combination of privacy, luxury, and accessibility makes the property truly one of a kind.
| a week ago | Listing first seen on site | |
| a week ago | Listing updated with changes from the MLS® |

INFORMATION DEEMED RELIABLE, BUT NOT GUARANTEED. IDX information is provided exclusively for consumers’ personal, non-commercial use and may not be used for any purpose other than to identify prospective properties consumers may be interested in purchasing.
Last checked: 2026-05-31 05:04 AM UTC