Save
Ask
Tour
Hide
Share
$1,625,000
8 Days On Site

7235 Butler Street
Lawrenceville, PA 15206

For Sale|Single Family Residence|Active
3
Beds
4
Total Baths
3
Full Baths
1
Partial Bath
2,800
SqFt
$580
/SqFt
2026
Built
Subdivision:
Osprey's Landing
County:
Allegheny-East
Call Now: (412) 980-5654
Is this the listing for you? We can help make it yours.
(412) 980-5654
7235 Butler Street7235 Butler Street7235 Butler Street7235 Butler Street
Save
Ask
Tour
Hide
Share

Mortgage Calculator

Monthly Payment (Est.)

$7,414
Calculator powered by Showcase IDX, a Constellation1 Company. Copyright ©2026 Information is deemed reliable but not guaranteed.

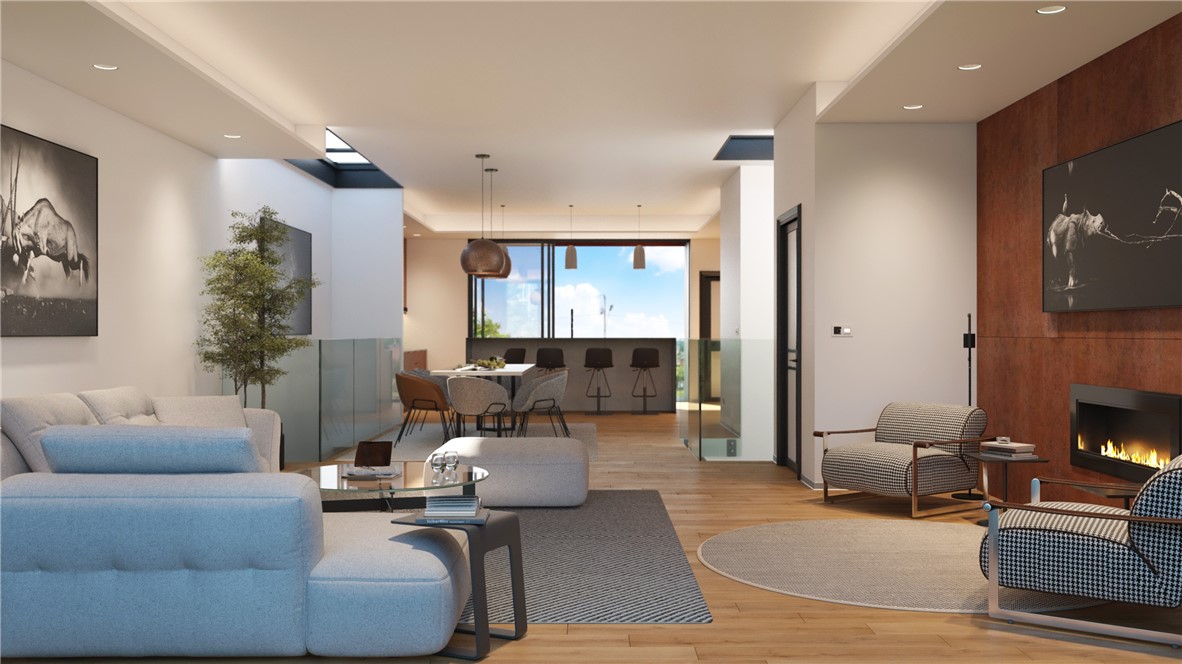
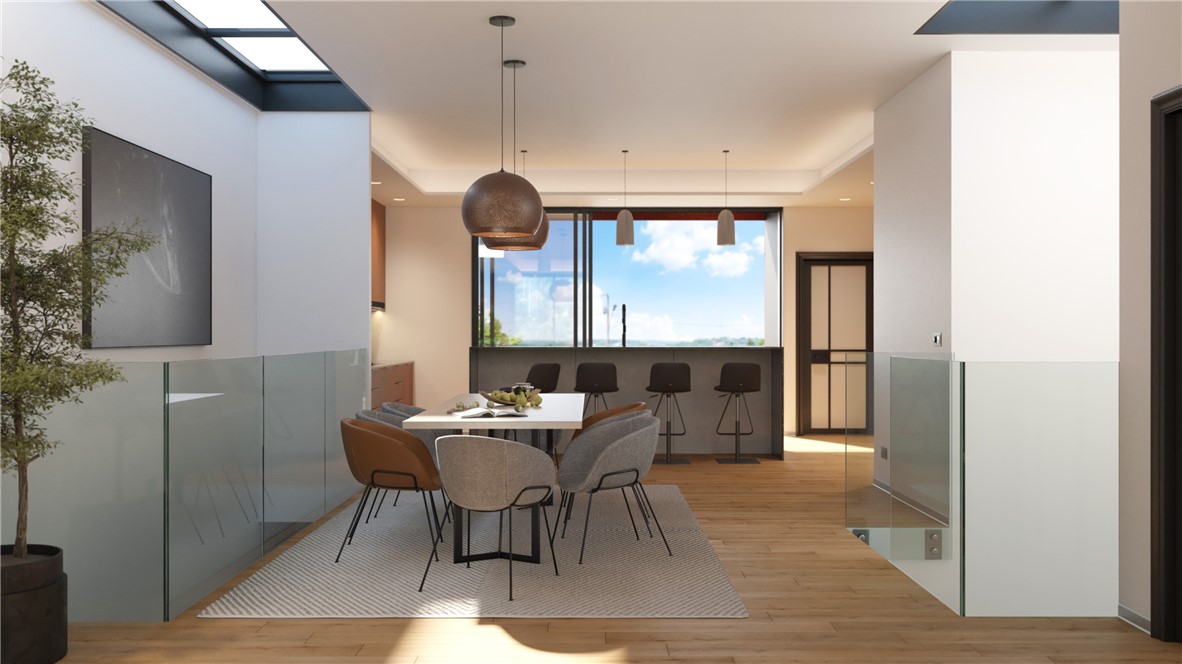
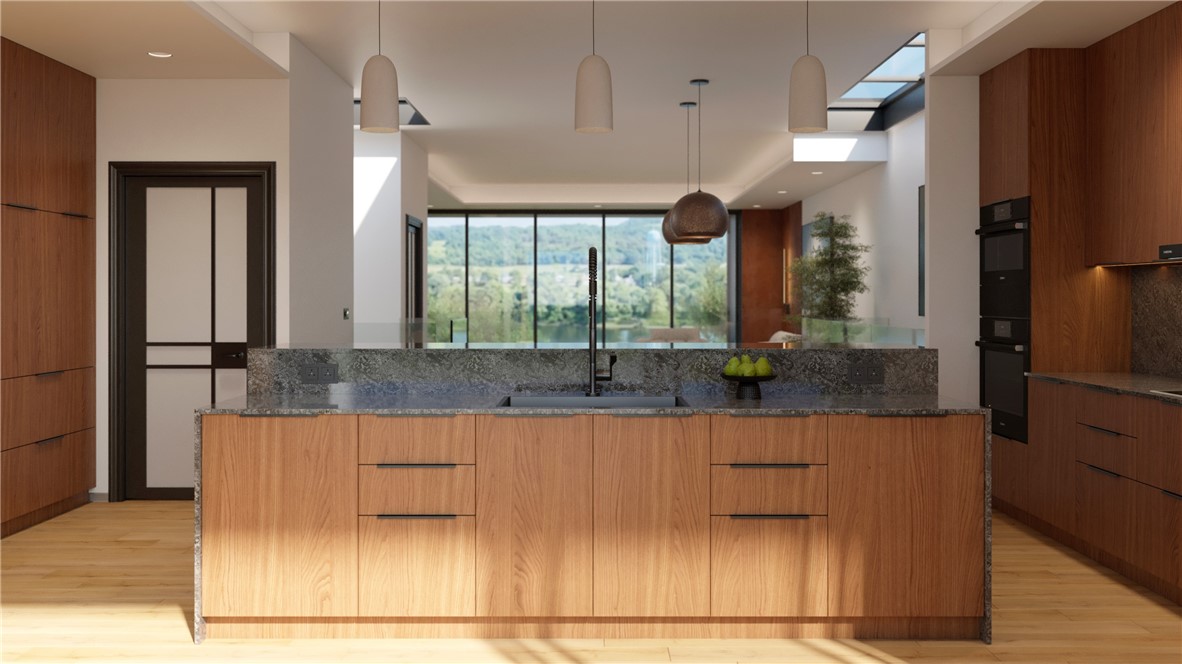
A SUPER-RARE & EXCLUSIVE(only 3 will be built)opportunity for you to own a CIPRIANI STUDIOS designed home! Elevated living with river(Allegheny) views! Your Private Rooftop Sanctuary is an expansive 20'x20' rooftop deck finished with frameless glass railings presenting an uninterrupted panoramic river and skyline views. It is designed to be whatever you envision: a private putting green, a sunken hot tub spa, an outdoor kitchen with a built-in grill and bar seating, a lush garden with custom planters, even a pet-friendly turf lawn or any combination. An 18'x4' rear deck and a 14'x4' front balcony offer additional refined outdoor retreats. The Thought Behind Every Inch: soaring 10-foot ceilings on every floor, premium multi-track slider doors bringing the outdoors indoors, and a 4-stop elevator for those with any mobility issues creates a seamless flow from the ground level to the private rooftop terrace. The chef's kitchen features Thermador appliances(gas stove), a pot filler, custom under-cabinet, toe-kick, and up-lighting, blending precision engineering with everyday warmth. The exterior is clad in premium fiber cement siding with Corten steel accents and features custom Corten planters. The side by side 19'x19' garage has an 8' clearance & EV charging port.

Save
Ask
Tour
Hide
Share
Listing Snapshot
Price 
$1,625,000
Days On Site 
8 Days
Bedrooms 
3
Inside Area (SqFt) 
2,800 sqft
Total Baths 
4
Full Baths 
3
Partial Baths 
1
Lot Size 
0.1102 Acres
Year Built 
2026
MLS® Number 
1755141
Status 
Active
Property Tax 
$904
HOA/Condo/Coop Fees 
N/A
Sq Ft Source 
Owner
Friends & Family
Recent Activity
a week agoListing first seen on site
a week agoListing updated with changes from the MLS®
General Features
Acres 
0.1102
Attached Garage 
Yes
Garage 
Yes
Garage Spaces 
2
Levels 
Three Or More
Parking 
Garage Door Opener
Parking Spaces 
2
Property Condition 
New Construction
Property Sub Type 
Single Family Residence
Sewer 
Public Sewer
SqFt Total 
2800
Style 
Contemporary, Three Story
Water Source 
Public
Interior Features
Appliances 
DishwasherDisposalMicrowaveRefrigerator
Cooling 
Central AirElectric
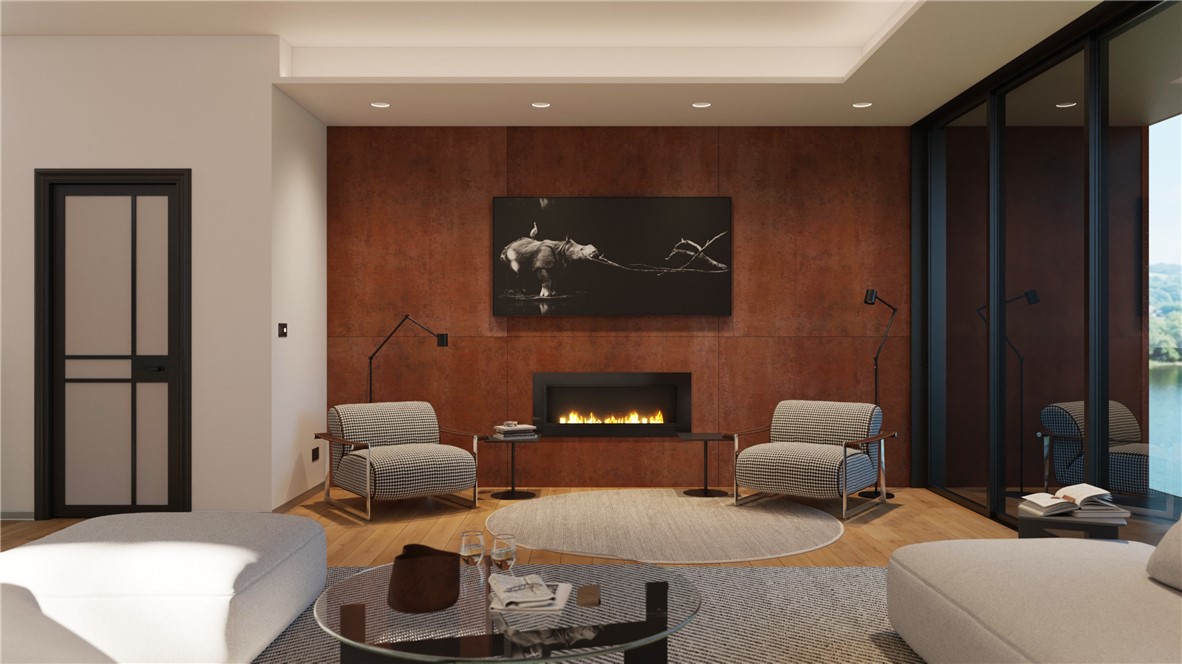
Fireplace 
Yes
Fireplace Features 
Electric
Fireplaces 
1
Flooring 
Ceramic TileOther
Heating 
Natural GasForced Air
Window Features 
Screens
Bedroom 2 
Dimensions - 15x12Level - Lower
Bedroom 3 
Dimensions - 11x10Level - Lower
Dining Room 
Dimensions - 15x10Level - Upper
EntryFoyer 
Dimensions - 10x4Level - Main
Kitchen 
Dimensions - 22x14Level - Upper
Laundry 
Dimensions - 10x6Level - Lower
Living Room 
Dimensions - 18x15Level - Upper
PrimaryBedroom 
Dimensions - 16x14Level - Main
Save
Ask
Tour
Hide
Share
Exterior Features
Pool Features 
None
Roof 
Other
Windows/Doors 
Screens
Community Features
MLS Area 
Lawrenceville
School District 
Pittsburgh
Schools
School District
Pittsburgh
Elementary School
Unknown
Middle School
Unknown
High School
Unknown
Listing courtesy of RE/MAX REAL ESTATE SOLUTIONS


INFORMATION DEEMED RELIABLE, BUT NOT GUARANTEED. IDX information is provided exclusively for consumers’ personal, non-commercial use and may not be used for any purpose other than to identify prospective properties consumers may be interested in purchasing.
Last checked: 2026-05-31 04:05 AM UTC

Neighborhood & Commute
Source: Walkscore
Save
Ask
Tour
Hide
Share