Save
Ask
Tour
Hide
Share
$1,995,000
9 Days On Site

810 Persimmon Rd
Sewickley Heights, PA 15143

For Sale|Single Family Residence|Active
3
Beds
4
Total Baths
3
Full Baths
1
Partial Bath
2,922
SqFt
$683
/SqFt
1920
Built
County:
Allegheny-North
Call Now: (412) 980-5654
Is this the listing for you? We can help make it yours.
(412) 980-5654
810 Persimmon Rd810 Persimmon Rd810 Persimmon Rd810 Persimmon Rd
Save
Ask
Tour
Hide
Share

Mortgage Calculator

Monthly Payment (Est.)

$9,102
Calculator powered by Showcase IDX, a Constellation1 Company. Copyright ©2026 Information is deemed reliable but not guaranteed.

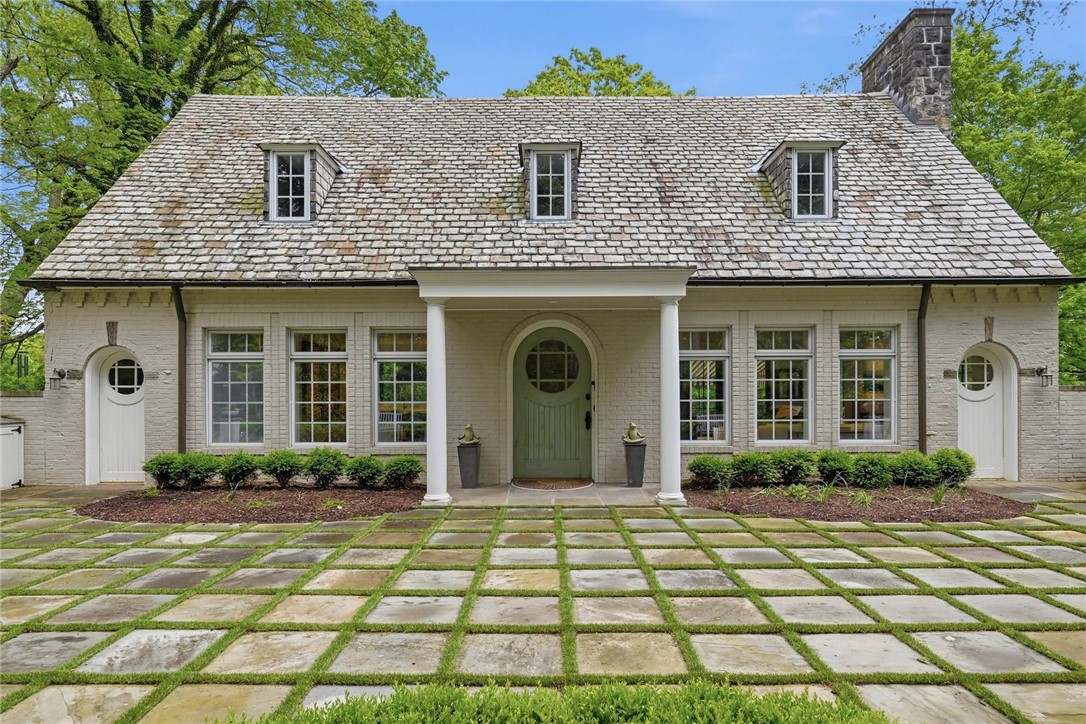
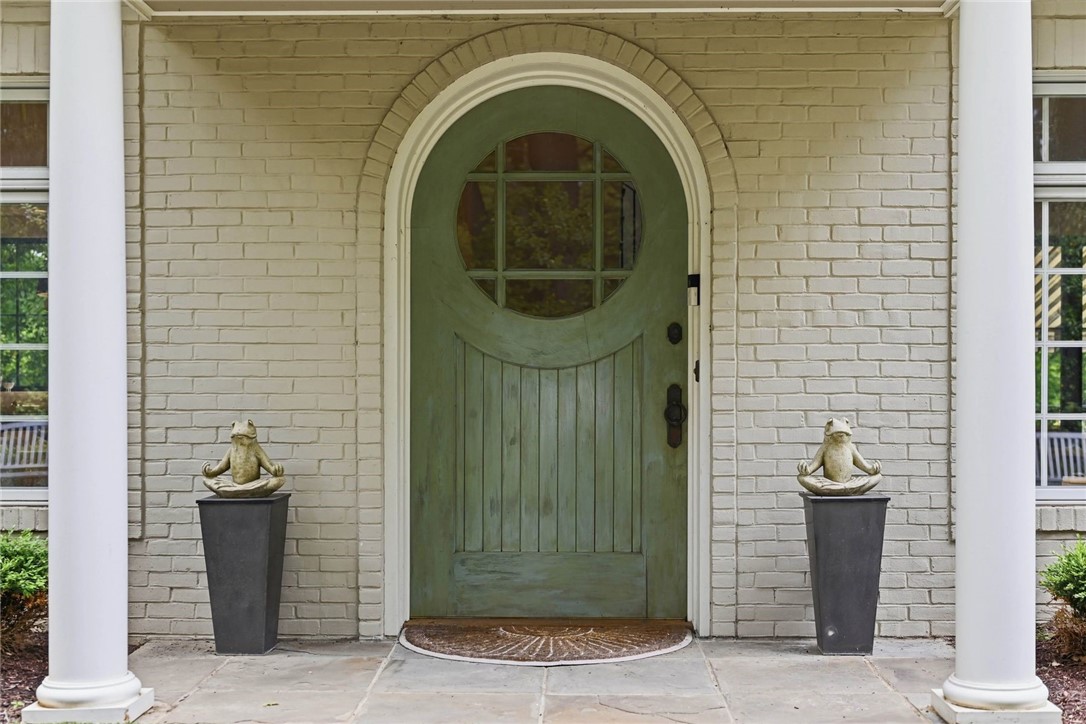
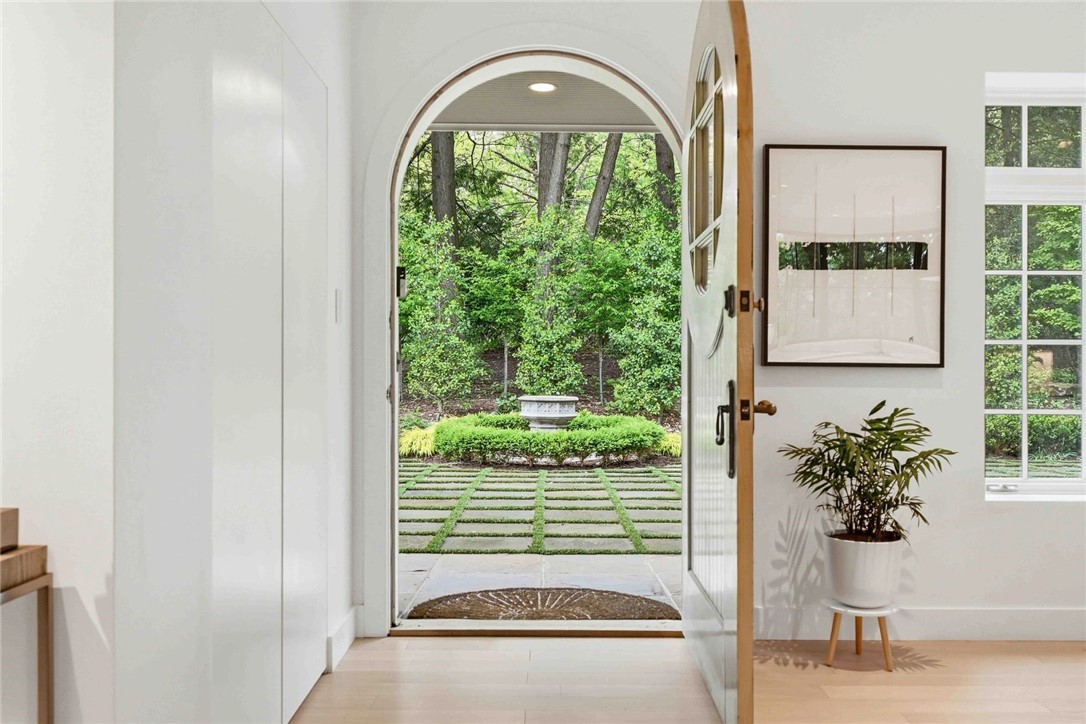
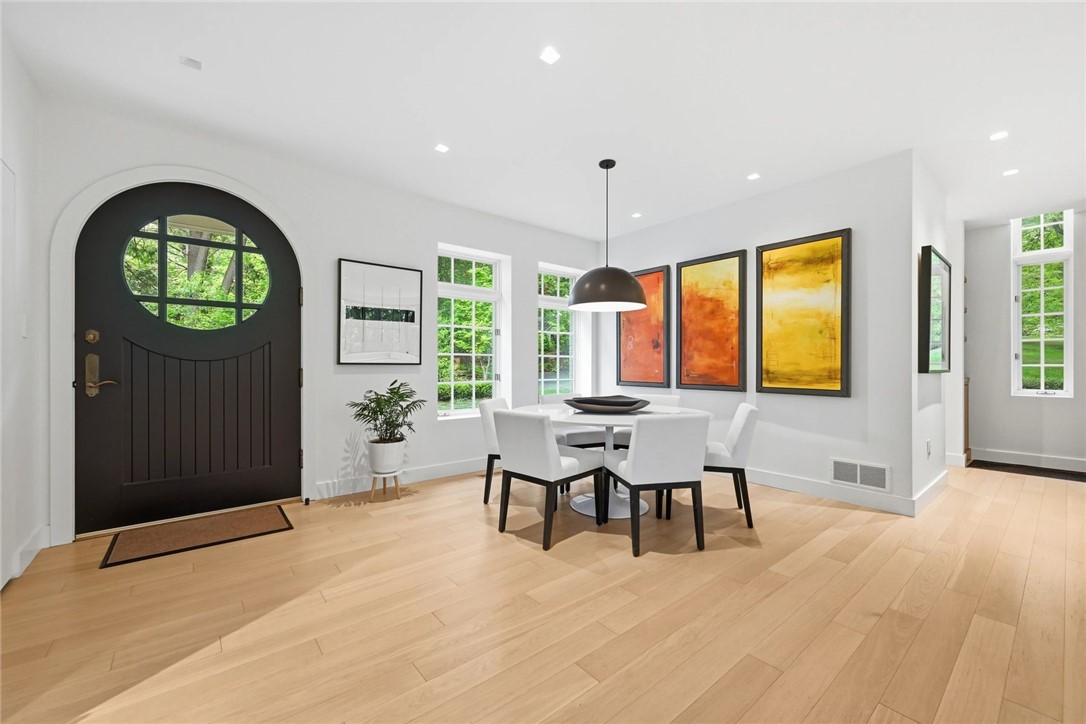
Perched just above Sewickley Village on a long, tree-canopied private drive, this extraordinary residence delivers impeccable original Cape Cod bones — painted brick, steep natural slate roof, arched eyebrow dormers, and a signature arched front door with a circular porthole window — paired with a comprehensive, no-compromise gut renovation. The great bluestone courtyard set in a manicured grass-joint grid, flat level lawn, flowering dogwood, and lit garden path create grounds of exceptional beauty. The rear terrace, enclosed by ornate cast iron railing with sweeping treetop views and a wide awning, connects directly to the living room through full-height black-framed French doors. Inside, walls and columns removed, all-new wide-plank white oak flooring, and fully integrated Control4 smart lighting throughout set the tone. The chef's kitchen features quarter-sawn white oak cabinetry, marble countertops, Viking range, marble slab backsplash, and a dramatic black-framed picture window framing the tree canopy. The living room offers remarkable scale, multi-paned windows on three sides, and a wood-burning limestone fireplace. Upstairs, two ensuite bedrooms with vaulted ceilings; the primary suite reveals a hidden door opening to a spa-caliber bath with double vanity, charcoal tile, gunmetal fixtures, frameless glass shower, and a custom walk-in closet. The lower level delivers a dry bar, wine refrigerator, media room, and a third bedroom suite with private entrance currently operating as an executive home office. Two-car garage and mudroom complete the package. Minutes to Sewickley Village, 20 minutes to Pittsburgh International Airport, 25 minutes to downtown Pittsburgh. This is not a renovation. It is a reinvention.

Save
Ask
Tour
Hide
Share
Listing Snapshot
Price 
$1,995,000
Days On Site 
9 Days
Bedrooms 
3
Inside Area (SqFt) 
2,922 sqft
Total Baths 
4
Full Baths 
3
Partial Baths 
1
Lot Size 
5.255 Acres
Year Built 
1920
MLS® Number 
1754446
Status 
Active
Property Tax 
$17,921
HOA/Condo/Coop Fees 
N/A
Sq Ft Source 
N/A
Friends & Family
Recent Activity
a week agoListing first seen on site
a week agoListing updated with changes from the MLS®
General Features
Acres 
5.255
Attached Garage 
Yes
Garage 
Yes
Garage Spaces 
2
Levels 
Two
Parking 
AttachedGarageOtherGarage Door Opener
Parking Spaces 
2
Property Sub Type 
Single Family Residence
Sewer 
Septic Tank
SqFt Total 
2922
Style 
Cape Cod, Two Story
Water Source 
Public
Interior Features
Appliances 
CooktopDryerDishwasherDisposalRefrigeratorWasher
Basement 
FinishedWalk-Out Access
Cooling 
Central Air
Fireplace 
Yes
Fireplace Features 
Wood Burning
Fireplaces 
1
Flooring 
HardwoodTile
Heating 
Natural GasForced Air
Interior 
Wet BarKitchen Island
Window Features 
Window CoveringsWindow Treatments
Bedroom 2 
Dimensions - 16x23Level - Upper
Bedroom 3 
Dimensions - 20x24Level - Lower
Bonus Room 
Dimensions - 8x9Level - Lower
Den 
Dimensions - 30x16Level - Lower
Dining Room 
Dimensions - 20x15Level - Main
EntryFoyer 
Dimensions - 5x11Level - Main
Kitchen 
Dimensions - 20x15Level - Main
Living Room 
Dimensions - 18x24Level - Main
PrimaryBedroom 
Dimensions - 16x23Level - Upper
Save
Ask
Tour
Hide
Share
Exterior Features
Construction Details 
Brick
Pool Features 
None
Roof 
Slate
Windows/Doors 
Window CoveringsWindow Treatments
Community Features
MLS Area 
Sewickley Heights
School District 
Quaker Valley
Schools
School District
Quaker Valley
Elementary School
Unknown
Middle School
Unknown
High School
Unknown
Listing courtesy of PIATT SOTHEBY'S INTERNATIONAL REALTY


INFORMATION DEEMED RELIABLE, BUT NOT GUARANTEED. IDX information is provided exclusively for consumers’ personal, non-commercial use and may not be used for any purpose other than to identify prospective properties consumers may be interested in purchasing.
Last checked: 2026-05-30 12:00 PM UTC

Neighborhood & Commute
Source: Walkscore
Save
Ask
Tour
Hide
Share