

145 Wild Briar DrivePeters Twp, PA 15361
Mortgage Calculator
Monthly Payment (Est.)
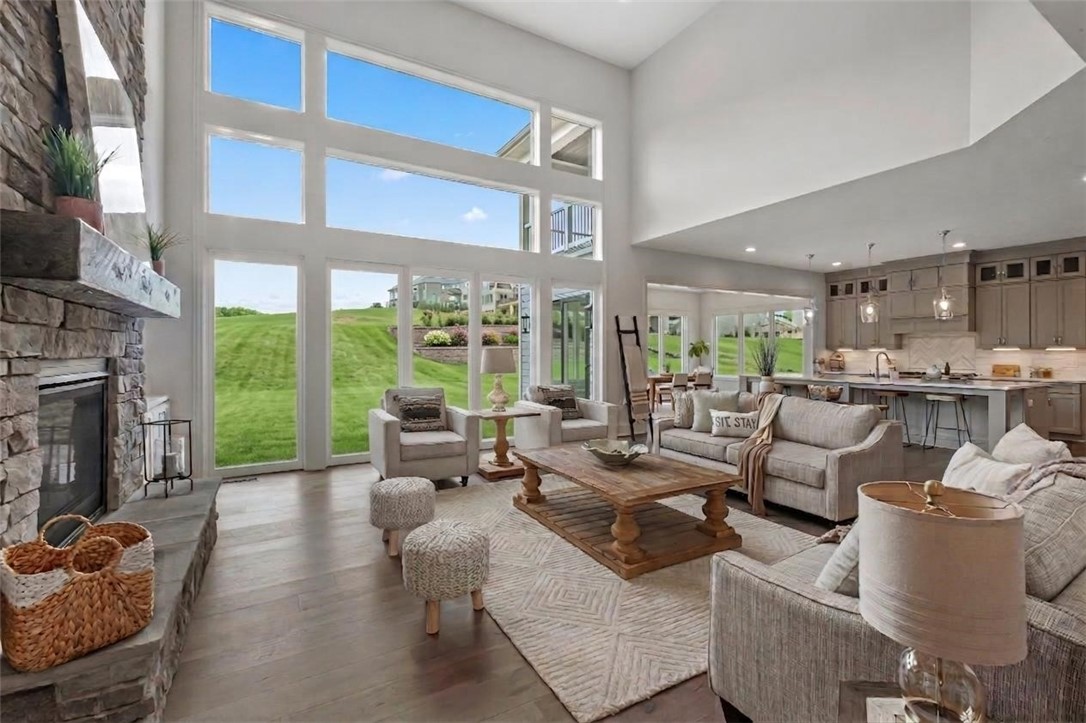
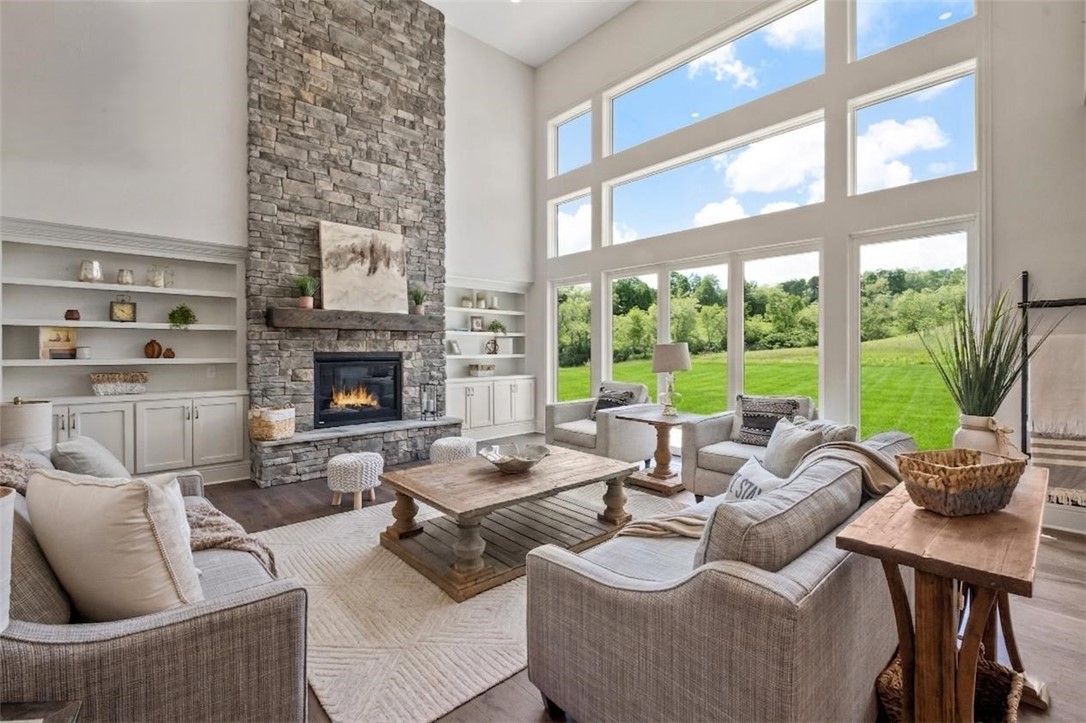
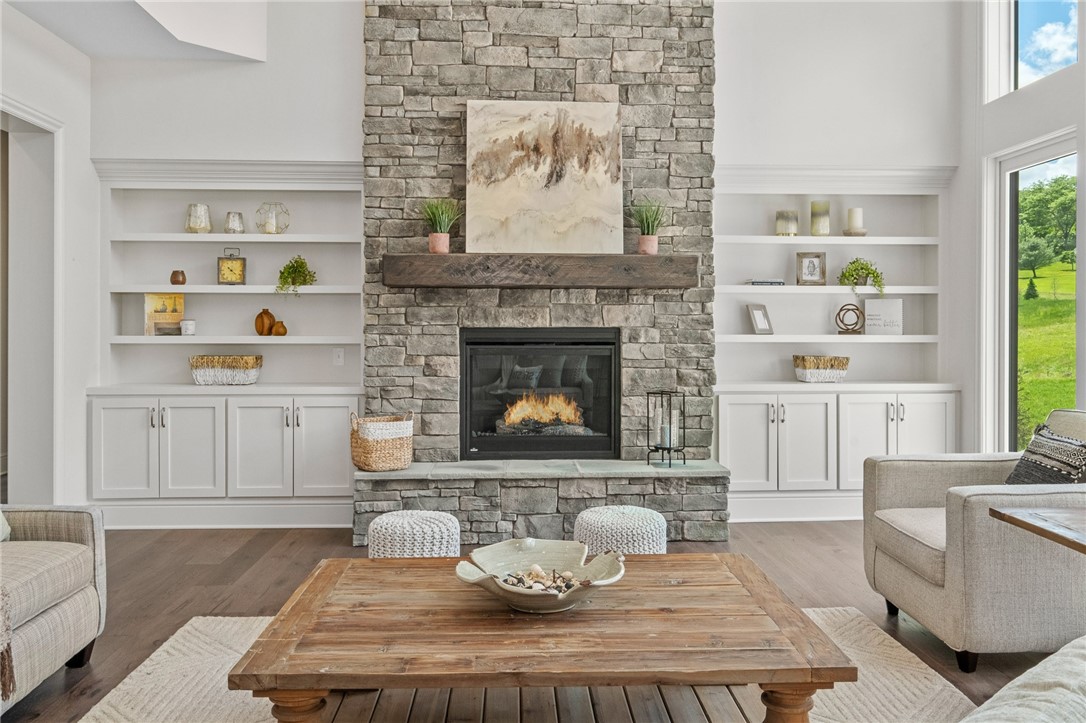
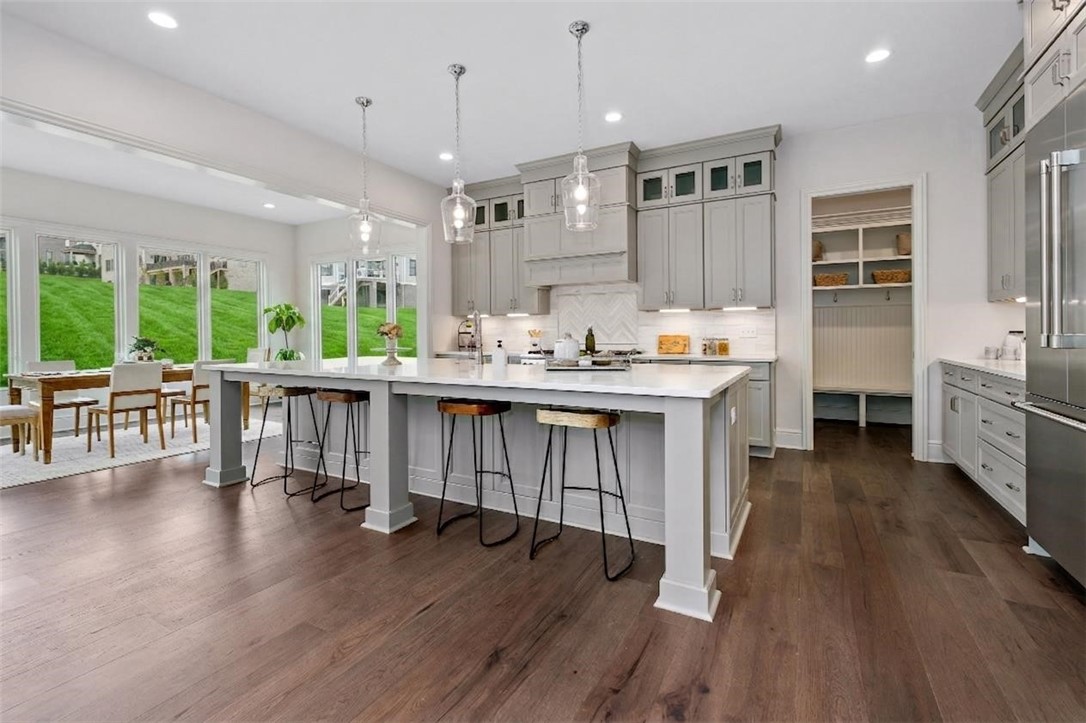
$8,121Experience refined living in this stunning modern craftsman-style residence, thoughtfully designed with exceptional detail and luxury throughout. Set within Woodbriar—an exclusive new Eddy Homes community in Peters Township—this home enjoys a rare blend of privacy, natural beauty, & everyday convenience. Perfectly positioned on a remarkable homesite with an expansive, highly usable yard, this property offers an ideal setting for outdoor entertaining, recreation, future amenities, or simply enjoying the privacy and open space rarely found in new construction communities. A grand two-story foyer welcomes you into an open and elegant first-floor layout tailored for both everyday comfort and effortless entertaining. At the heart of the home, the gourmet kitchen features an oversized center island, abundant cabinetry, and seamless flow into the bright morning room and expansive great room, where a dramatic two-story stone fireplace and impressive window wall create a striking focal point filled with natural light. A formal dining room with an adjoining butler’s pantry adds both sophistication and functionality, while a private first-floor guest suite with a full bath offers ideal accommodations for visitors. Upstairs, the luxurious owner’s suite serves as a true retreat, complete with a spa-inspired bath featuring a freestanding soaking tub, oversized corner shower, and spacious walk-in closet. Additional bedrooms are generously sized and thoughtfully designed, accompanied by a Jack and Jill bath and a beautifully appointed laundry room for added convenience. The finished lower level expands the home’s exceptional living space with an additional bedroom and full bath, a dedicated exercise room, theater room, and expansive gathering areas perfect for entertaining, recreation, or relaxing at home. Surrounded by mature landscapes & thoughtfully positioned homesites, the community is designed to capture scenic views, offering a peaceful, retreat-like setting just minutes from shopping, dining, & major roadways. Located within the highly sought-after Peters Township School District, Woodbriar delivers an exceptional lifestyle that balances tranquility & accessibility. Here, new construction meets thoughtful planning & quality craftsmanship, creating an elevated living experience in one of the area’s most desirable settings.
| a week ago | Listing first seen on site | |
| a week ago | Listing updated with changes from the MLS® |

INFORMATION DEEMED RELIABLE, BUT NOT GUARANTEED. IDX information is provided exclusively for consumers’ personal, non-commercial use and may not be used for any purpose other than to identify prospective properties consumers may be interested in purchasing.
Last checked: 2026-05-31 04:58 AM UTC