

1040 Chanticleer DrMoon/Crescent Twp, PA 15046
Mortgage Calculator
Monthly Payment (Est.)
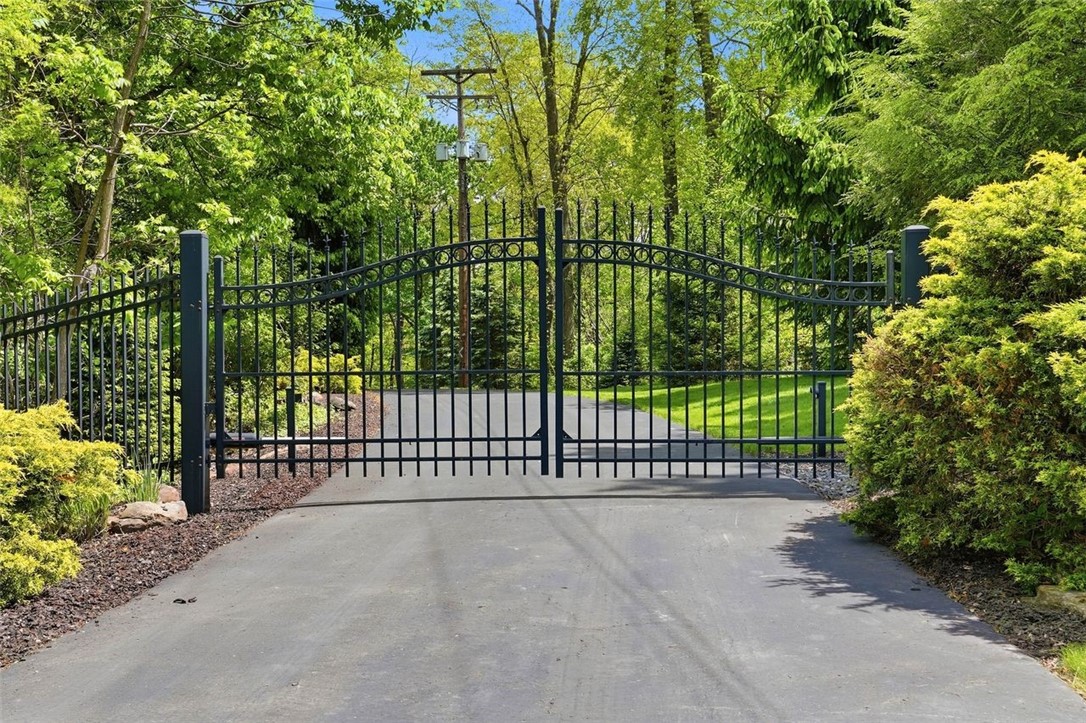
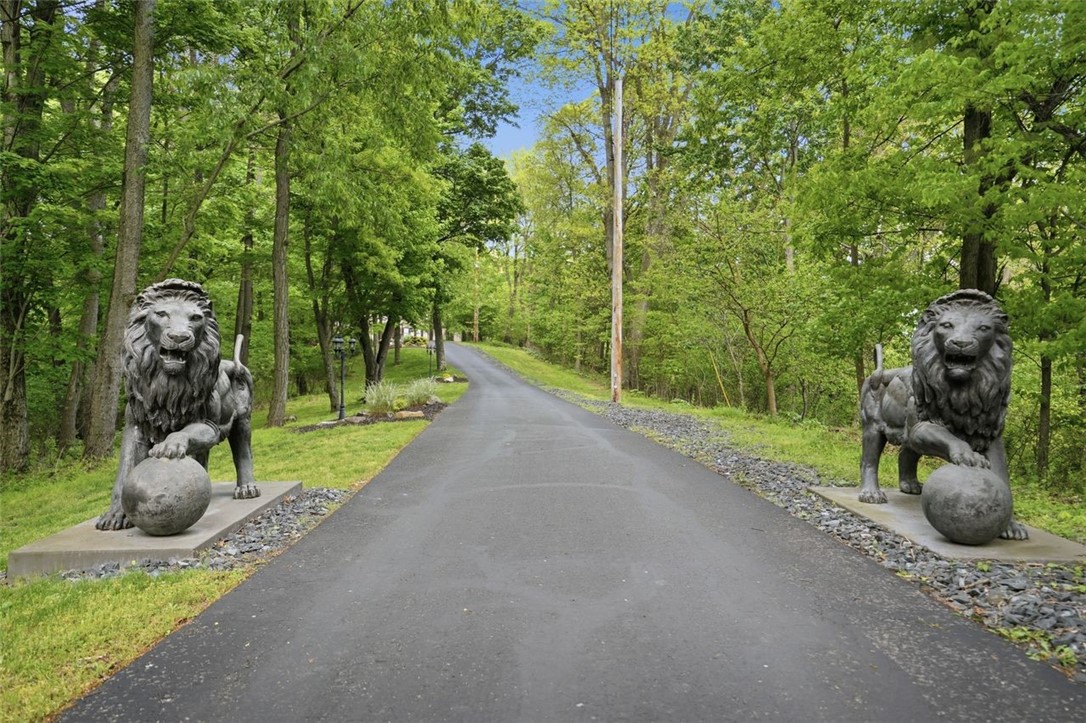
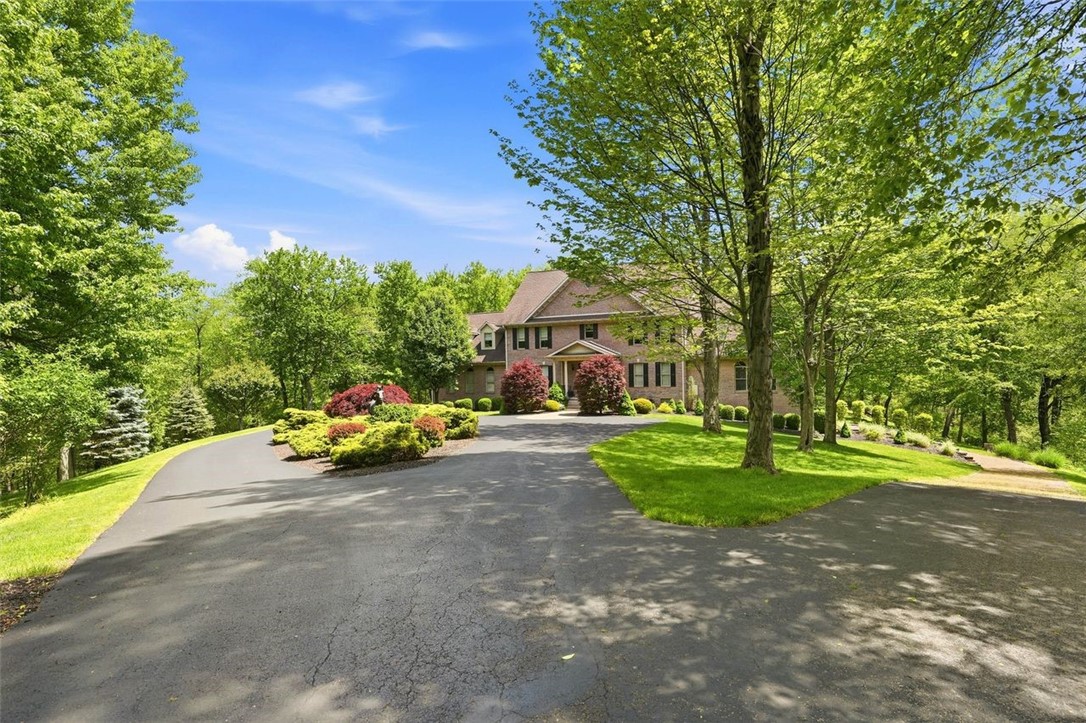
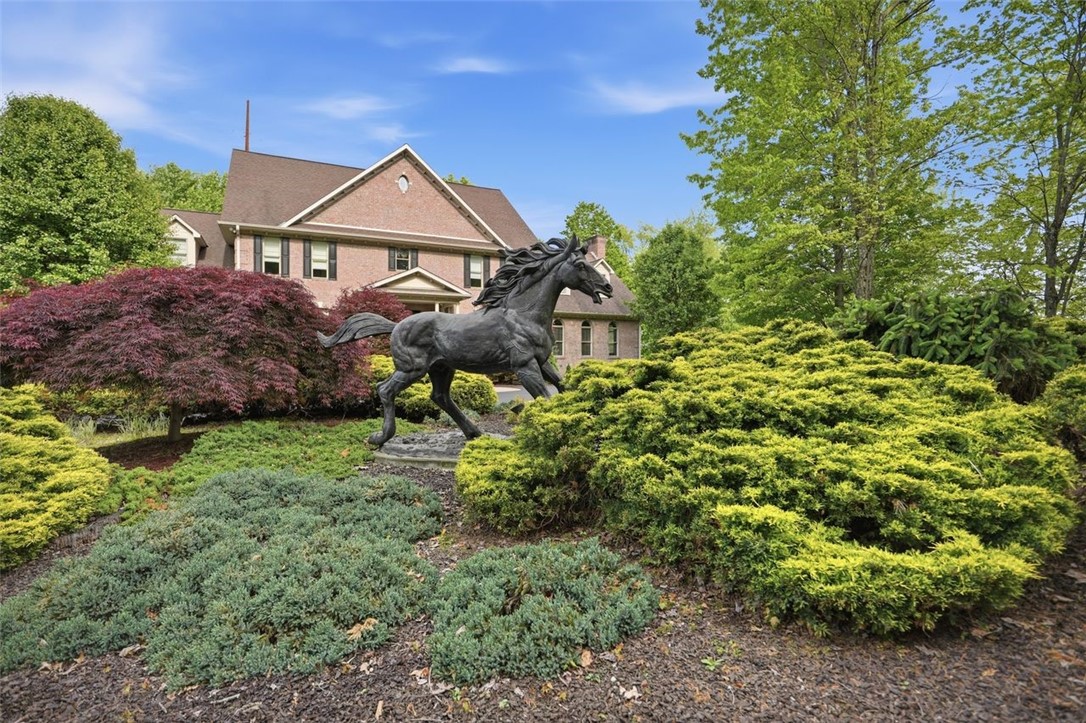
$7,528Nestled on 16 private acres in the prestigious Moon Area School District, this extraordinary gated estate blends timeless elegance, luxury craftsmanship, and resort-style living into one remarkable offering. Tucked beyond a private gated entrance and winding drive, 1040 Chanticleer Drive welcomes you to an impressive three-story provincial manor featuring 6 bedrooms, 5 full and 1 half baths, and over 7,000 square feet of refined living space. Designed for both grand entertaining and everyday comfort, the main level showcases rich hardwood flooring, exquisite architectural detail, and generously scaled living spaces filled with natural light. At the heart of the home, the chef’s kitchen is a true showpiece featuring custom cabinetry, granite countertops, a massive center island, stainless steel Jenn-Air appliances, and seamless access to the expansive paver patio overlooking the breathtaking grounds. The dramatic sunken living room offers soaring style and warmth, while the executive office is nothing short of spectacular with handcrafted woodwork and a distinguished library feel ideal for working from home in luxury. Retreat to the lavish owner’s suite complete with a private lounge area and spa-inspired en suite bath designed for relaxation and serenity. The finished lower level opens the door to endless possibilities with exceptional entertaining space, state of the art home theater, fitness or recreation areas, and walkout access through the oversized integral garage. Car enthusiasts and hobbyists alike will appreciate the incredible garage capacity, including an attached 3-car garage with impressive 14-foot ceilings in addition to the attached integral garage offering space for 2 more vehicles. For added peace of mind, the estate is also equipped with a backup generator system. Outside, the estate transforms into your own private retreat. Whether enjoying evenings around the fire pit, exploring wooded trails, practicing at your personal driving range, or simply taking in the unmatched privacy and beauty of the surrounding landscape, every day here feels like a luxury getaway. A rare opportunity to own a truly custom luxury estate offering privacy, acreage, lifestyle, and convenience just minutes from Pittsburgh International Airport, Robinson, Sewickley, and downtown Pittsburgh.
| 3 weeks ago | Listing first seen on site | |
| 3 weeks ago | Listing updated with changes from the MLS® |

INFORMATION DEEMED RELIABLE, BUT NOT GUARANTEED. IDX information is provided exclusively for consumers’ personal, non-commercial use and may not be used for any purpose other than to identify prospective properties consumers may be interested in purchasing.
Last checked: 2026-05-31 04:53 AM UTC