

5023 Frew Street 9CSquirrel Hill, PA 15213
Mortgage Calculator
Monthly Payment (Est.)
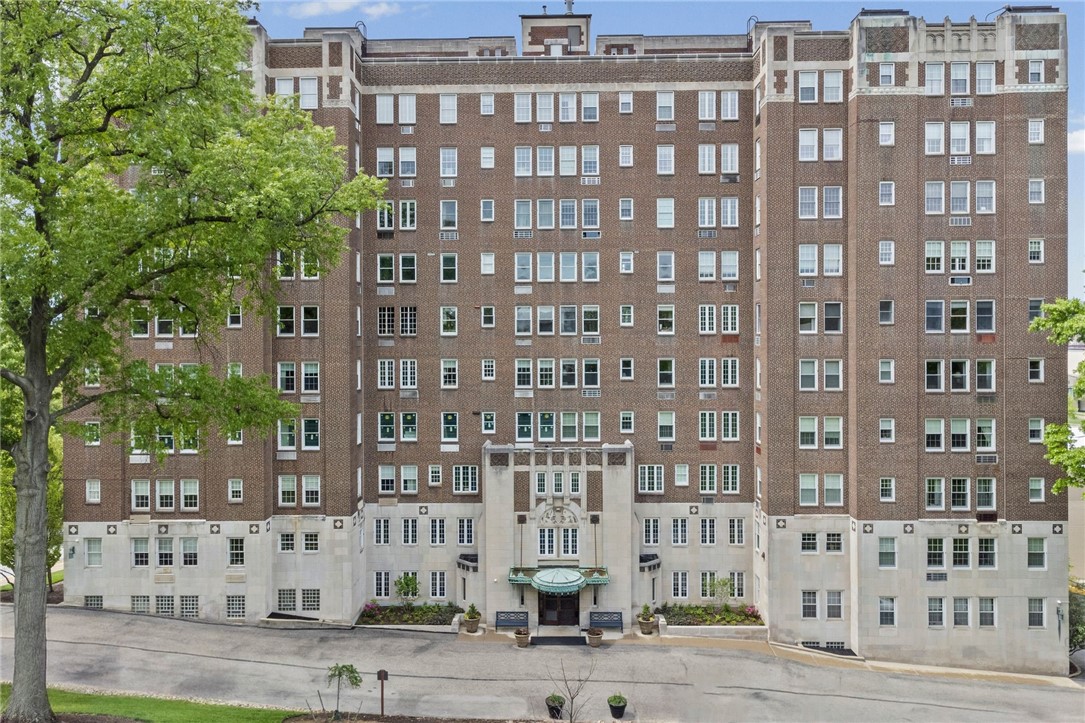
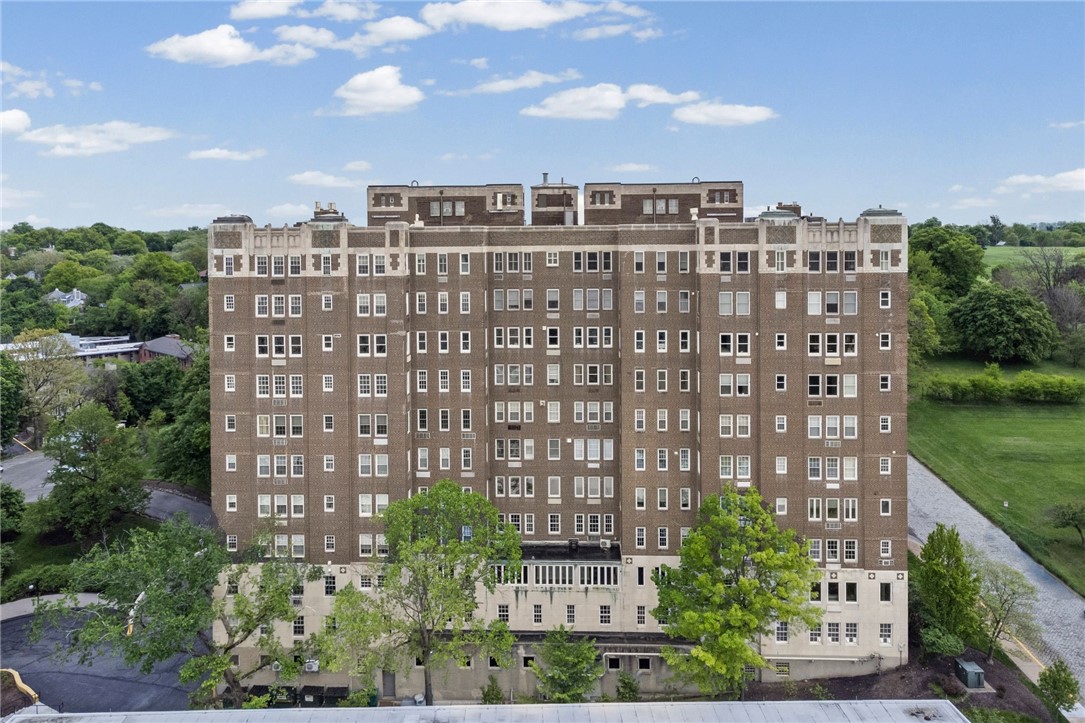
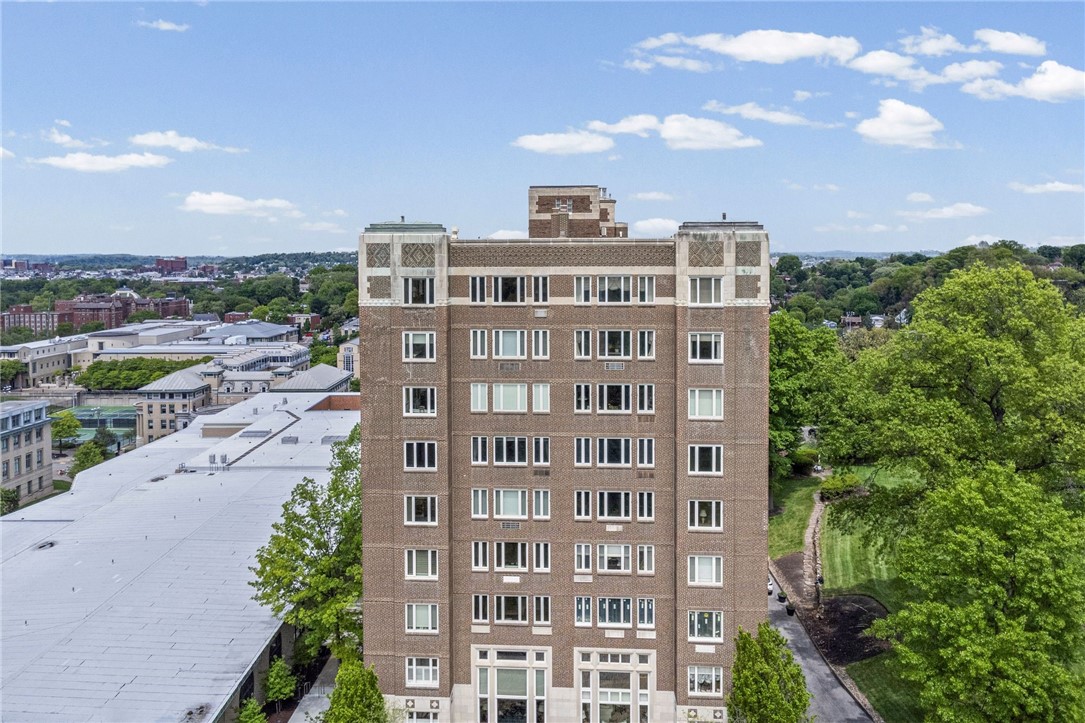
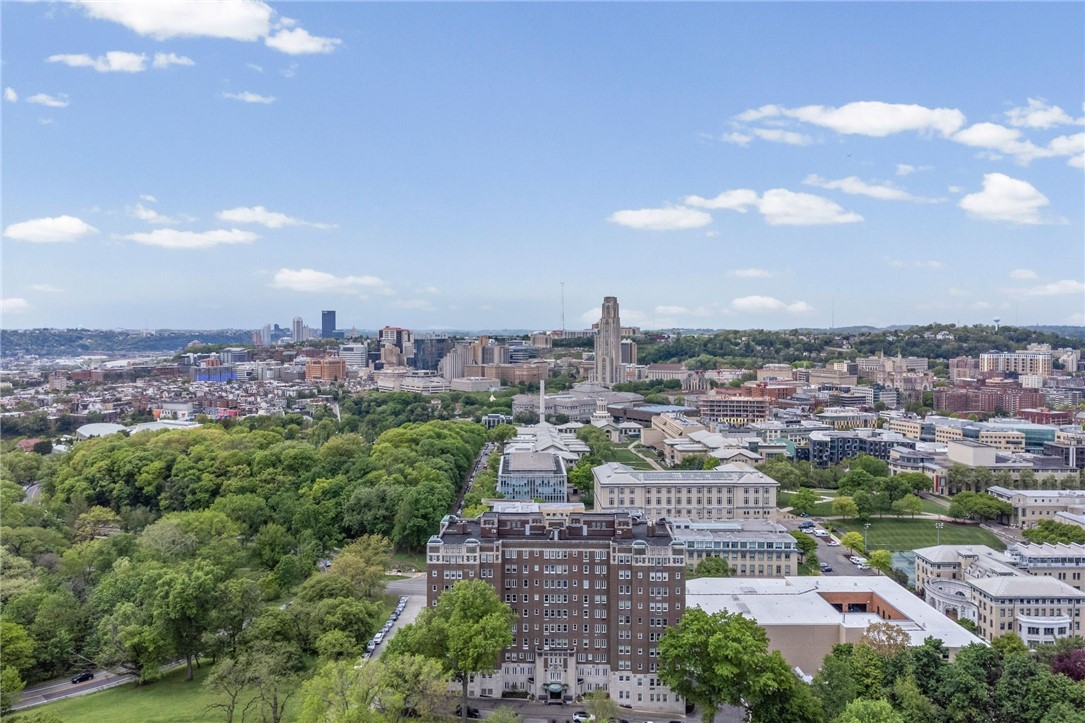
$9,125Penthouse perfection at The Park Mansions, Unit 9C offers an exceptional blend of scale, sophistication, and sweeping views in one of Pittsburgh’s most iconic buildings. This fully remodeled 3,600 square foot residence features 4 bedrooms, 3 full and 1 half baths, and an incredibly versatile layout designed for both everyday living and elegant entertaining. The highlight of the home is its breathtaking panoramic outlooks, capturing Schenley Park, Downtown, CMU’s campus, and all of Oakland from nearly every angle. Rich refinished hardwood floors, custom built-ins, and exquisite woodwork elevate the interiors, while expansive living and dining spaces provide a seamless flow. A new faux slate entryway creates a striking first impression and recessed lighting has been added throughout the unit to enhance the bright, modern feel. A standout feature is the private 2-bedroom guest suite with its own full bath, ideal for extended stays, multigenerational living, or a dedicated work from home retreat. The dining room is anchored by a stylish ventless fireplace, and the home theater system includes a sleek wallpaper TV with ceiling speakers for a clean modern aesthetic. The kitchen has been thoughtfully updated with all new appliances, a built-in banquette featuring storage within the benches, and filtered water available at two faucets for added convenience. Abundant storage is found throughout the home with generous closets, storage cabinets, and custom bookshelves. Bathrooms have been tastefully improved with glass doors added to showers, along with a new vanity and updated lighting in the powder room. Recent upgrades include new Pella windows, eight new PTAC units, and custom window treatments throughout. There is also an option to add in unit laundry for added convenience. The Park Mansions is a full-service luxury building offering 24-hour doorman and security, along with two included parking spaces. Residents also enjoy front herb gardens available for use. Ideally located with easy access to universities, hospitals, cultural institutions, and green space, this is city living at its finest.
| 4 weeks ago | Listing first seen on site | |
| 4 weeks ago | Listing updated with changes from the MLS® |

INFORMATION DEEMED RELIABLE, BUT NOT GUARANTEED. IDX information is provided exclusively for consumers’ personal, non-commercial use and may not be used for any purpose other than to identify prospective properties consumers may be interested in purchasing.
Last checked: 2026-05-31 04:00 AM UTC