Save
Ask
Tour
Hide
Share
$1,535,000
31 Days On Site

1864 Winchester Dr
Upper St Clair, PA 15241

For Sale|Single Family Residence|Active Under Contract
5
Beds
6
Total Baths
5
Full Baths
1
Partial Bath
5,696
SqFt
$269
/SqFt
2009
Built
Subdivision:
Fox Chase
County:
Allegheny-South
Call Now: (412) 980-5654
Is this the listing for you? We can help make it yours.
(412) 980-5654
1864 Winchester Dr1864 Winchester Dr1864 Winchester Dr1864 Winchester Dr
Save
Ask
Tour
Hide
Share

Mortgage Calculator

Monthly Payment (Est.)

$7,003
Calculator powered by Showcase IDX, a Constellation1 Company. Copyright ©2026 Information is deemed reliable but not guaranteed.

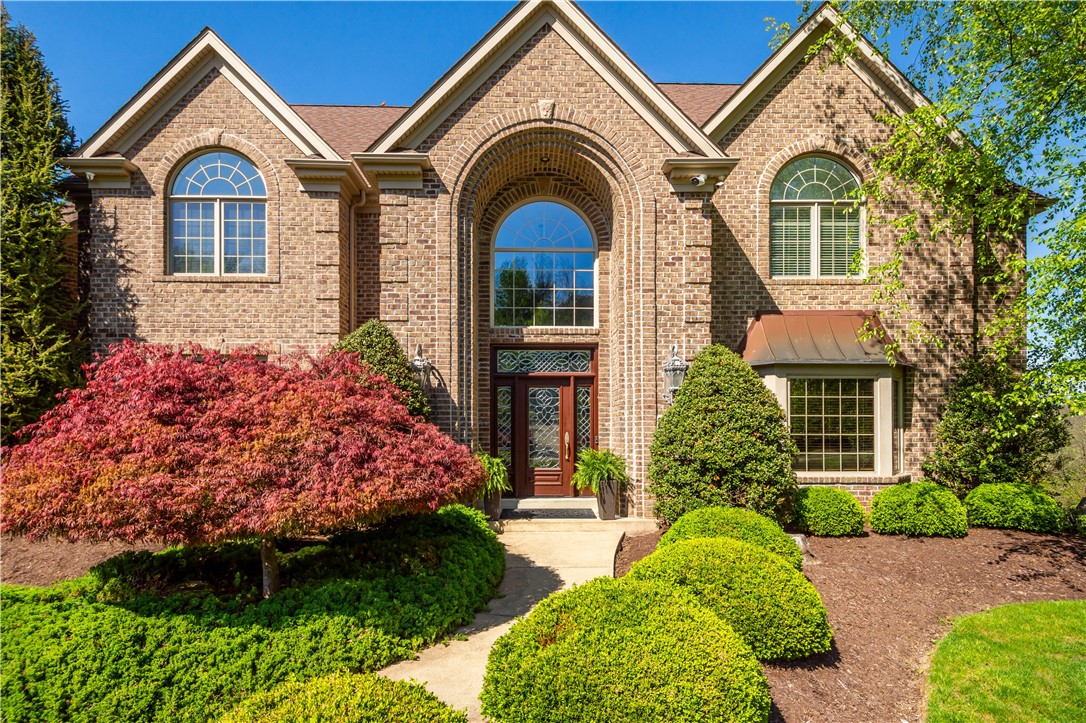
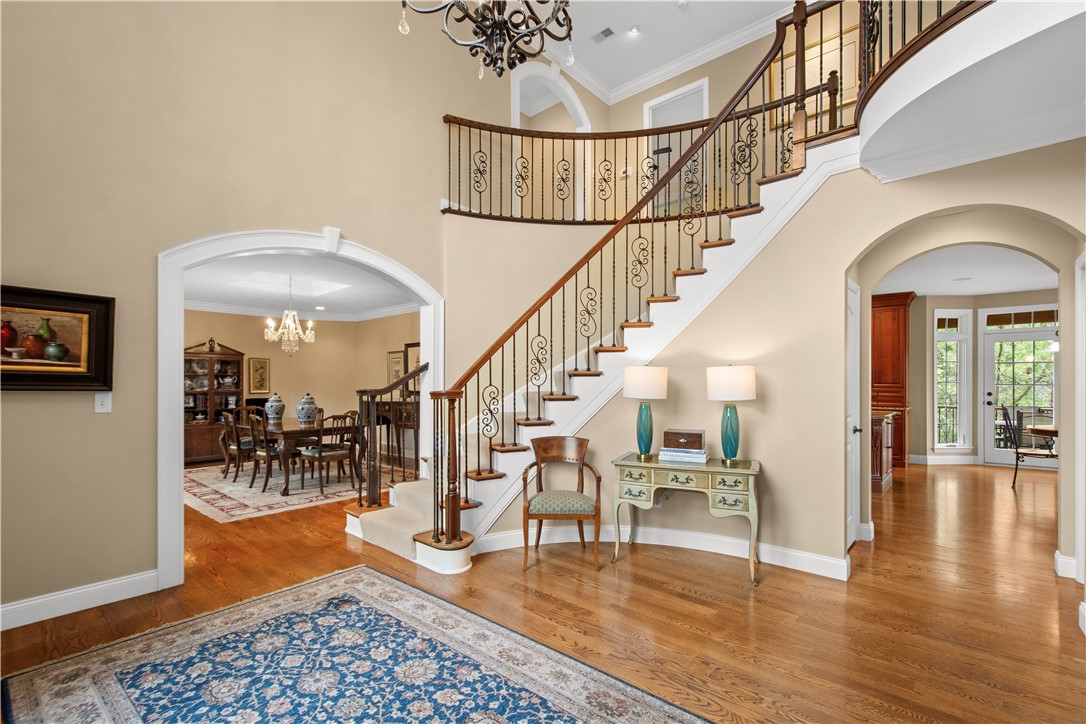
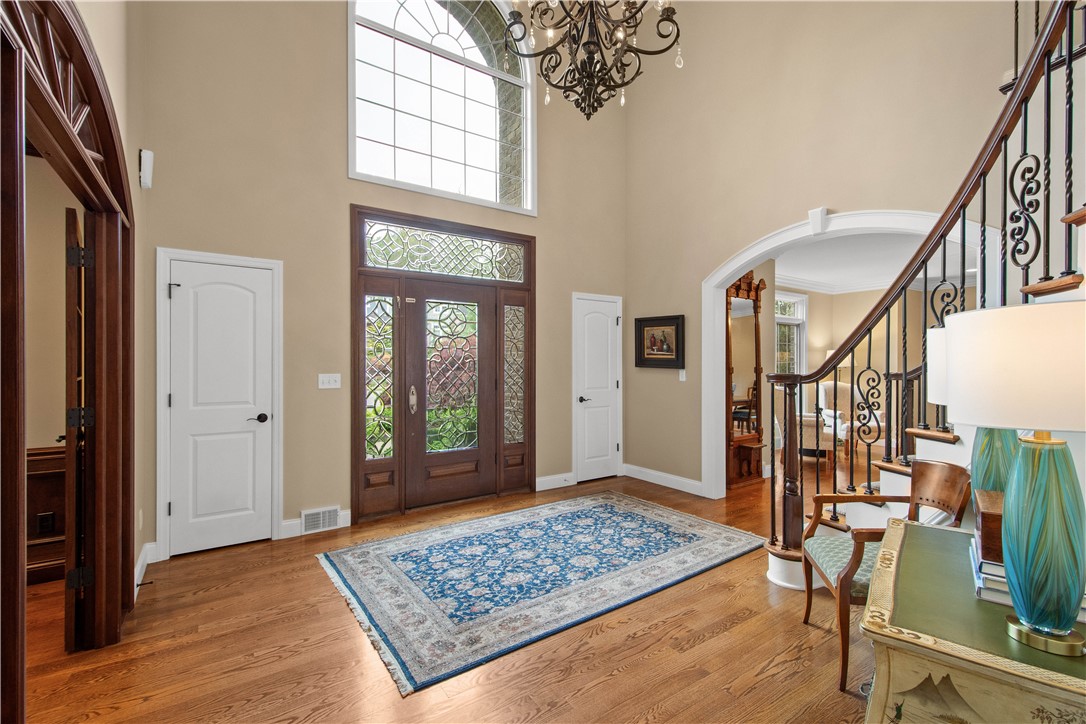
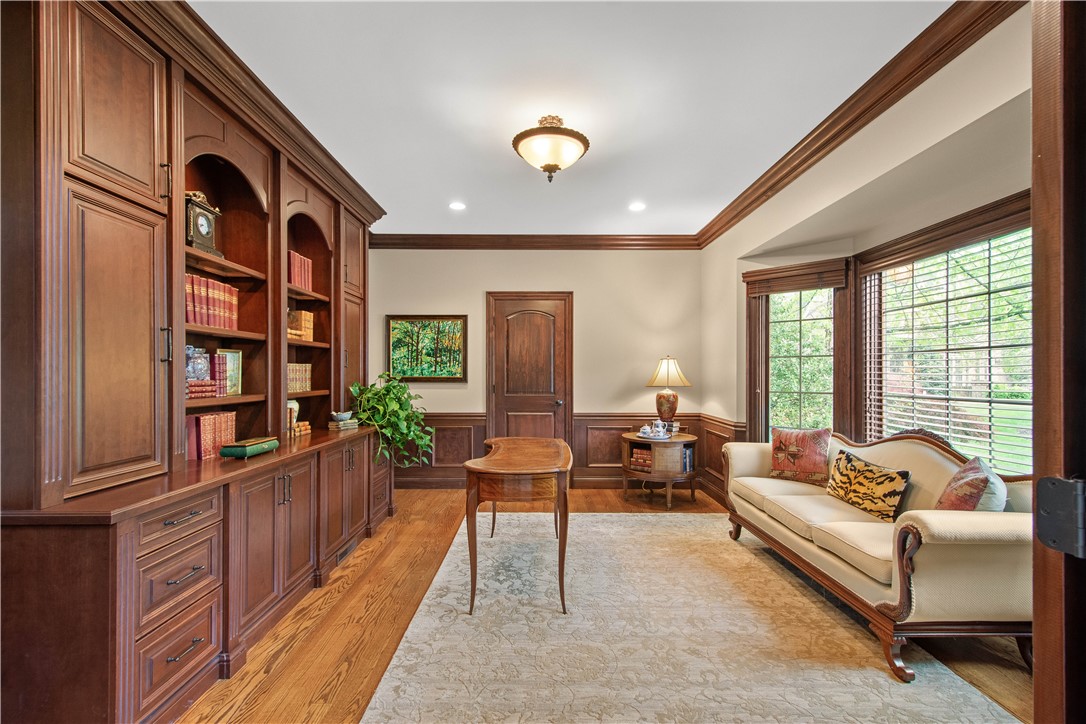
Exceptional custom brick residence tucked on a quiet cul-de-sac, offering timeless elegance and generous living spaces across three finished levels. Enter through a dramatic foyer anchored by a sweeping curved wrought-iron staircase into gracious rooms designed for entertaining: a stately office and a well-sized dining room. The heart of the home is the gourmet kitchen—custom cabinetry, abundant granite counters, a large center island, stainless appliances, pot filler, and a bright breakfast area—opening to a cathedral-ceiling family room with an impressive stone fireplace. Multiple patio doors flow to an expansive, low-maintenance deck which is partially covered and overlooking a private, fully fenced landscaped yard—perfect for al fresco dining and relaxation. The second floor showcases an extraordinary primary suite, luxurious bath with oversized shower, two generous walk-in closets. There are three additional bedrooms each with walk-in closets and ensuite baths. A well-appointed laundry room on this level adds convenience. The outstanding lower level features a huge walkout game room with fireplace, full bath, fitness room, fifth bedroom, and abundant storage. Upscale finishes, thoughtful floorplan, and premier cul-de-sac location combine to create a truly special home—move-in ready and ideal for both everyday living and elegant entertaining.

Save
Ask
Tour
Hide
Share
Listing Snapshot
Price 
$1,535,000
Days On Site 
31 Days
Bedrooms 
5
Inside Area (SqFt) 
5,696 sqft
Total Baths 
6
Full Baths 
5
Partial Baths 
1
Lot Size 
0.7589 Acres
Year Built 
2009
MLS® Number 
1750783
Status 
Active Under Contract
Property Tax 
$30,980
HOA/Condo/Coop Fees 
N/A
Sq Ft Source 
Public Records
Friends & Family
Recent Activity
3 weeks agoStatus changed to Active Under Contract
3 weeks agoListing updated with changes from the MLS®
a month agoListing first seen on site
General Features
Acres 
0.7589
Attached Garage 
Yes
Garage 
Yes
Garage Spaces 
4
Home Warranty 
Yes
Levels 
Two
Number Of Stories 
2
Parking 
AttachedGarageGarage Door Opener
Parking Spaces 
4
Property Sub Type 
Single Family Residence
Security 
Security System
Sewer 
Public Sewer
SqFt Total 
5696
Style 
French Provincial, Two Story
Water Source 
Public
Interior Features
Appliances 
CooktopConvection OvenDryerDishwasherDisposalMicrowaveRefrigeratorWasher
Basement 
FinishedWalk-Out Access
Cooling 
Central Air
Fireplace 
Yes
Fireplace Features 
Family Room
Fireplaces 
2
Flooring 
Ceramic TileHardwoodCarpet
Heating 
Natural GasForced Air
Interior 
Kitchen IslandPantry
Bedroom 2 
Dimensions - 12x15Level - Upper
Bedroom 3 
Dimensions - 11x14Level - Upper
Bedroom 4 
Dimensions - 13x13Level - Upper
Bedroom 5 
Dimensions - 10x15Level - Lower
Den 
Dimensions - 11x15Level - Main
Dining Room 
Dimensions - 17x18Level - Main
EntryFoyer 
Dimensions - 14x13Level - Main
Family Room 
Dimensions - 20x21Level - Main
Game Room 
Dimensions - 21x35Level - Lower
Kitchen 
Dimensions - 29x14Level - Main
Laundry 
Dimensions - 8x6Level - Upper
PrimaryBedroom 
Dimensions - 19x14Level - Upper
Save
Ask
Tour
Hide
Share
Exterior Features
Construction Details 
Brick
Pool Features 
None
Roof 
Asphalt
Spa Features 
Bath
Community Features
MLS Area 
Upper St. Clair
School District 
Upper St Clair
Schools
School District
Upper St Clair
Elementary School
Unknown
Middle School
Unknown
High School
Unknown
Listing courtesy of BERKSHIRE HATHAWAY THE PREFERRED REALTY


INFORMATION DEEMED RELIABLE, BUT NOT GUARANTEED. IDX information is provided exclusively for consumers’ personal, non-commercial use and may not be used for any purpose other than to identify prospective properties consumers may be interested in purchasing.
Last checked: 2026-05-31 04:00 AM UTC

Neighborhood & Commute
Source: Walkscore
Save
Ask
Tour
Hide
Share