

90 Chapel Ridge PlaceFox Chapel, PA 15238
Mortgage Calculator
Monthly Payment (Est.)
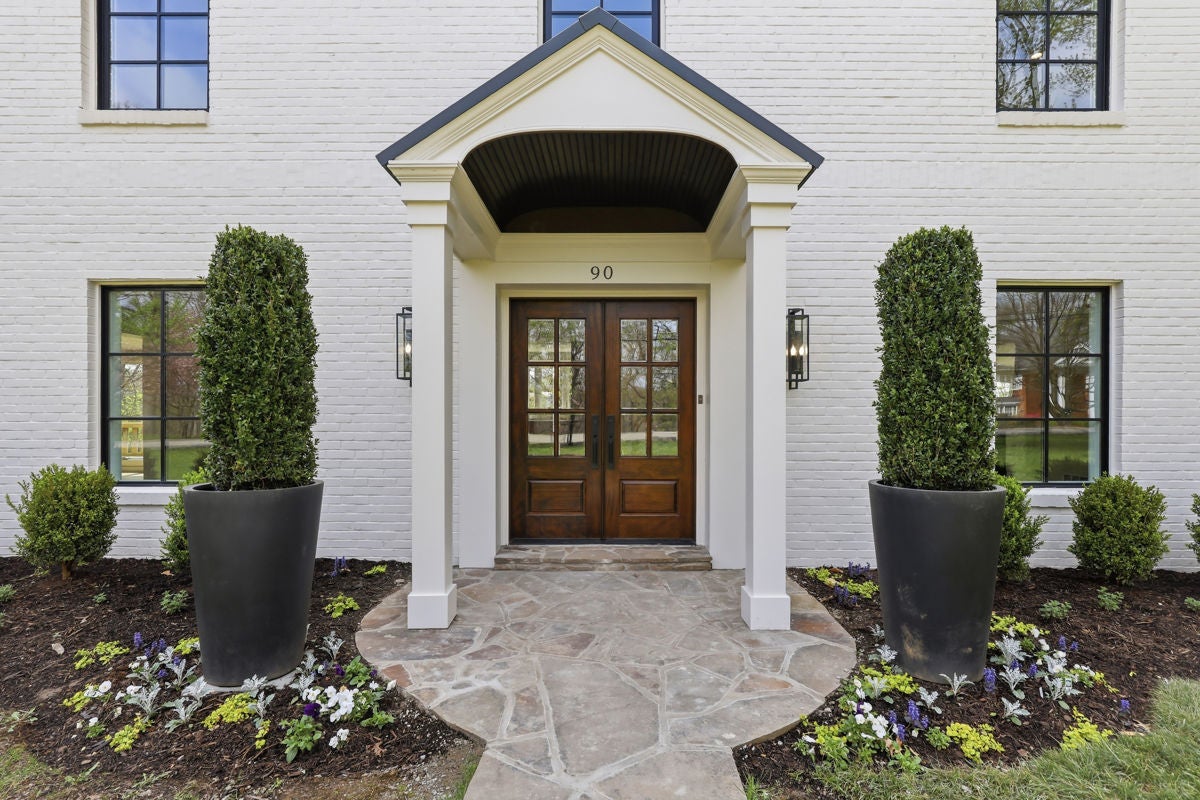
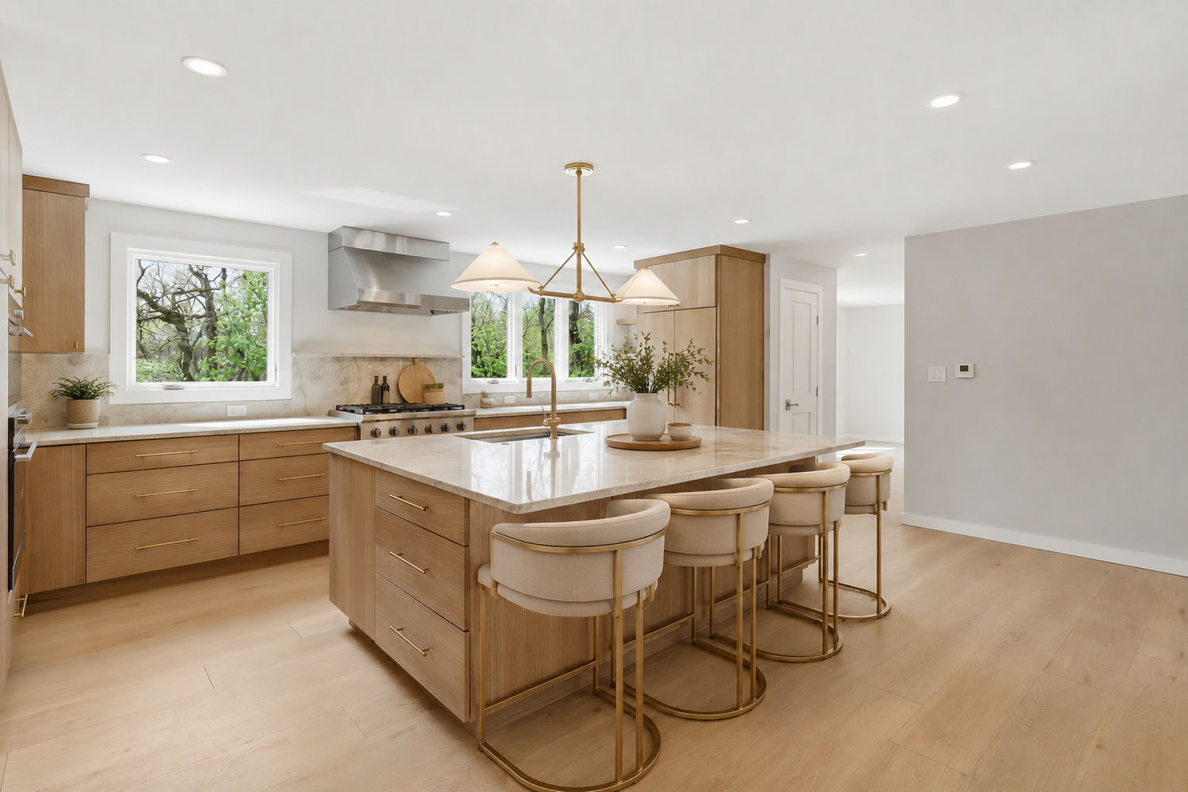
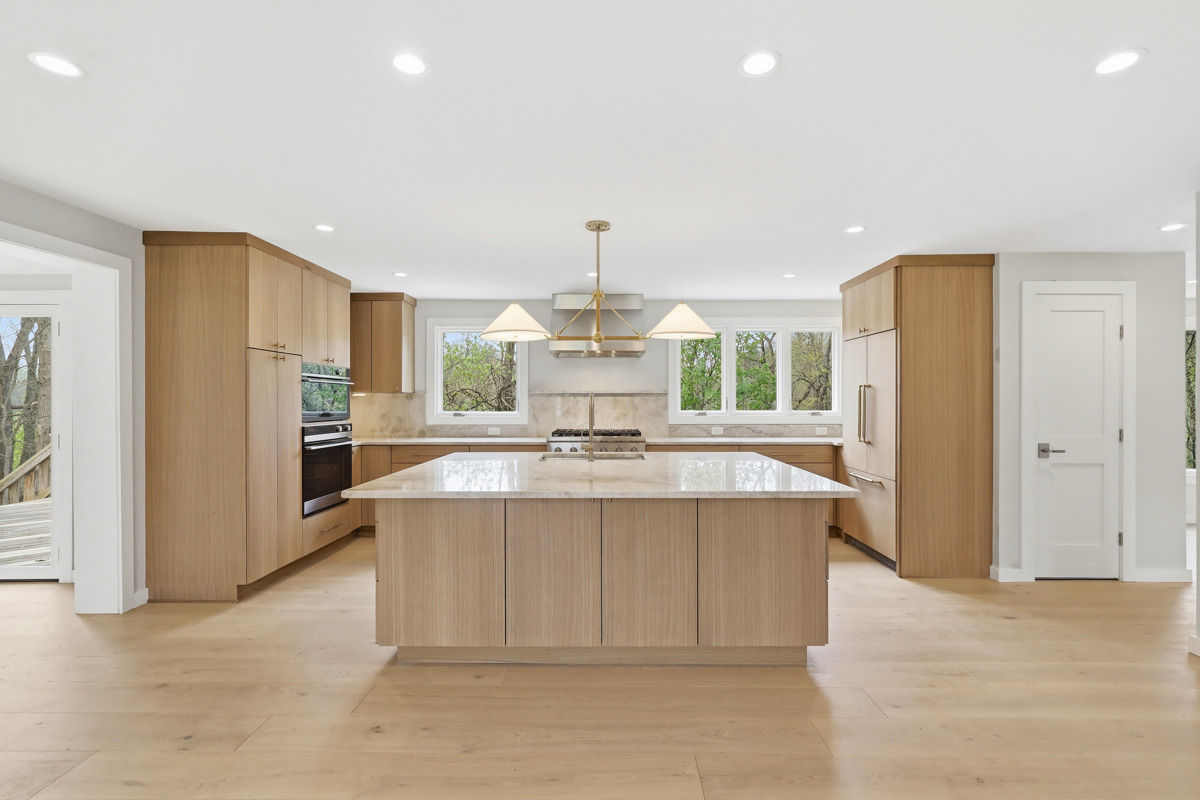
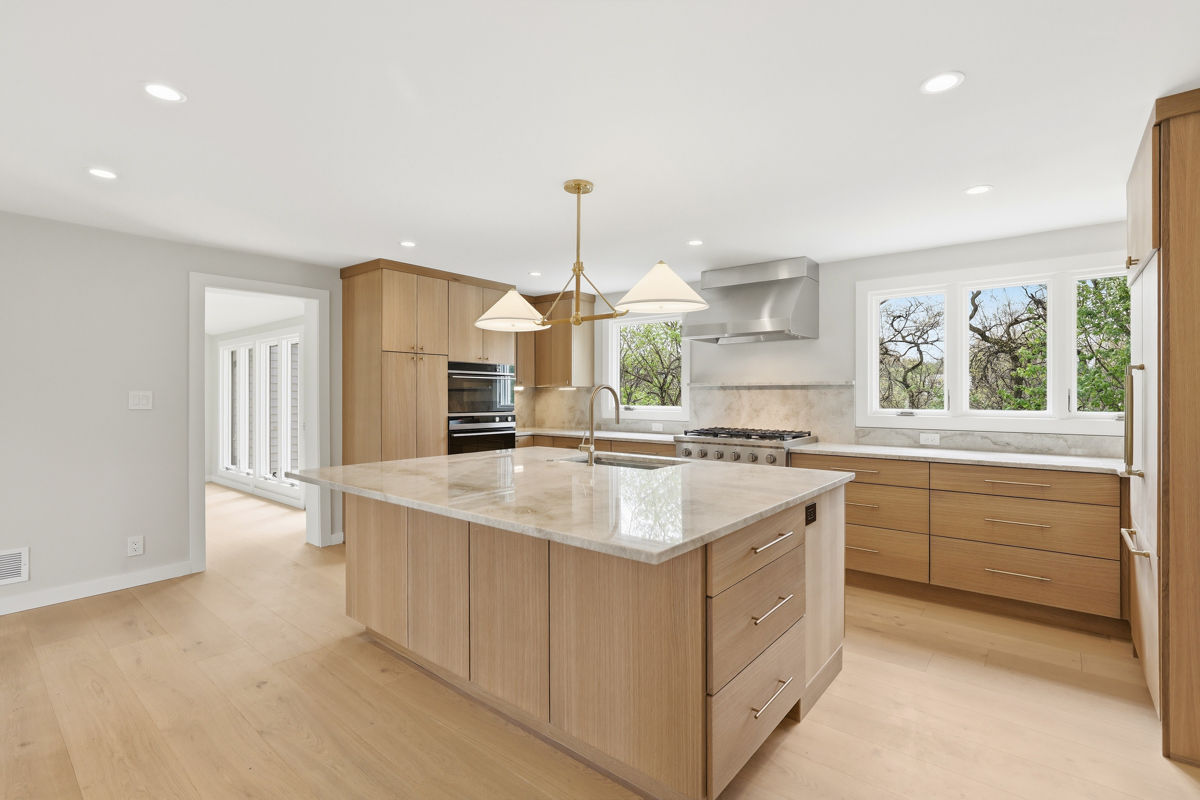
$6,383Completely reimagined from top to bottom, this exceptional property blends refined luxury with thoughtful design and architectural character. Offering 5 bedrooms, 3.5 baths, and a 2-car garage, every inch of this home has been meticulously remodeled with high-end materials and custom craftsmanship throughout. A stunning main-level owner’s suite serves as a true retreat, featuring vaulted ceilings, a dramatic two-story stone fireplace, and direct access to a private deck, creating a seamless indoor-outdoor connection. The suite is complemented by a spa-inspired bath with heated floors, Carrera marble surfaces, handcrafted Zellige tile, champagne bronze fixtures, and beautifully designed inset cabinetry. The heart of the home is the architecturally designed kitchen, showcasing Taj Mahal natural stone countertops, European-style Rift Sawn white oak cabinetry, and a Fisher & Paykel appliance package with integrated refrigerator and dishwasher. A workstation sink and designer fixtures elevate both everyday living and entertaining. Throughout the main level, wide-plank European white oak flooring, solid wood interior doors, and curated lighting create a warm yet sophisticated aesthetic. A custom white oak staircase adds to the architectural detail, while the atrium space blends modern design with character through exposed brick and steel elements. Multiple living areas, including a living room with a secondary fireplace, offer both comfort and flexibility. The renovation extends far beyond the visible finishes, with all new aluminum-clad windows and doors, a new architectural roof with standing seam metal accents, two new HVAC systems, updated insulation, and enhanced mechanical systems including a recirculating hot water system for near-instant hot water. Additional highlights include beautifully updated secondary bathrooms with marble finishes, a stylish powder room with herringbone marble flooring, and thoughtful touches throughout that reflect both quality and intention. Set on professionally landscaped grounds with mature plantings, architectural urns, and designer exterior lighting, this home offers a rare combination of luxury, comfort, and craftsmanship - truly move-in ready and designed to stand apart.
| 2 months ago | Price changed to $1,399,000 | |
| 2 months ago | Listing updated with changes from the MLS® | |
| 3 months ago | Status changed to Active | |
| 3 months ago | Listing first seen on site |

INFORMATION DEEMED RELIABLE, BUT NOT GUARANTEED. IDX information is provided exclusively for consumers’ personal, non-commercial use and may not be used for any purpose other than to identify prospective properties consumers may be interested in purchasing.
Last checked: 2026-07-27 12:13 PM UTC