Save
Ask
Tour
Hide
Share
$975,000
33 Days On Site

104 Dalliance Ct
Cranberry Twp, PA 16066

Single Family Residence|Pending
4
Beds
5
Total Baths
4
Full Baths
1
Partial Bath
2008
Built
Subdivision:
Shadow Creek
County:
Butler
Call Now: (412) 980-5654
Is this the listing for you? We can help make it yours.
(412) 980-5654
104 Dalliance Ct104 Dalliance Ct104 Dalliance Ct104 Dalliance Ct
Save
Ask
Tour
Hide
Share

Mortgage Calculator

Monthly Payment (Est.)

$4,448
Calculator powered by Showcase IDX, a Constellation1 Company. Copyright ©2026 Information is deemed reliable but not guaranteed.

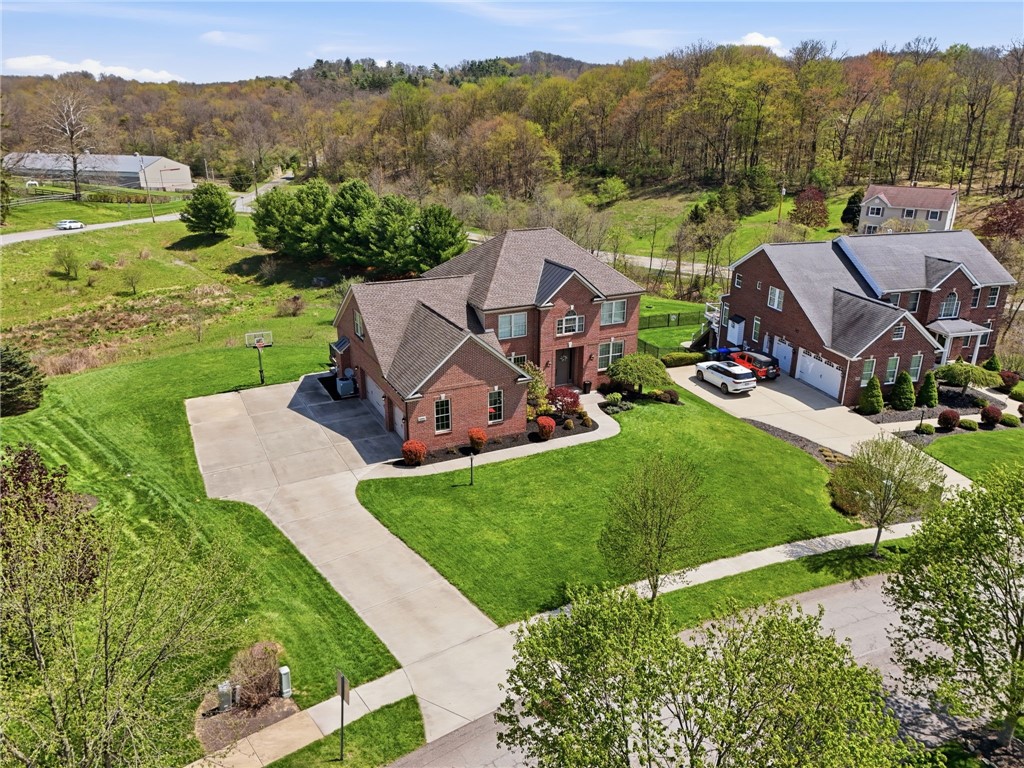
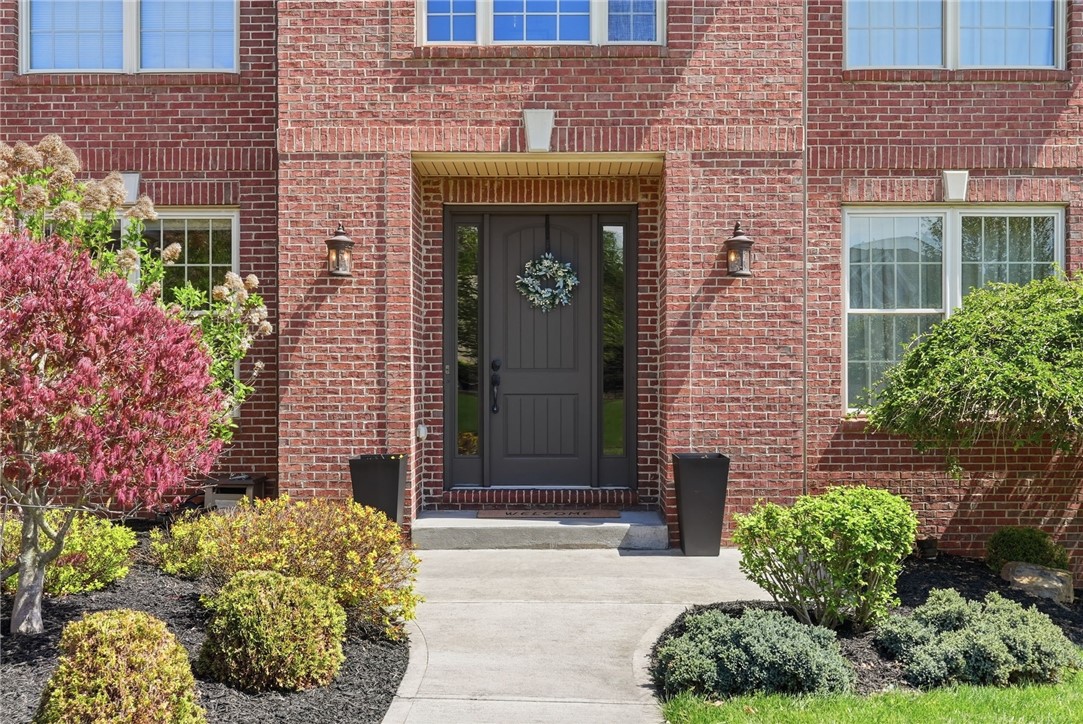
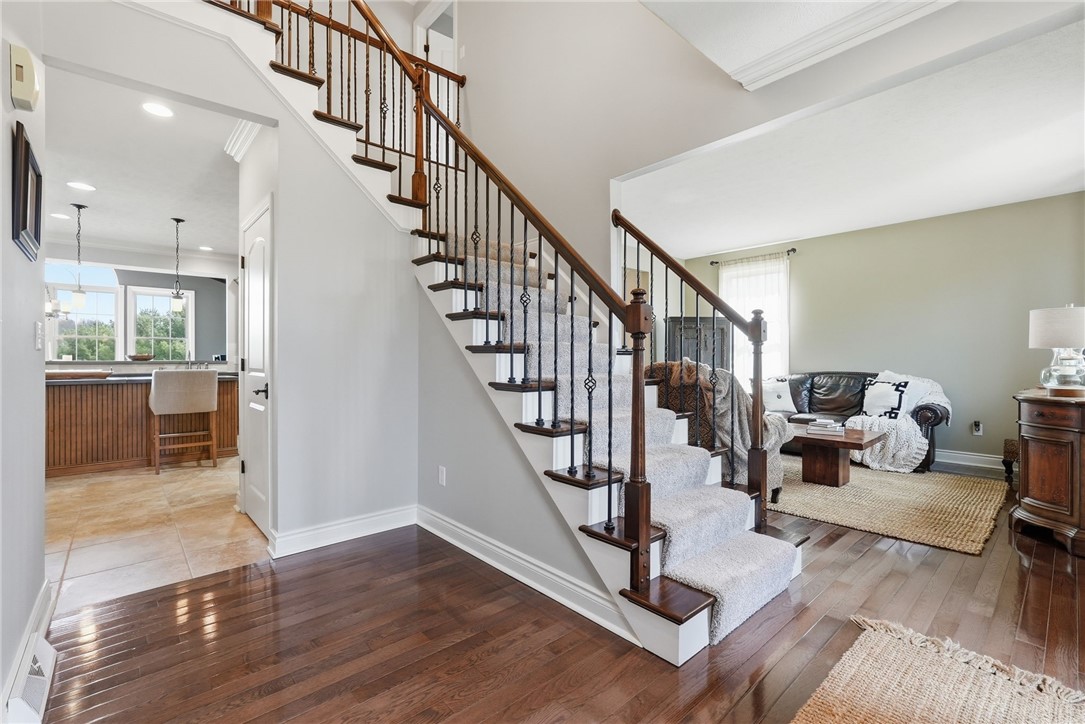
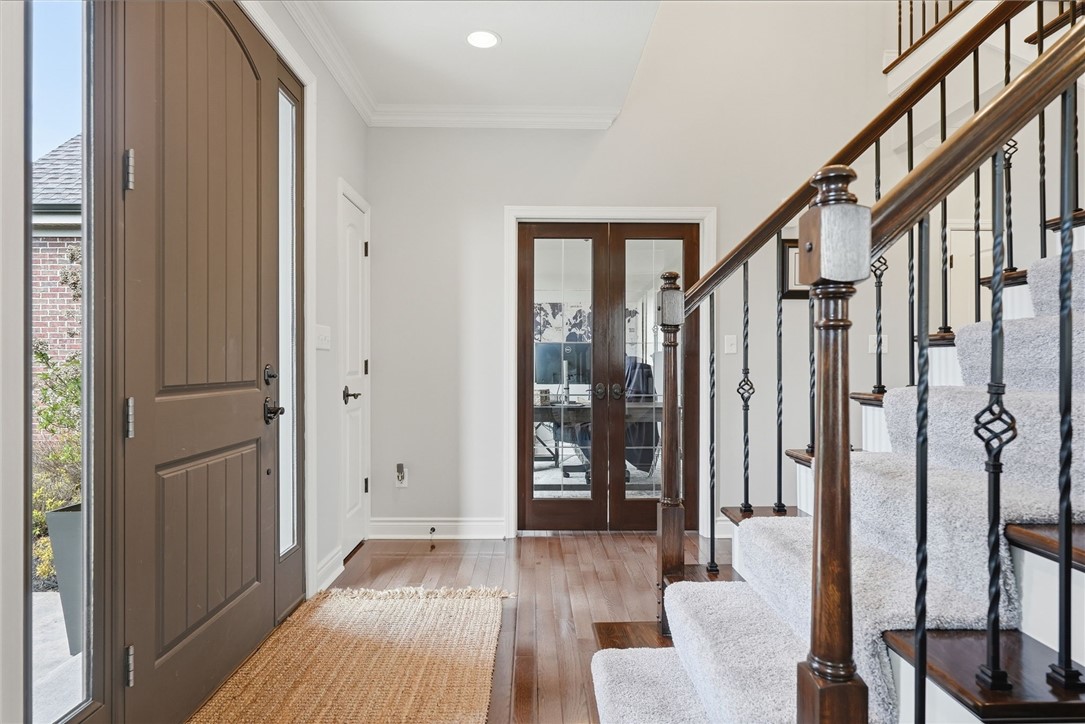
One owner, custom built, and meticulously maintained throughout. This 4 bed, 4 full bath, 1 half bath Shadow Creek home sits on a quiet street in a neighborhood defined by two cul-de-sacs, backing to open green space and a farm. The composite back deck looks directly out over that view, offering a sense of privacy and seclusion while still being minutes from everything Cranberry has to offer. The main level opens with 18-foot ceilings in the entry, solid oak hardwood floors throughout, and wainscoting and crown molding in the dining room. The kitchen features concrete countertops, Santa custom maple cabinetry, a 6-burner gas stove, stainless steel appliances, and a custom reclaimed wood cathedral ceiling in the breakfast room. Upstairs, the primary suite has a trayed ceiling with rope lighting, a large walk-in closet, and a separate adjoining sitting room well suited as a dressing room or second closet. The primary bath includes Brazilian slate floors and shower and a jet tub. Two additional full bathrooms serve the other three bedrooms on the upper level, and one of the bedrooms has a private extra room off it that works well as a study area or gaming room, with additional storage beyond the door. The walk-out lower level was fully renovated in 2015, featuring a custom stone bar with granite countertops, a refrigerator, ice maker, and dishwasher, along with a theater room with custom wood doors. Walk-out access and generous windows keep the space bright throughout the day. Additional highlights include a three-car garage with an extended driveway, solid wood doors throughout, fresh paint throughout most of the home over the past three years, new carpet installed three years ago, a roof replaced in 2013, and a laundry chute! Four minutes to North Boundary Park and ten minutes to I-79 in Cranberry.

Save
Ask
Tour
Hide
Share
Listing Snapshot
Price 
$975,000
Days On Site 
33 Days
Bedrooms 
4
Inside Area (SqFt) 
N/A
Total Baths 
5
Full Baths 
4
Partial Baths 
1
Lot Size 
0.36 Acres
Year Built 
2008
MLS® Number 
1749646
Status 
Pending
Property Tax 
$7,688
HOA/Condo/Coop Fees 
$36.67 monthly
Sq Ft Source 
N/A
Friends & Family
Recent Activity
4 weeks agoStatus changed to Pending
4 weeks agoListing updated with changes from the MLS®
a month agoListing first seen on site
General Features
Acres 
0.36
Attached Garage 
Yes
Garage 
Yes
Garage Spaces 
3
Levels 
Two
Number Of Stories 
2
Parking 
AttachedGarageGarage Door Opener
Parking Spaces 
3
Property Sub Type 
Single Family Residence
Sewer 
Public Sewer
Style 
French Provincial, Two Story
Water Source 
Public
Interior Features
Appliances 
CooktopDryerDishwasherMicrowaveRefrigeratorWasher
Basement 
FinishedWalk-Out Access
Cooling 
Central Air
Fireplace 
Yes
Fireplace Features 
Gas Log
Fireplaces 
1
Flooring 
Ceramic TileHardwoodCarpet
Heating 
Natural GasForced Air
Interior 
Wet BarKitchen Island
Window Features 
Window CoveringsScreensWindow Treatments
Bedroom 2 
Dimensions - 11x11Level - Upper
Bedroom 3 
Dimensions - 12x12Level - Upper
Bedroom 4 
Dimensions - 16x14Level - Upper
Bonus Room 
Dimensions - 20x10Level - Lower
Den 
Dimensions - 11x10Level - Main
Dining Room 
Dimensions - 15x13Level - Main
EntryFoyer 
Dimensions - 11x10Level - Main
Family Room 
Dimensions - 20x14Level - Main
Game Room 
Dimensions - 33x29Level - Lower
Kitchen 
Dimensions - 21x15Level - Main
Laundry 
Dimensions - 8x7Level - Main
Living Room 
Dimensions - 15x13Level - Main
PrimaryBedroom 
Dimensions - 18x13Level - Upper
Save
Ask
Tour
Hide
Share
Exterior Features
Construction Details 
Brick
Pool Features 
None
Roof 
Asphalt
Spa Features 
Bath
Windows/Doors 
Window CoveringsScreensWindow Treatments
Community Features
Association Dues 
110
HOA Fee Frequency 
Quarterly
MLS Area 
Cranberry Twp
School District 
Seneca Valley
Schools
School District
Seneca Valley
Elementary School
Unknown
Middle School
Unknown
High School
Unknown
Listing courtesy of BERKSHIRE HATHAWAY THE PREFERRED REALTY


INFORMATION DEEMED RELIABLE, BUT NOT GUARANTEED. IDX information is provided exclusively for consumers’ personal, non-commercial use and may not be used for any purpose other than to identify prospective properties consumers may be interested in purchasing.
Last checked: 2026-05-25 11:59 PM UTC

Neighborhood & Commute
Source: Walkscore
Save
Ask
Tour
Hide
Share