

107 Kingston AveCranberry Twp, PA 16066
Mortgage Calculator
Monthly Payment (Est.)
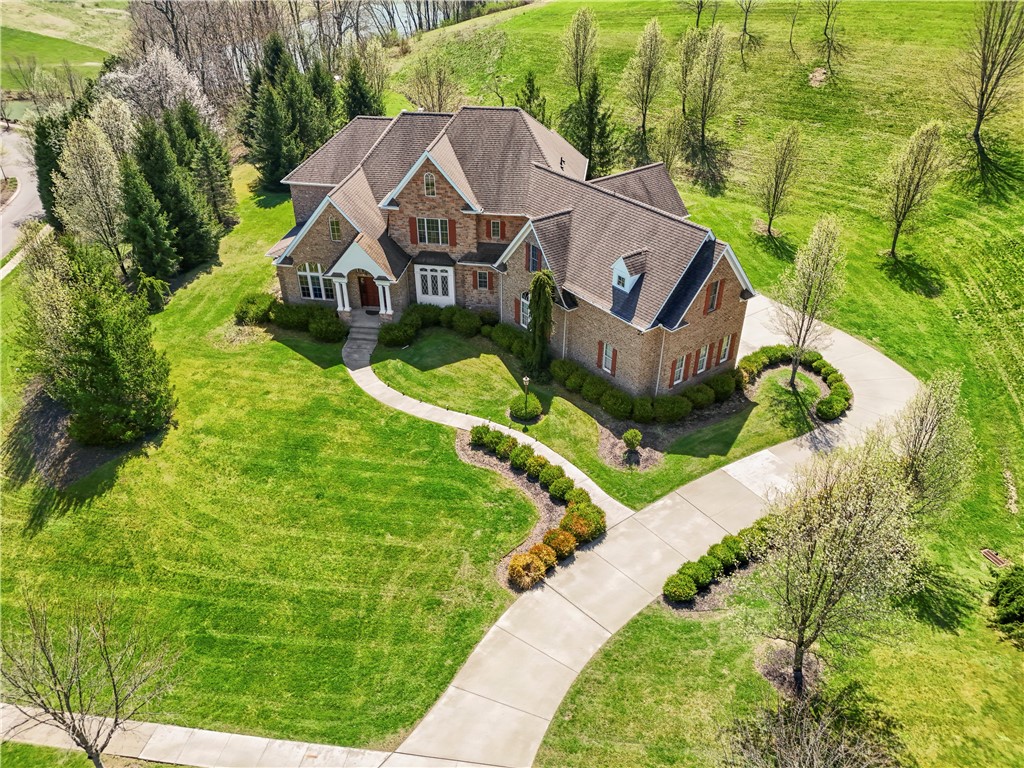
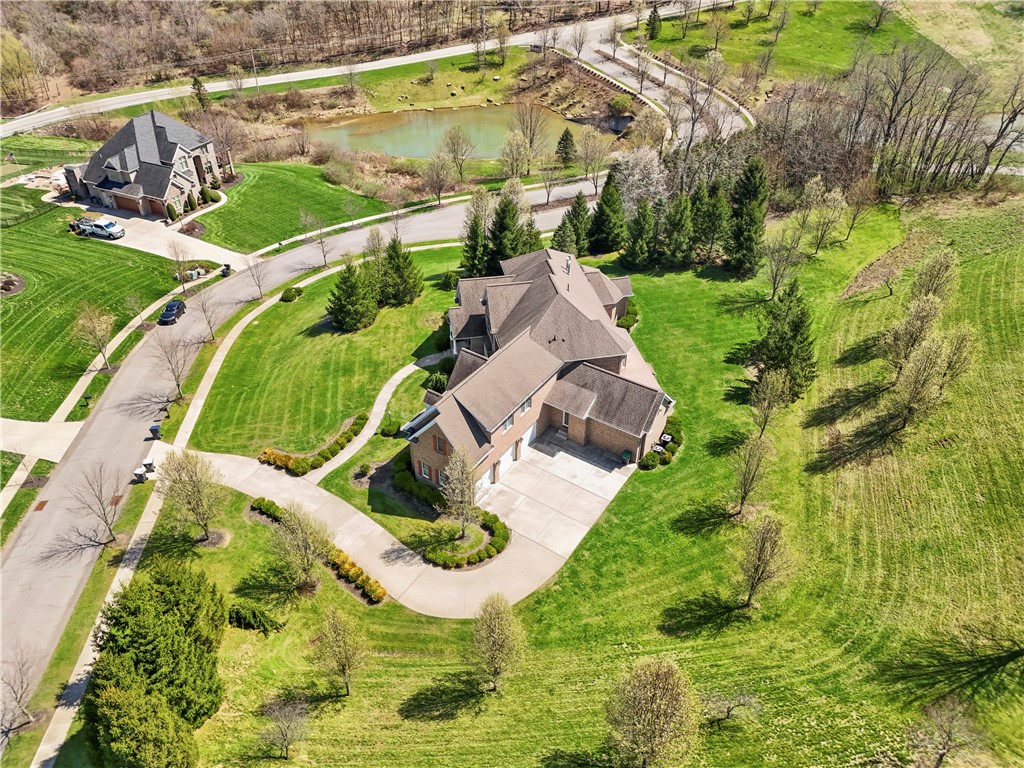
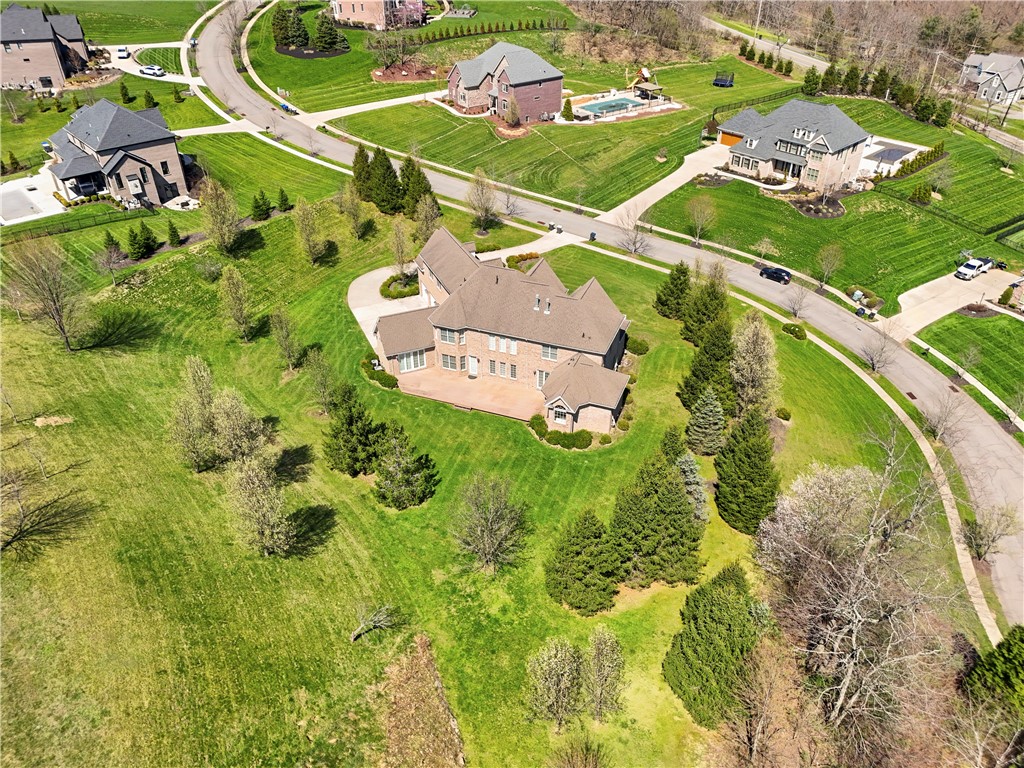
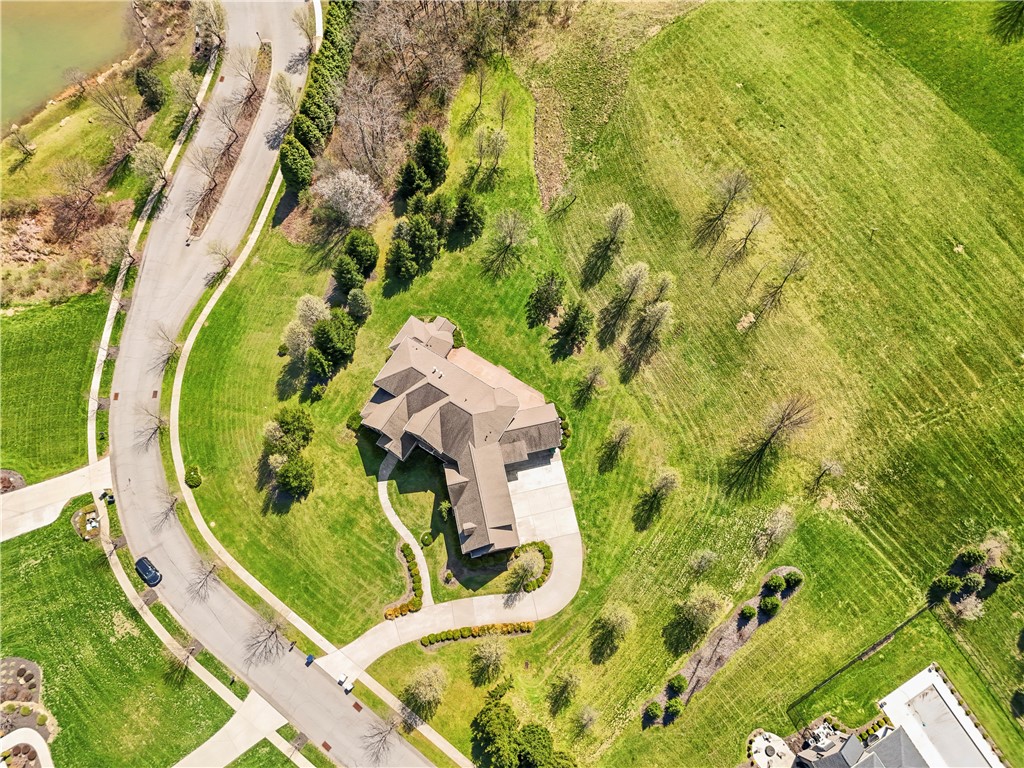
$6,045Commanding nearly three acres of manicured, park-like grounds within the exclusive Madison Heights enclave, 107 Kingston Avenue is a custom-crafted masterpiece that sets an uncompromising standard for luxury living in Cranberry Township. From the moment you arrive, the home’s stately presence commands attention. Inside, hand-selected hardwood oak flooring stretches across an expansive, light-drenched floor plan where every detail has been thoughtfully curated. The signature curved dual staircases — front and rear — ascend in dramatic fashion, adorned with custom wrought-iron balusters that speak to the craftsmanship woven throughout every corner of this residence. The first-floor primary suite is a sanctuary unto itself, offering the rare luxury of single-level living at its most refined. A second primary-caliber suite on the upper level provides an elegant option for guests or multigenerational living, while the extraordinary fifth bedroom — apartment in scale — lends itself beautifully to a private home office, wellness studio, or VIP guest quarters. The gourmet kitchen is nothing short of spectacular — anchored by a statement center island, dressed in Cambria Quartz Countertops, and appointed with custom maple cabinetry, a dedicated butler’s area, and a generous walk-in pantry. The adjoining family room flows effortlessly onto a sweeping Trex deck where breathtaking views of the sprawling, level grounds create an idyllic backdrop for both intimate evenings and grand-scale entertaining. The estate’s grounds are equally impressive — vast, verdant, and entirely level, with abundant space to accommodate a resort-style pool and outdoor living environment of your design. Mature, curated landscaping frames the property with effortless sophistication. All of this, just 33 minutes from the cultural and culinary heart of Downtown Pittsburgh, with immediate access to premier golf, fine dining, boutique shopping, and major corridors including I-279 and the Pennsylvania Turnpike. 5 Bedrooms | 4.5 Baths | 2.71 Acres of Private Grounds Estates of this caliber are not simply found - They Are Discovered.
| 5 days ago | Price changed to $1,324,900 | |
| 5 days ago | Listing updated with changes from the MLS® | |
| a month ago | Listing first seen on site |

INFORMATION DEEMED RELIABLE, BUT NOT GUARANTEED. IDX information is provided exclusively for consumers’ personal, non-commercial use and may not be used for any purpose other than to identify prospective properties consumers may be interested in purchasing.
Last checked: 2026-05-25 11:59 PM UTC